


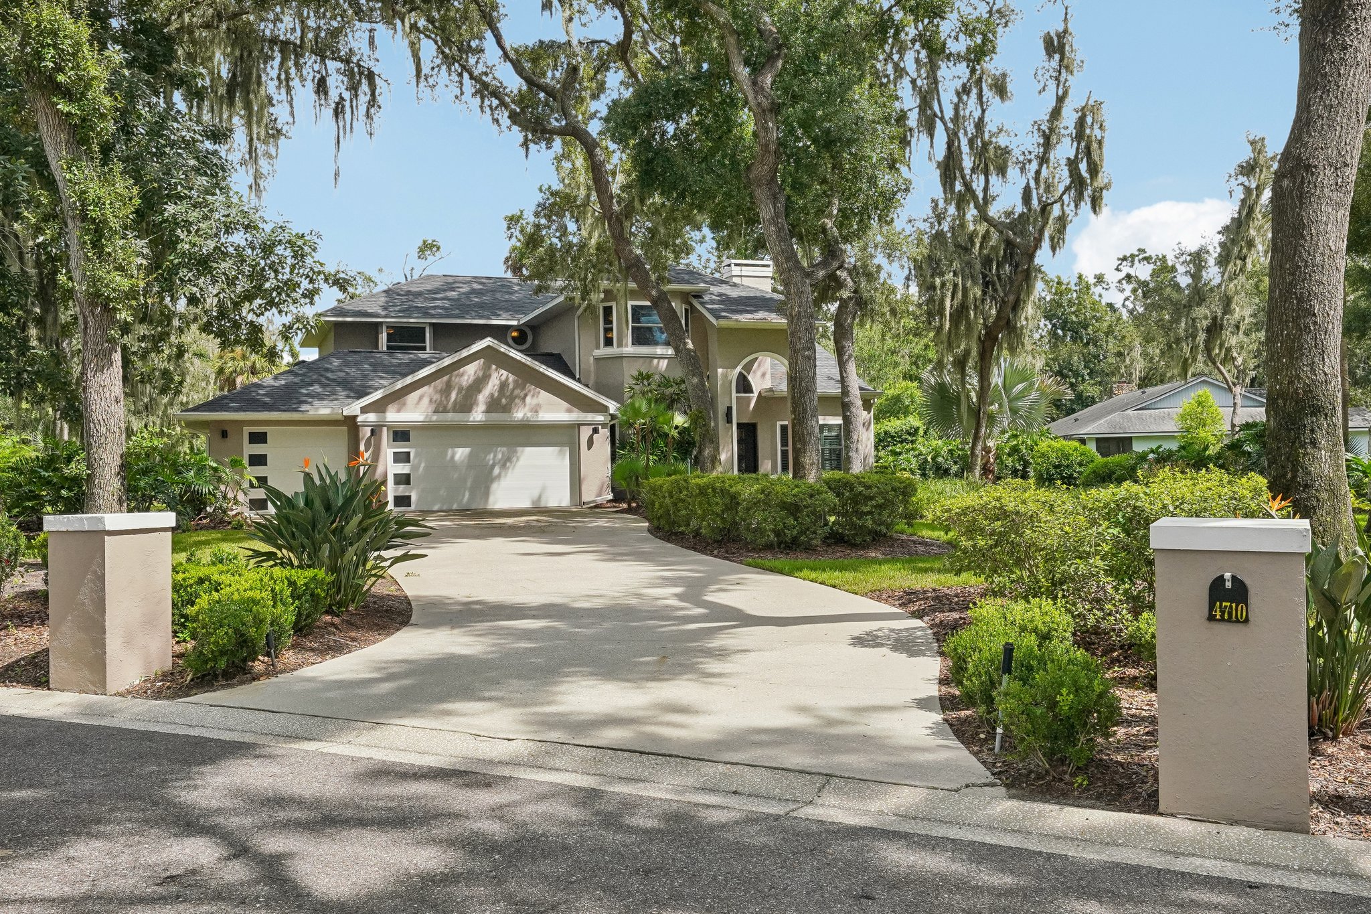
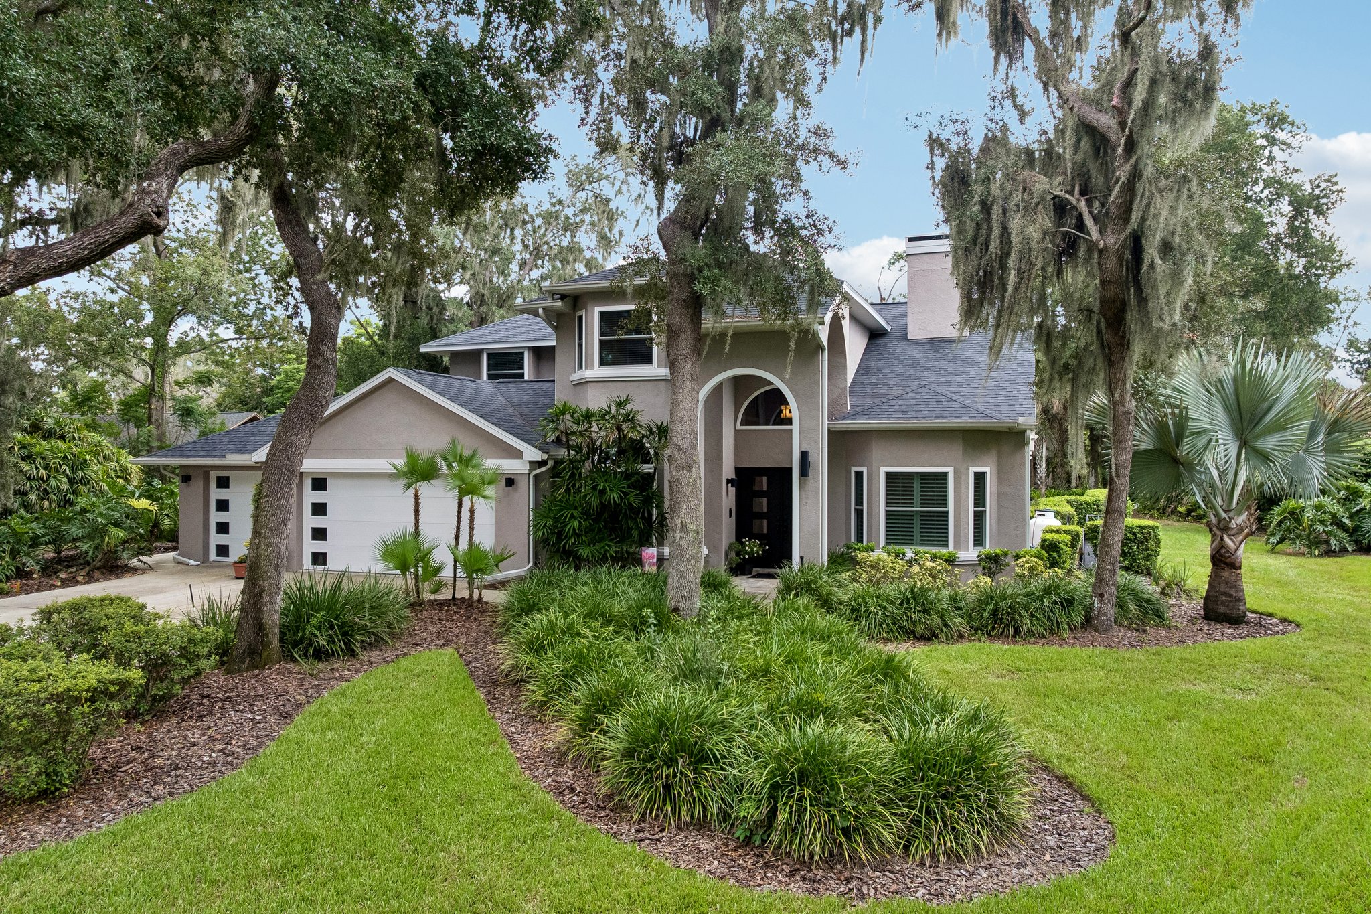
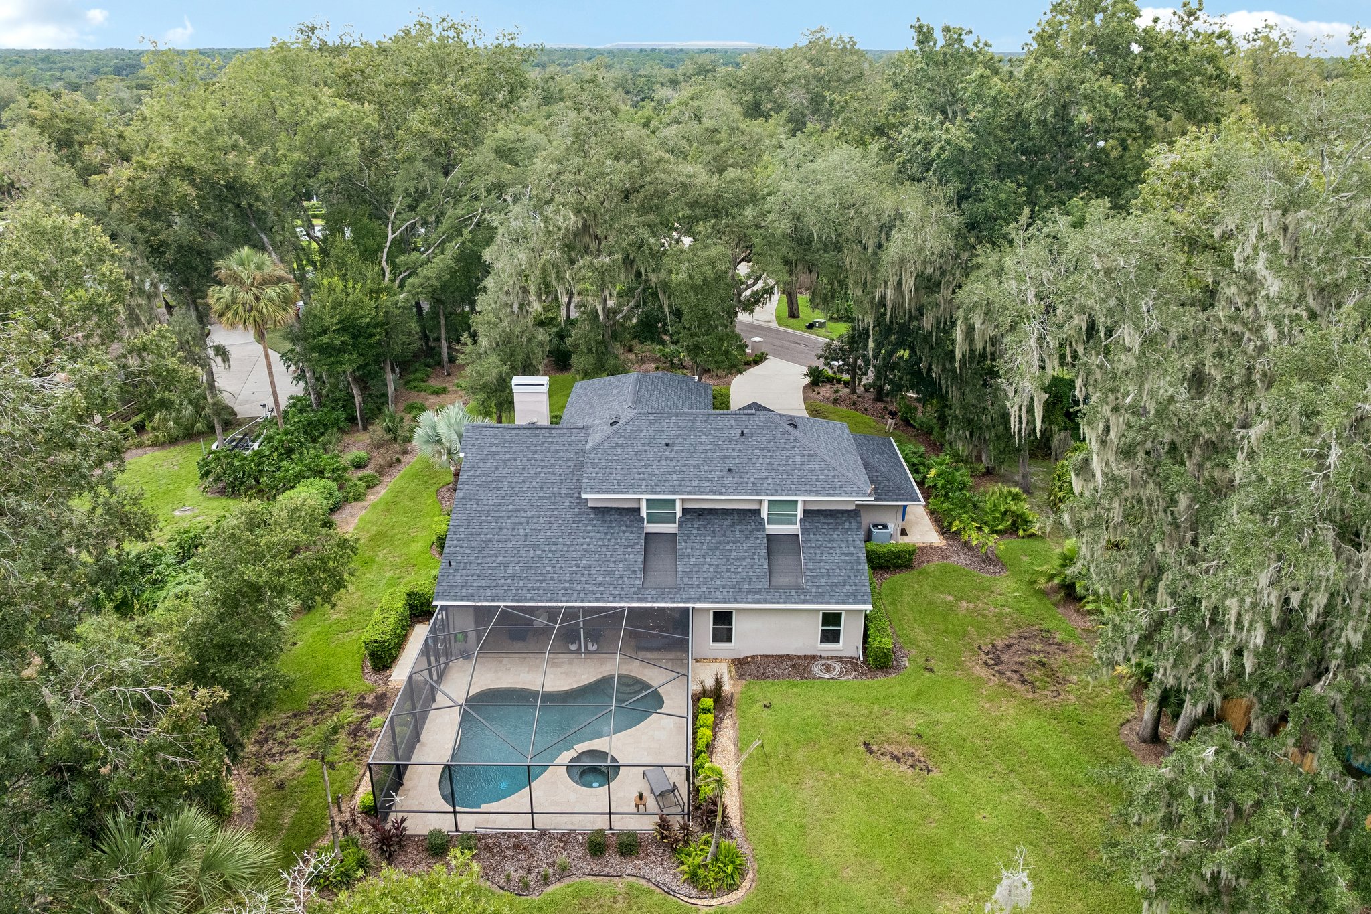
4710 Ridgecliff Drive sits in Hickory Ridge, at the quiet south end of John Moore Road just before the Alafia River, in the Dogwood Hills area. You get 0.65 acres under mature oaks, generous property lines, and no HOA. The same owners have lived here for 38 years, and it shows in how the house has been kept up.
Inside the home
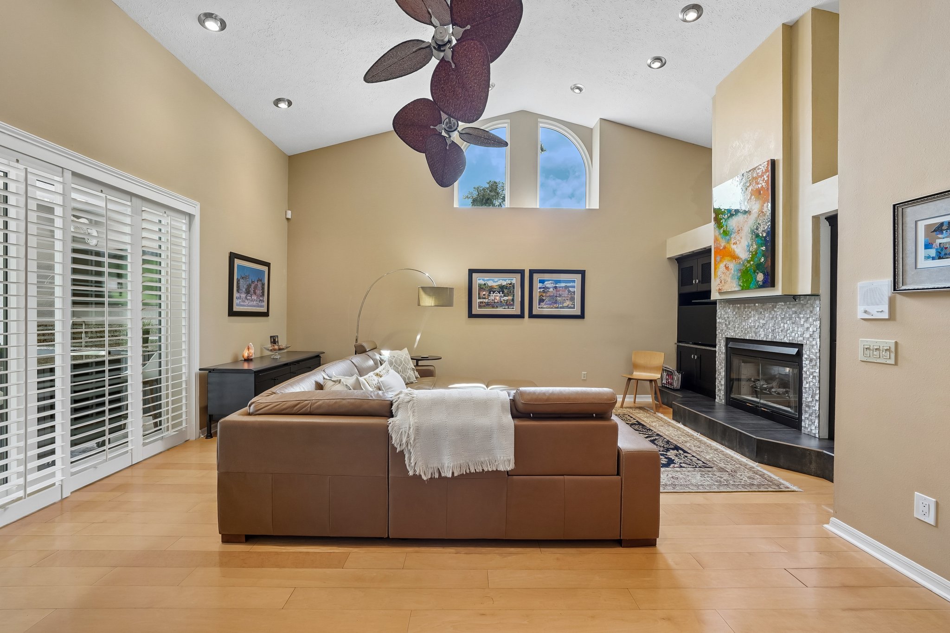
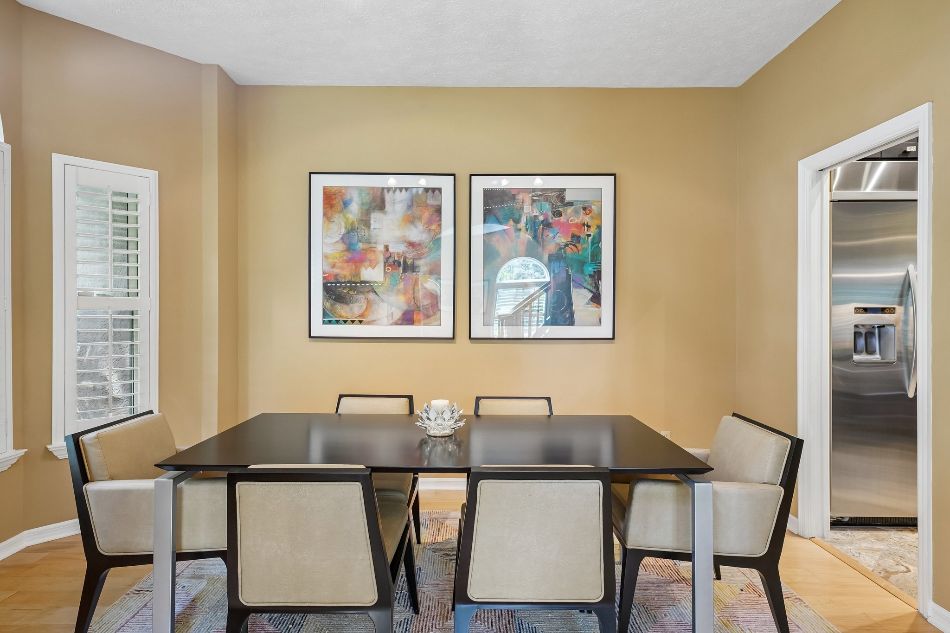
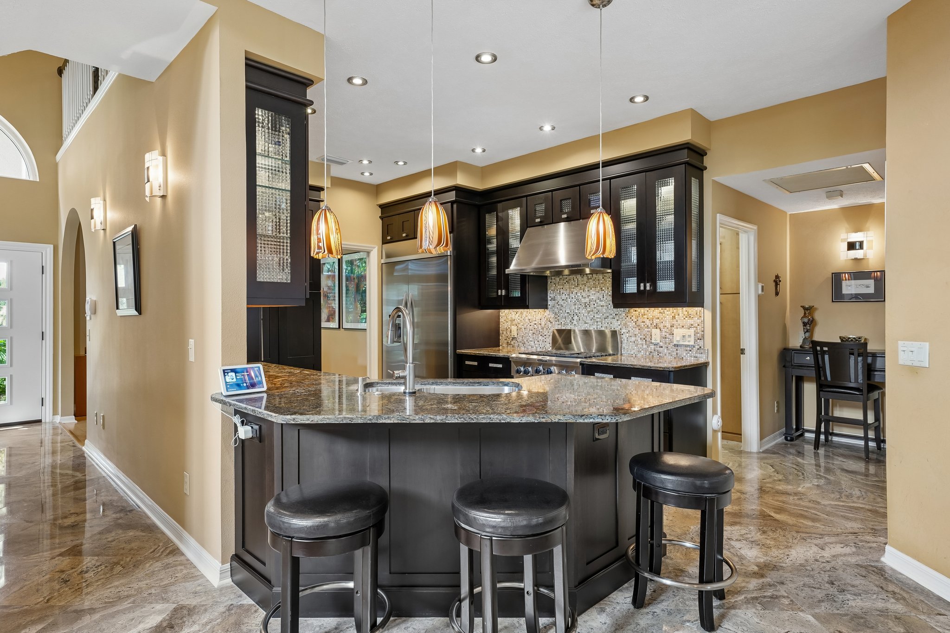
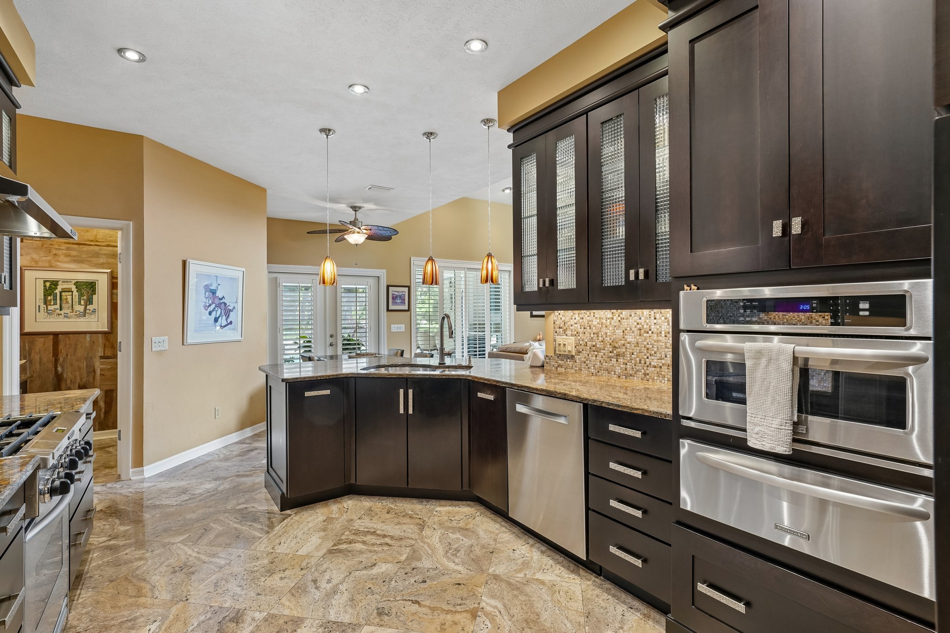
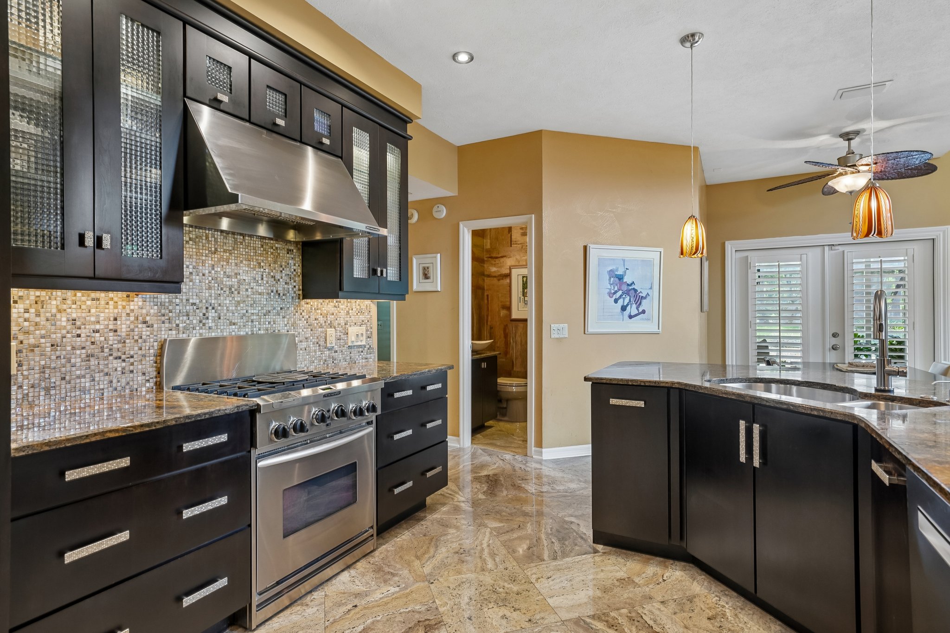
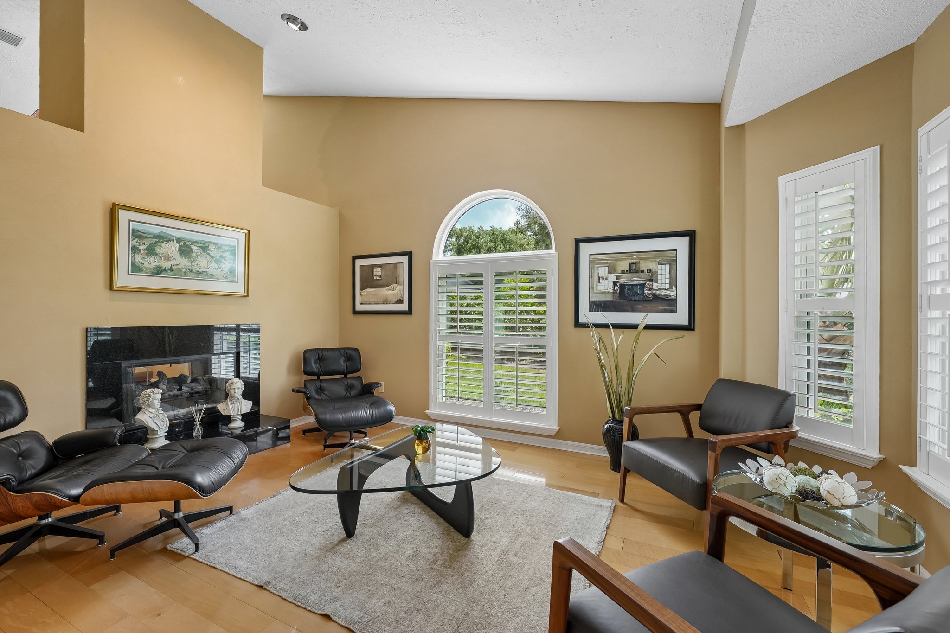
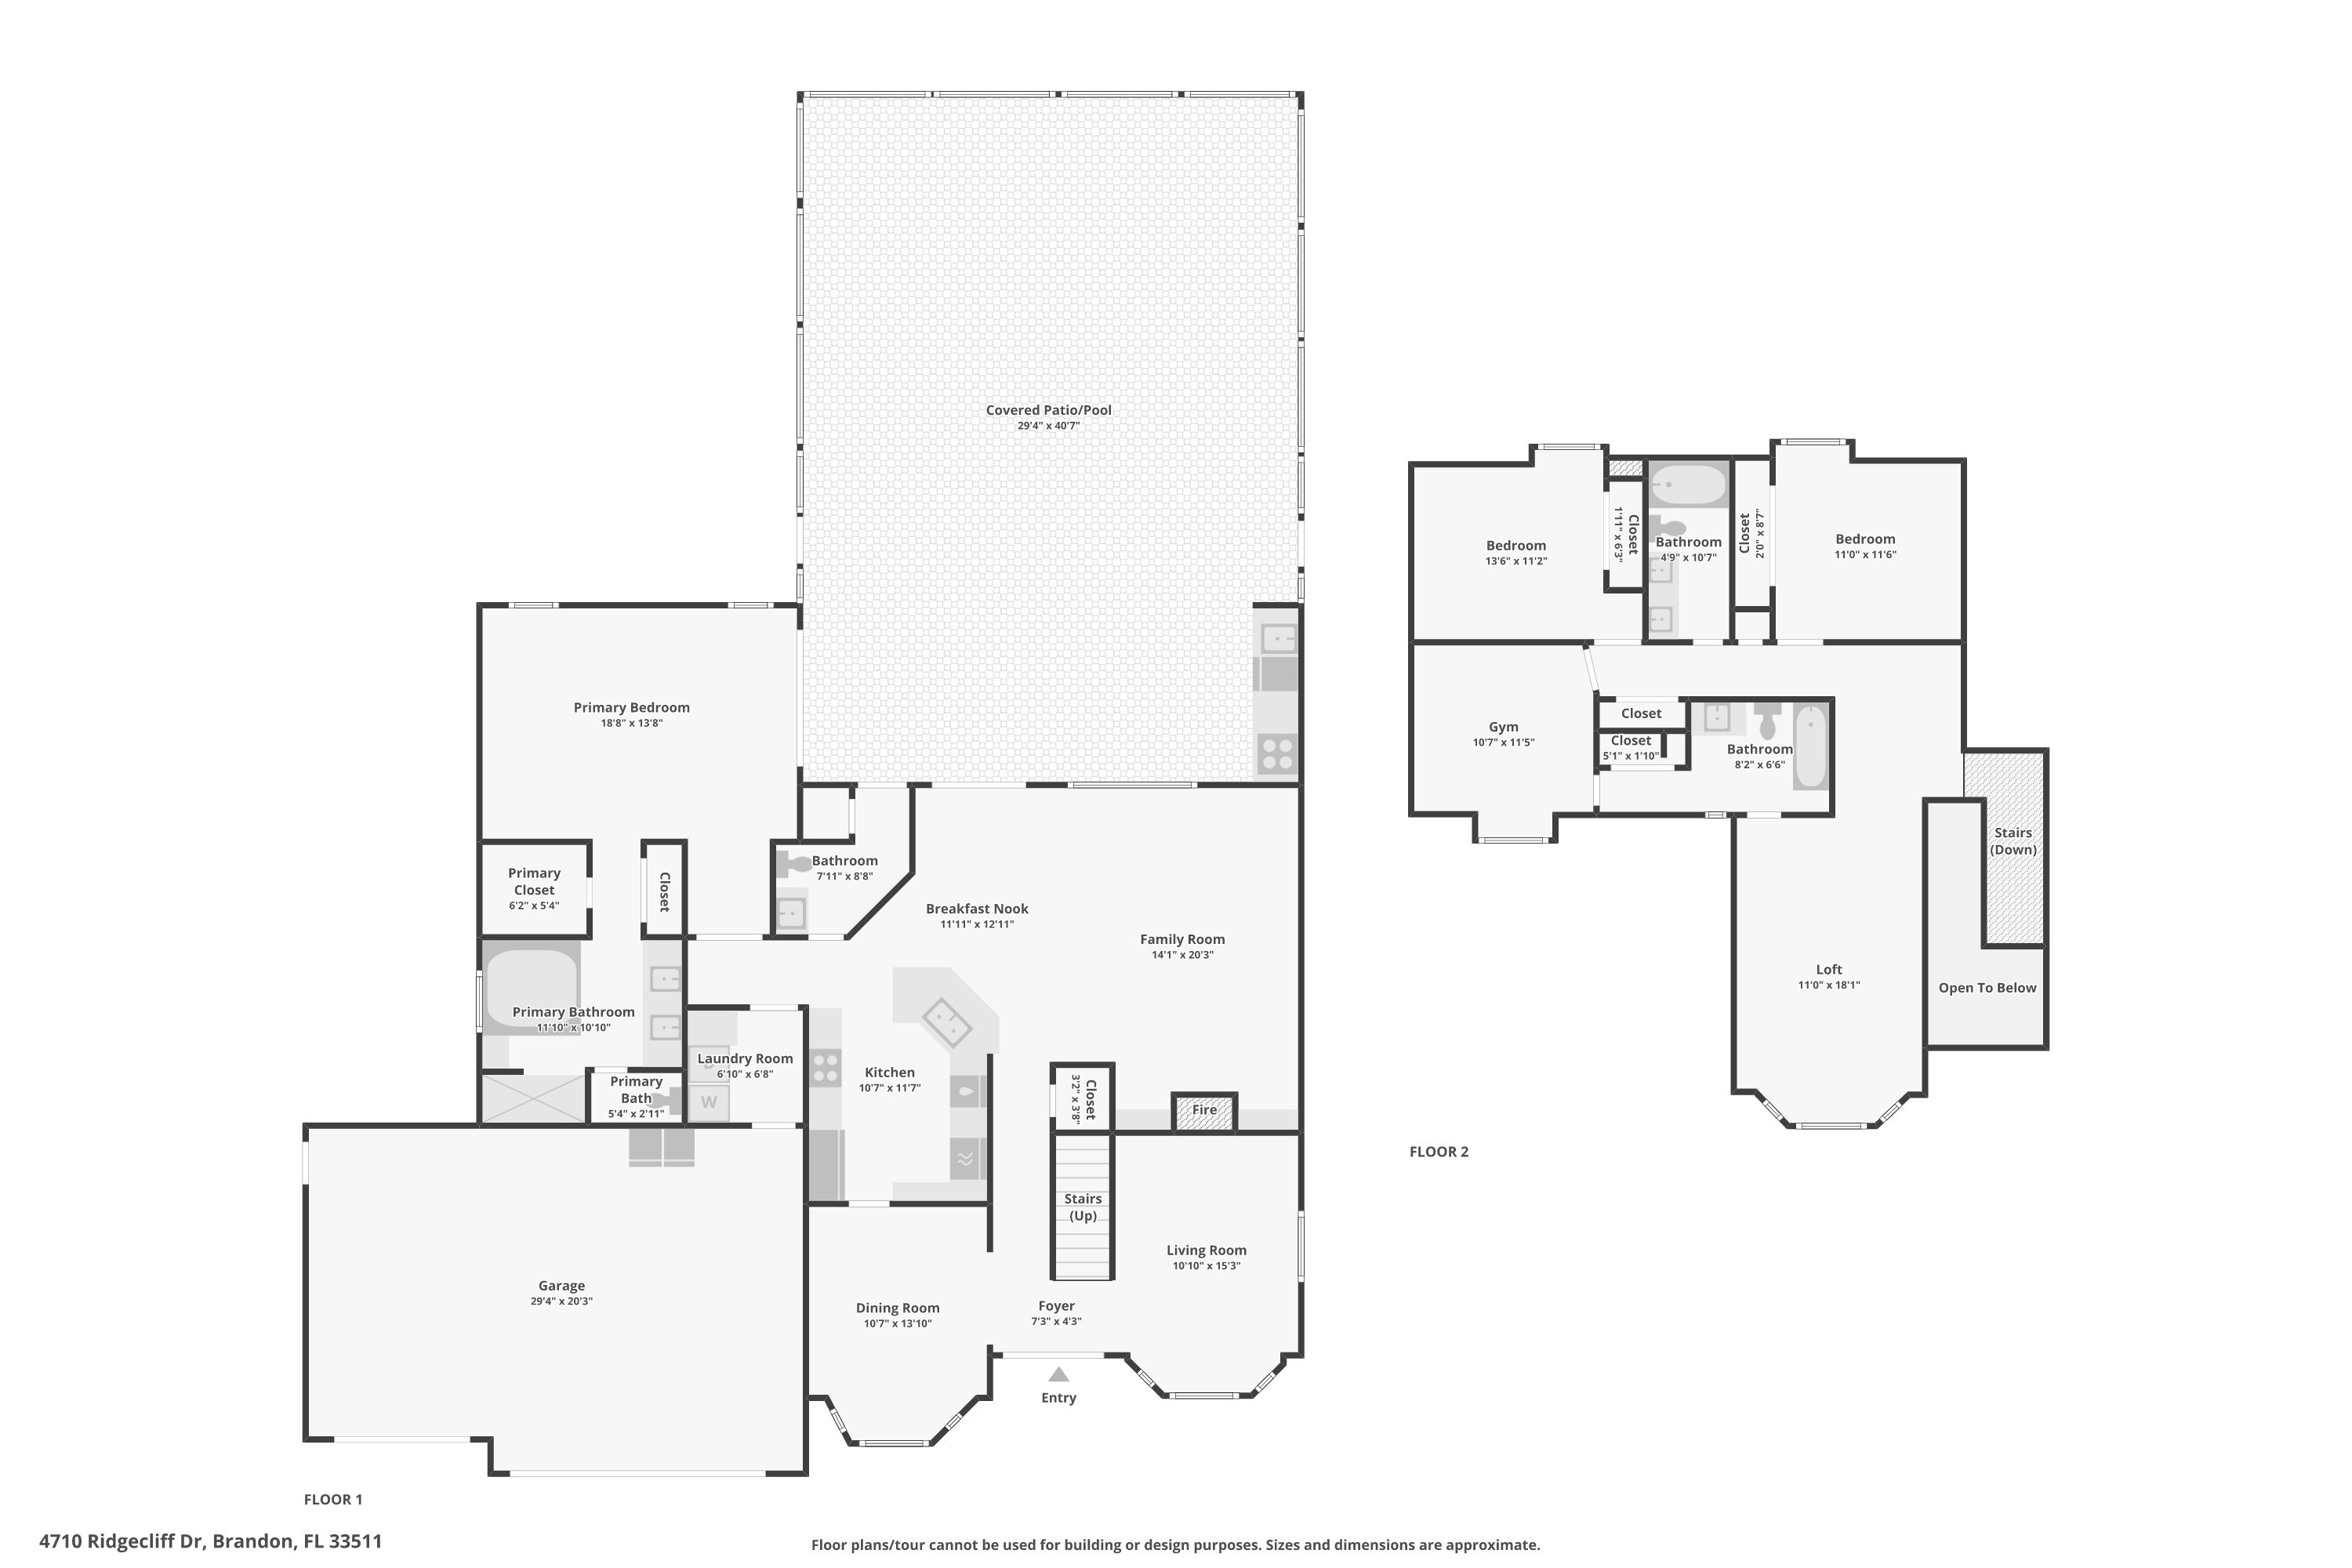
Travertine runs through the entry, kitchen, and breakfast nook, with light maple hardwood through the rest of the main living areas and bedrooms. A dual-sided gas fireplace sits between the formal living room and the family room, where vaulted ceilings open up the space and bring in plenty of natural light.
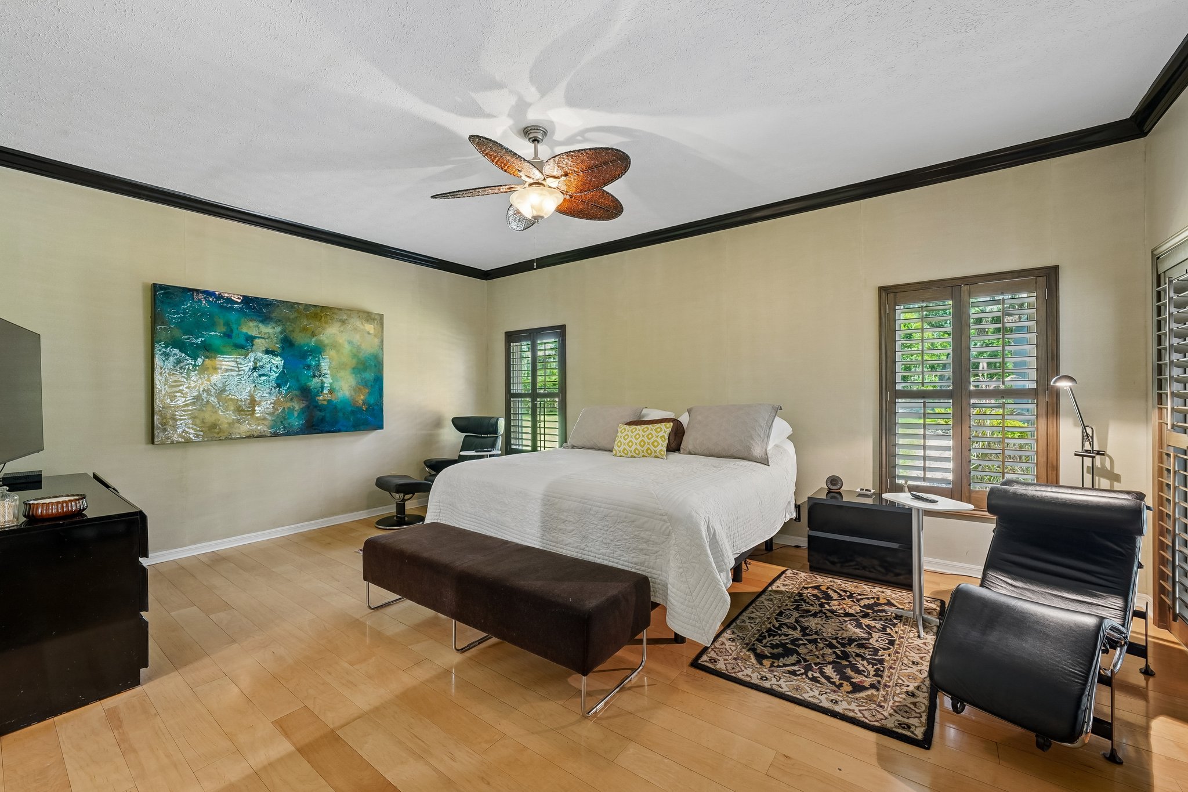
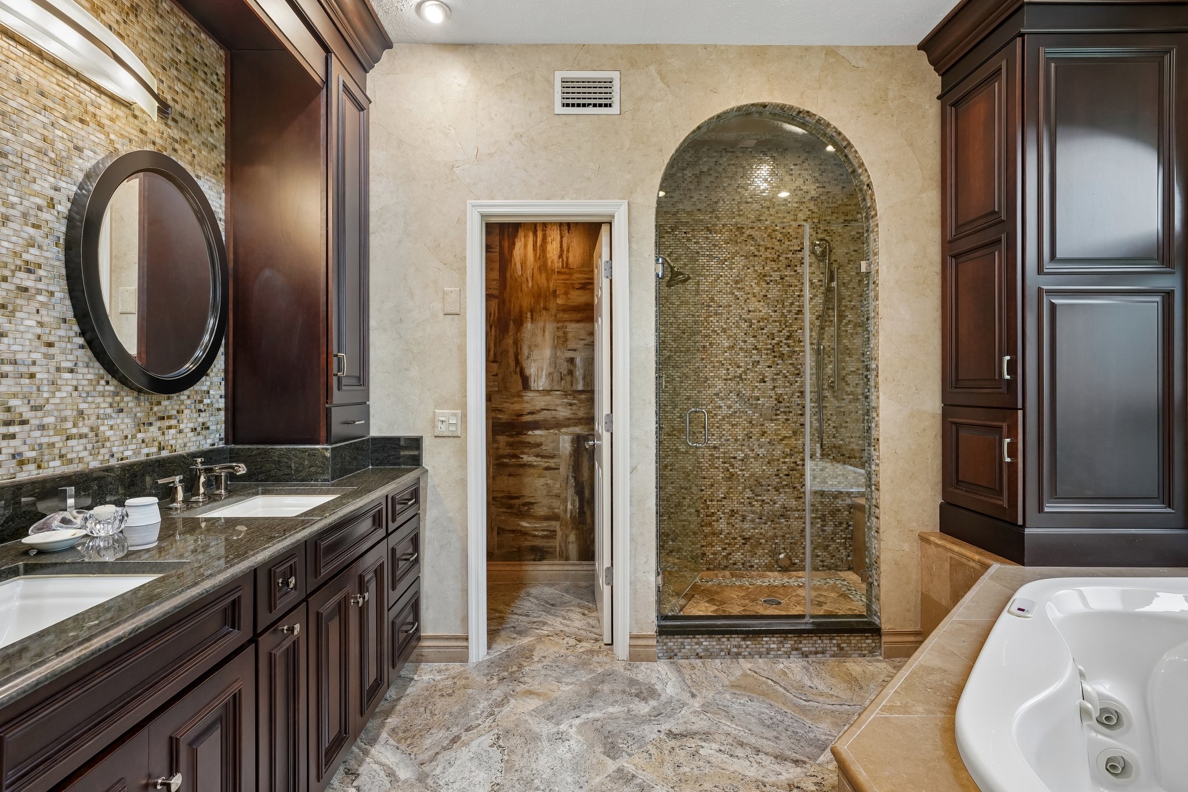
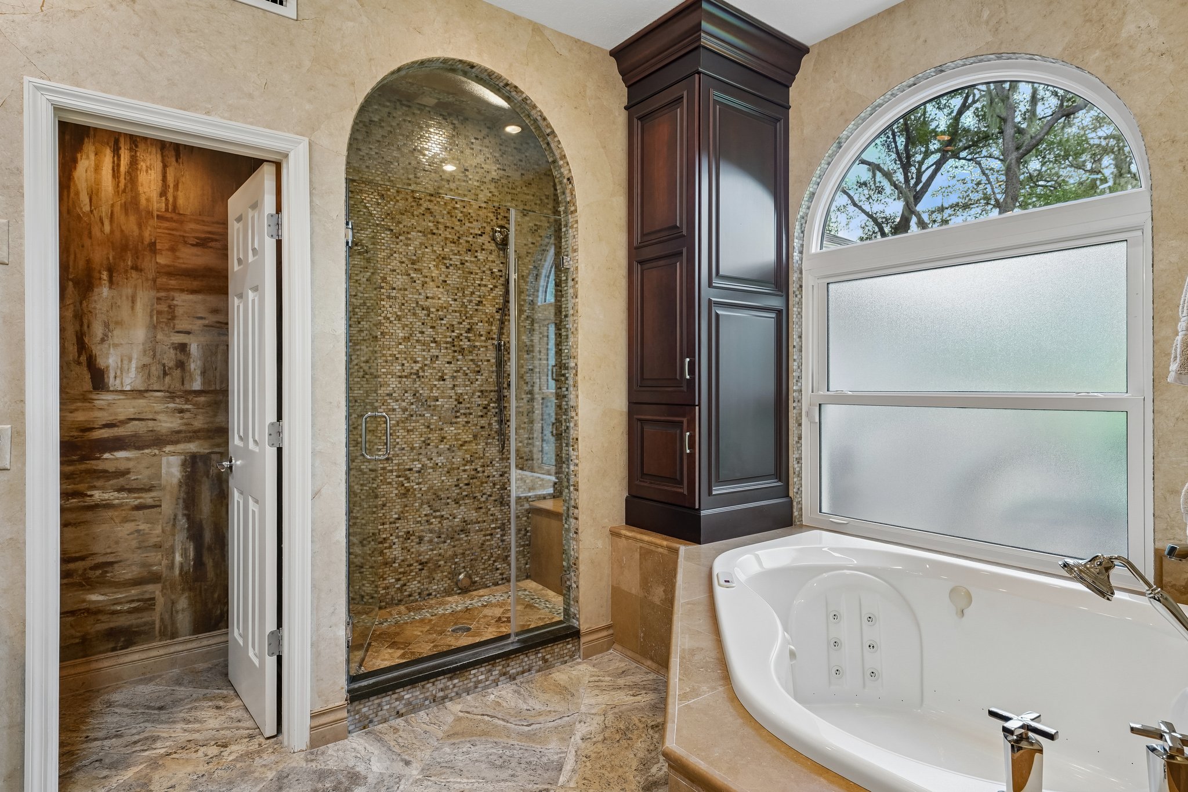
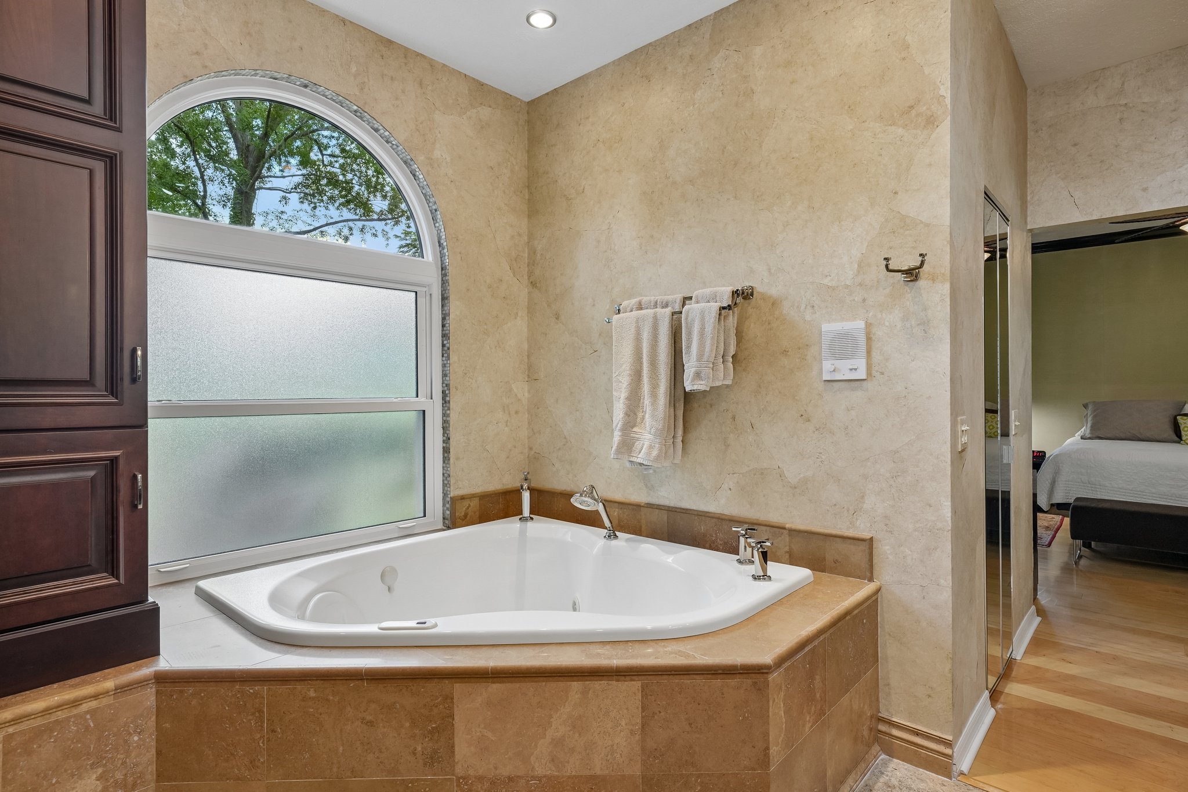
The primary suite is on the main floor, with sliding doors straight out to the pool deck and a bath with his and hers closets, double vanities, a deep jetted tub, and a steam shower. Upstairs, a loft separates three more bedrooms and two full baths, and a laundry chute drops right into the main laundry room.
Outside, and the big-ticket items
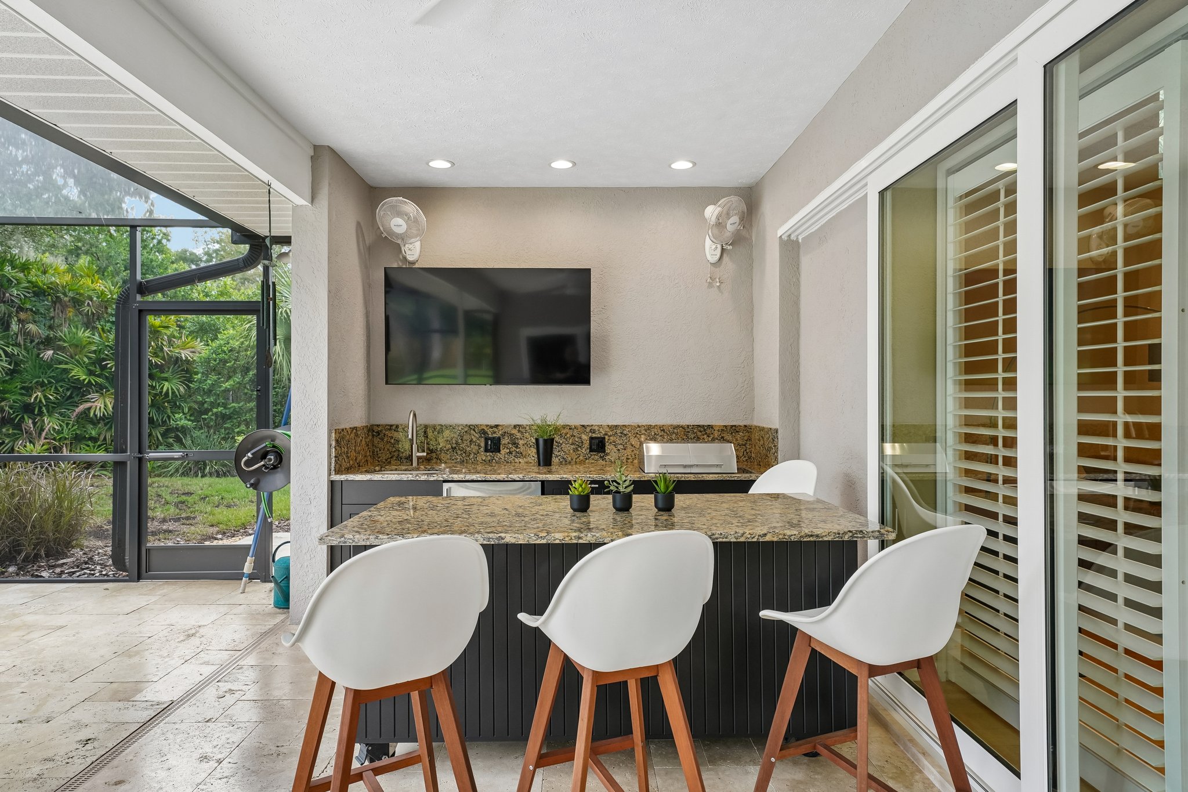
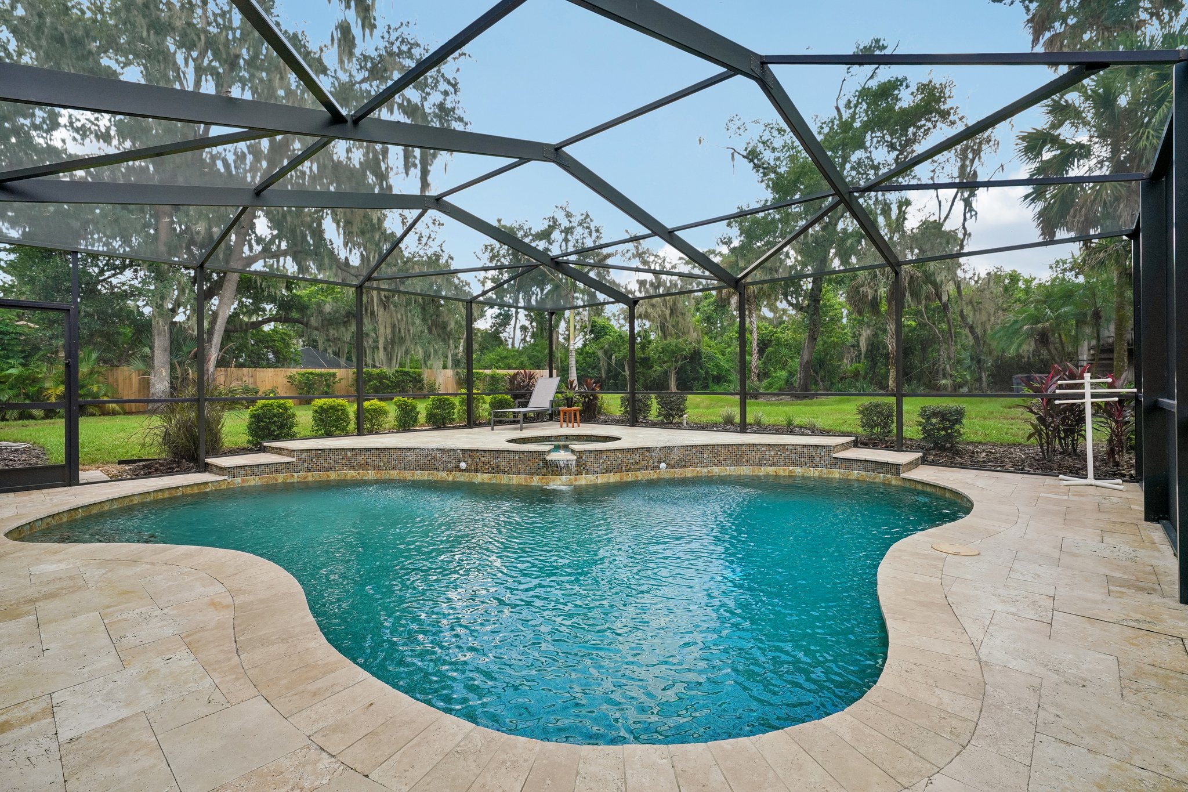
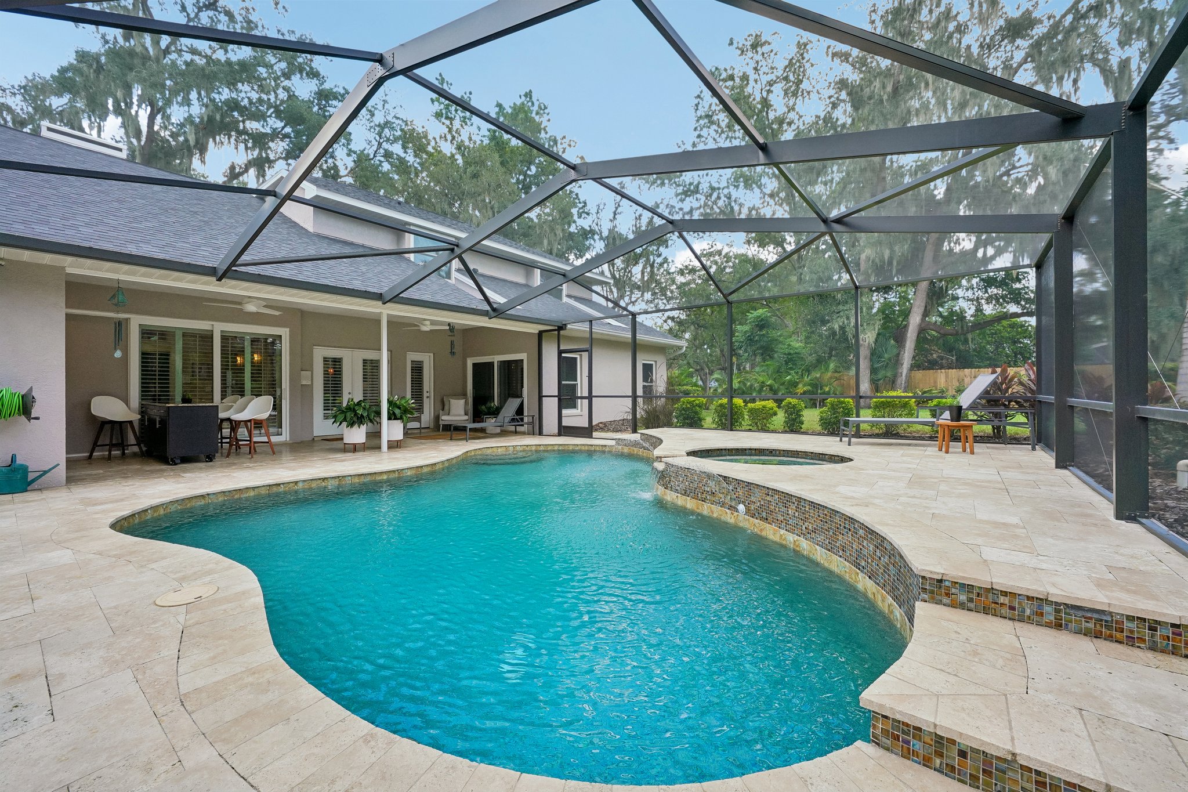
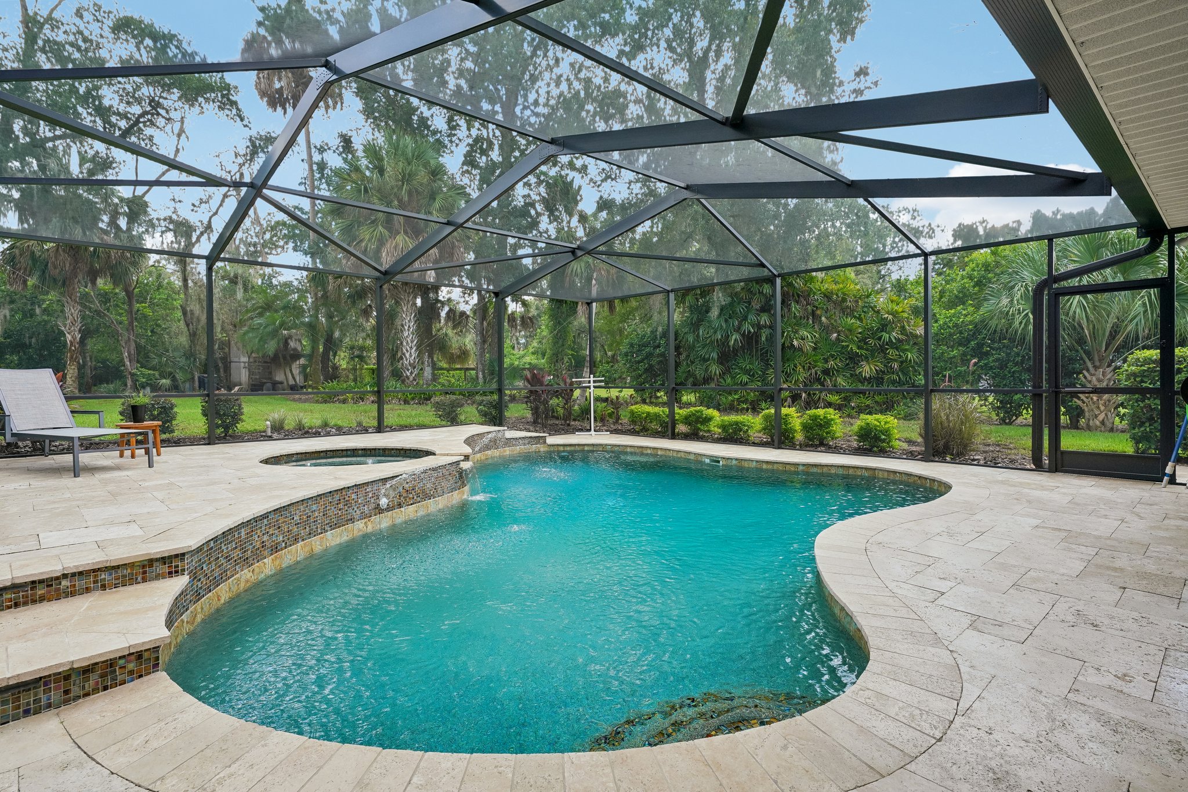
The whole outdoor living area was rebuilt in 2021: a wide travertine deck, a resurfaced pebble-finish salt pool and spa, a new screen enclosure, and an outdoor kitchen with a Kenyon electric grill and beverage fridge. Past the enclosure, the deep backyard stays shaded and private under the oaks. The major systems have been handled too, which is usually where a 1988 home gets expensive.
The location
The setting is quiet and secluded, but you're still close to shopping, regional parks, and an easy drive into downtown Tampa. The home is zoned for Cimino Elementary, Burns Middle, and Bloomingdale High, it's in flood zone X, and there's no HOA. Homes in Dogwood Hills don't come up often, and one this well maintained comes up even less.
Ready to see it in person?
Two-thirds of an acre under the oaks, a main-floor primary suite, a rebuilt pool and outdoor kitchen, and the major systems already updated. Reach out to set up a private showing.
:format(webp):quality(80)/u.realgeeks.media/soldtheneighborhood/andrew-sidebar.jpg)
:format(webp):quality(80)/u.realgeeks.media/soldtheneighborhood/logo-emblem.png)