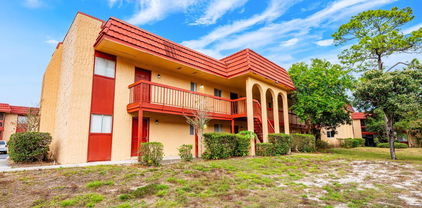
$310,000 Discover this exceptional spacious multiple room home located at 6807 N Himes Ave in Tampa, FL. This 1,864 square foot property sits on multiple lots in the heart of Tampa, offering incredible potential for various uses. The home features recent updates including NEW roof, new A/C, water heater, plumbing, electrical, and septic systems. While the property needs cosmetic improvements, these major systems have been modernized, providing a solid foundation for your vision. With multiple lots, this property offers endless possibilities. The extra space is perfect for a separate rental unit, in-law suite, or workshop. The location provides convenient access to highways, schools, the football stadium, parks, hospitals, the airport, shopping centers, and restaurants. This Tampa property combines affordability with potential in a desirable location. The seller will clean the yard upon closure, making this move-in ready for your renovation plans. Whether you're looking for an investment opportunity, multi-generational living space, or simply want room to grow, this property delivers. The home's position in central Tampa means you're never far from entertainment, dining, and essential services. The multiple lots provide privacy and space rarely found at this price point in such a well-connected location. Don't miss this opportunity to own a piece of Tampa with room for creativity and growth. Schedule your tour today to see the potential this unique property offers. With its updated infrastructure and prime location, this home is ready for your personal touch. 2 Beds ⋅ 2 Baths ⋅ Himes Ave Estates SubDv. ⋅ 33614 Zip Code Discover this exceptional spacious multiple room home located at 6807 N Himes Ave in Tampa, FL. This 1,864 square foot property sits on multiple lots in the heart of Tampa, offering incredible potential for various uses. The home features recent updates including NEW roof, new A/C, water heater, plumbing, electrical, and septic systems. While the property needs cosmetic improvements, these major systems have been modernized, providing a solid foundation for your vision. With multiple lots, this property offers endless possibilities. The extra space is perfect for a separate rental unit, in-law suite, or workshop. The location provides convenient access to highways, schools, the football stadium, parks, hospitals, the airport, shopping centers, and restaurants. This Tampa property combines affordability with potential in a desirable location. The seller will clean the yard upon closure, making this move-in ready for your renovation plans. Whether you're looking for an investment opportunity, multi-generational living space, or simply want room to grow, this property delivers. The home's position in central Tampa means you're never far from entertainment, dining, and essential services. The multiple lots provide privacy and space rarely found at this price point in such a well-connected location. Don't miss this opportunity to own a piece of Tampa with room for creativity and growth. Schedule your tour today to see the potential this unique property offers. With its updated infrastructure and prime location, this home is ready for your personal touch. 6807 N Himes Avenue, Tampa
$185,000 Charming 3 bedroom, 2 bath home with a 2-car garage and a generous backyard, ready for its next owner. The home has been well cared for and is in solid condition, needing only light cosmetic updates so you can add your own style and build equity from day one. Spacious yard offers plenty of room for entertaining, gardening, or play. Priced competitively and won't last. Move-in ready with instant equity potential schedule your private showing today. 3 Beds ⋅ 2 Baths ⋅ Silver Spgs Shores Un 18 SubDv. ⋅ 34472 Zip Code Charming 3 bedroom, 2 bath home with a 2-car garage and a generous backyard, ready for its next owner. The home has been well cared for and is in solid condition, needing only light cosmetic updates so you can add your own style and build equity from day one. Spacious yard offers plenty of room for entertaining, gardening, or play. Priced competitively and won't last. Move-in ready with instant equity potential schedule your private showing today. 87 Dogwood Drive Circle, Ocala
$459,000 Seller Accepting Back-Up Offers! Move-in ready and beautifully updated in Venetian Bay! This meticulously maintained home needs nothing and combines a long list of recent improvements with one of Florida's most desirable features—your own private in-ground saltwater pool. The centerpiece of the home is the newly remodeled 2026 kitchen, featuring new wood cabinetry, quartz countertops, backsplash, sink and faucet, under-cabinet lighting, double oven, microwave and garbage disposal. The quality of the workmanship shows throughout. Also included is the built-in, in-wall Taexx Pest Control System. Major improvements include a new 3-ton Carrier HVAC system installed in 2024, fresh interior paint, updated bath fixtures, ceiling fans throughout, window blinds, and newer carpeting. Step outside to a private, fenced backyard with mature landscaping and an 11' x 26' saltwater pool—a wonderful setting for relaxing or entertaining. The garage is equally well thought out, with a finished floor, three professionally installed overhead storage racks rated to 650 lbs. each, and a new 2026 garage door opener with camera, remote and Bluetooth connectivity. Located in the popular Venetian Bay community with convenient access to neighborhood amenities, this is a home where the expensive improvements have already been made. Clean, polished and exceptionally well cared for—bring the family, a cold beverage and some comfortable footwear, you just found a hidden gem in Venetian Bay. This one definitely has to be seen to be appreciated! 3 Beds ⋅ 2 Baths ⋅ Venetian Bay Ph 1b Unit 01 SubDv. ⋅ 32168 Zip Code Seller Accepting Back-Up Offers! Move-in ready and beautifully updated in Venetian Bay! This meticulously maintained home needs nothing and combines a long list of recent improvements with one of Florida's most desirable features—your own private in-ground saltwater pool. The centerpiece of the home is the newly remodeled 2026 kitchen, featuring new wood cabinetry, quartz countertops, backsplash, sink and faucet, under-cabinet lighting, double oven, microwave and garbage disposal. The quality of the workmanship shows throughout. Also included is the built-in, in-wall Taexx Pest Control System. Major improvements include a new 3-ton Carrier HVAC system installed in 2024, fresh interior paint, updated bath fixtures, ceiling fans throughout, window blinds, and newer carpeting. Step outside to a private, fenced backyard with mature landscaping and an 11' x 26' saltwater pool—a wonderful setting for relaxing or entertaining. The garage is equally well thought out, with a finished floor, three professionally installed overhead storage racks rated to 650 lbs. each, and a new 2026 garage door opener with camera, remote and Bluetooth connectivity. Located in the popular Venetian Bay community with convenient access to neighborhood amenities, this is a home where the expensive improvements have already been made. Clean, polished and exceptionally well cared for—bring the family, a cold beverage and some comfortable footwear, you just found a hidden gem in Venetian Bay. This one definitely has to be seen to be appreciated! 3357 Velona Avenue, New Smyrna Beach
$242,000 Virtually Staged. Welcome to this move-in-ready three-bedroom, two-and-a-half-bath townhome offering nearly 1,300 square feet in Pinebrook Estates. Lovingly cared for by the same owner for the past 20 years, the home features a comfortable layout with a convenient half bath downstairs and a cozy fireplace enhanced with new stonework. Recent improvements include a new HVAC system in 2024, water heater in 2022, roof in 2018, new carpet in all bedrooms, new tile flooring in both upstairs baths, new tile in the primary bath shower and new window treatments. A home warranty, valid through June 2027, is also included for added peace of mind. Enjoy morning coffee or relaxing evenings on the private back patio or spend the afternoon at the community pool. Outdoor recreation is just around the corner at Pinebrook Park, where a playground and trails make it easy to get outside and stay active. Located outside a flood zone and just minutes from shopping, dining and the Gulf beaches, this home offers the perfect blend of comfort, convenience and low-maintenance Florida living. 3 Beds ⋅ 3 Baths ⋅ Pinebrook Estates SubDv. ⋅ 33773 Zip Code Virtually Staged. Welcome to this move-in-ready three-bedroom, two-and-a-half-bath townhome offering nearly 1,300 square feet in Pinebrook Estates. Lovingly cared for by the same owner for the past 20 years, the home features a comfortable layout with a convenient half bath downstairs and a cozy fireplace enhanced with new stonework. Recent improvements include a new HVAC system in 2024, water heater in 2022, roof in 2018, new carpet in all bedrooms, new tile flooring in both upstairs baths, new tile in the primary bath shower and new window treatments. A home warranty, valid through June 2027, is also included for added peace of mind. Enjoy morning coffee or relaxing evenings on the private back patio or spend the afternoon at the community pool. Outdoor recreation is just around the corner at Pinebrook Park, where a playground and trails make it easy to get outside and stay active. Located outside a flood zone and just minutes from shopping, dining and the Gulf beaches, this home offers the perfect blend of comfort, convenience and low-maintenance Florida living. 6761 121st Avenue Unit A, Largo
$1,150,000 Welcome to the highly sought-after Chesapeake floor plan by Standard Pacific, tucked behind the double-gated enclave of Ravello in Wesley Chapel's master-planned community of Estancia at Wiregrass Ranch. Offering just under 4,100 heated square feet, this expansive home features 5 bedrooms, 4 full bathrooms, a private office, oversized bonus room, and 3-car split garage. Situated on an oversized .37-acre fully fenced homesite, the outdoor living space is truly exceptional. The resort-style backyard features a heated saltwater pool and attached spa, expansive screened lanai with travertine decking, and a dedicated turf area. Designed for entertaining, the pool features a sun shelf, raised beam with sheer waterfall, deck jets, dramatic fire bowls, color-changing LED lighting, and Hayward OmniLogic automation. Inside, you'll find no carpet throughout, tile and luxury vinyl plank flooring, and a beautiful staircase with stained red oak treads and decorative iron balusters. The interior was freshly repainted in September 2026, with the exterior repainted in 2024. Additional highlights include upgraded cabinetry, stainless steel appliances, a butler's pantry, built-in Klipsch ceiling speakers, blackout shades in all bedrooms, whole-home water softener, UV air-purification lights in both HVAC systems, whole-home surge protection, smart-home features, and an epoxy-coated garage floor. With generous living spaces, an oversized homesite, and an incredible resort-style backyard, this Chesapeake offers the space, privacy, and lifestyle that make Ravello so desirable. Estancia at Wiregrass Ranch is known for its resort-style amenities, including a stunning clubhouse, pool, fitness center, tennis, pickleball and basketball courts, dog parks, and miles of scenic walking trails. All of this is conveniently located near top-rated Wiregrass schools, shopping, dining, and everyday conveniences. This home is truly move-in ready and showcases the perfect balance of luxury, functionality, and location. With a wonderful location, top-rated school zones, and a community everyone wants to be part of, this is an incredible opportunity to own in one of Wesley Chapel's most desirable neighborhoods! Schedule your private showing and experience it for yourself. ASK ABOUT OUR PREFERRED LENDER INCENTIVES & OUR OTHER PROMOS! 5 Beds ⋅ 4 Baths ⋅ Estancia Ph 2b1 SubDv. ⋅ 33543 Zip Code Welcome to the highly sought-after Chesapeake floor plan by Standard Pacific, tucked behind the double-gated enclave of Ravello in Wesley Chapel's master-planned community of Estancia at Wiregrass Ranch. Offering just under 4,100 heated square feet, this expansive home features 5 bedrooms, 4 full bathrooms, a private office, oversized bonus room, and 3-car split garage. Situated on an oversized .37-acre fully fenced homesite, the outdoor living space is truly exceptional. The resort-style backyard features a heated saltwater pool and attached spa, expansive screened lanai with travertine decking, and a dedicated turf area. Designed for entertaining, the pool features a sun shelf, raised beam with sheer waterfall, deck jets, dramatic fire bowls, color-changing LED lighting, and Hayward OmniLogic automation. Inside, you'll find no carpet throughout, tile and luxury vinyl plank flooring, and a beautiful staircase with stained red oak treads and decorative iron balusters. The interior was freshly repainted in September 2026, with the exterior repainted in 2024. Additional highlights include upgraded cabinetry, stainless steel appliances, a butler's pantry, built-in Klipsch ceiling speakers, blackout shades in all bedrooms, whole-home water softener, UV air-purification lights in both HVAC systems, whole-home surge protection, smart-home features, and an epoxy-coated garage floor. With generous living spaces, an oversized homesite, and an incredible resort-style backyard, this Chesapeake offers the space, privacy, and lifestyle that make Ravello so desirable. Estancia at Wiregrass Ranch is known for its resort-style amenities, including a stunning clubhouse, pool, fitness center, tennis, pickleball and basketball courts, dog parks, and miles of scenic walking trails. All of this is conveniently located near top-rated Wiregrass schools, shopping, dining, and everyday conveniences. This home is truly move-in ready and showcases the perfect balance of luxury, functionality, and location. With a wonderful location, top-rated school zones, and a community everyone wants to be part of, this is an incredible opportunity to own in one of Wesley Chapel's most desirable neighborhoods! Schedule your private showing and experience it for yourself. ASK ABOUT OUR PREFERRED LENDER INCENTIVES & OUR OTHER PROMOS! 29404 Picana Lane, Wesley Chapel
$379,000 Welcome Home! This stunning four bedroom / two bath property is available for you to call it HOME! The property features custom upgrades like a stunning stone accent wall in the living room, that has a beautiful electric fireplace and a TV wall stand that holds up to 85" TVs. As soon as you walk in, you will be impressed with the beautiful wood-like ceramic tile floor that is throughout the house. In the dining room area you will find a stone accent wall that will match with the living room accent wall and the kitchen island. The kitchen has been updated with a quartz countertop, farmhouse sink, and it comes with all large kitchen appliances, including a water purifier. The bathrooms as well feature quartz countertops and the master bathroom has two walk-in closets, to provide a lot of storage space. Additionally, all windows include modern motorized window blinds. Home includes a water system that purifies the house's water, and in the kitchen there is a Reverse Osmosis system, so no more water bottles are needed! This property is located near major theme parks, highways, shopping centers, hospitals, restaurants, and more! 4 Beds ⋅ 2 Baths ⋅ Meadow Walk-Ph 1 SubDv. ⋅ 33897 Zip Code Welcome Home! This stunning four bedroom / two bath property is available for you to call it HOME! The property features custom upgrades like a stunning stone accent wall in the living room, that has a beautiful electric fireplace and a TV wall stand that holds up to 85" TVs. As soon as you walk in, you will be impressed with the beautiful wood-like ceramic tile floor that is throughout the house. In the dining room area you will find a stone accent wall that will match with the living room accent wall and the kitchen island. The kitchen has been updated with a quartz countertop, farmhouse sink, and it comes with all large kitchen appliances, including a water purifier. The bathrooms as well feature quartz countertops and the master bathroom has two walk-in closets, to provide a lot of storage space. Additionally, all windows include modern motorized window blinds. Home includes a water system that purifies the house's water, and in the kitchen there is a Reverse Osmosis system, so no more water bottles are needed! This property is located near major theme parks, highways, shopping centers, hospitals, restaurants, and more! 1034 Cypress Fox Boulevard, Davenport
$285,000 Welcome home to this charming DeLand residence, tucked away on a quiet dead-end street where you can enjoy a peaceful setting and a true sense of home. This well-maintained 3-bedroom, 2-bath split-bedroom floor plan offers a comfortable layout with plenty of space to live, relax, and entertain. The inviting brick exterior adds timeless curb appeal, while the brand-new roof installed August 2026 and updated interior paint provide added peace of mind. Inside, you’ll find a warm and cozy atmosphere that makes this home feel comfortable from the moment you walk through the door. The kitchen offers a nice balance of style and functionality, featuring wood cabinetry accented by modern gold-tone pulls, generous cabinet and counter space, and a convenient closet pantry. Appliances include a stainless steel side-by-side refrigerator, as well as a gas range, dishwasher and microwave. The spacious primary bedroom is privately positioned from the additional bedrooms and features a walk in closet as well as its own full bathroom with updated fixtures, an updated commode, and a convenient stand-up shower. A spacious bonus room is a wonderful added feature, with large picture windows overlooking the backyard and screened porch, bringing in plenty of natural light and creating a great space for a family room, home office, hobby area, or entertaining. Step outside and enjoy the privacy of the large backyard, with plenty of room to relax and unwind on Florida evenings. The screened porch provides an inviting spot to enjoy the peaceful surroundings, while the one-car garage and carport offer convenient covered parking and additional flexibility. Enjoy added storage options with the shed complete with electric. Water Heater 2021. With its charming brick exterior, cozy feel, desirable split-bedroom layout, updated features, brand-new 2026 roof, spacious bonus room, and peaceful dead-end street location, this inviting DeLand home is ready to welcome its next owners! 3 Beds ⋅ 2 Baths ⋅ Crestmoor Acres SubDv. ⋅ 32720 Zip Code Welcome home to this charming DeLand residence, tucked away on a quiet dead-end street where you can enjoy a peaceful setting and a true sense of home. This well-maintained 3-bedroom, 2-bath split-bedroom floor plan offers a comfortable layout with plenty of space to live, relax, and entertain. The inviting brick exterior adds timeless curb appeal, while the brand-new roof installed August 2026 and updated interior paint provide added peace of mind. Inside, you’ll find a warm and cozy atmosphere that makes this home feel comfortable from the moment you walk through the door. The kitchen offers a nice balance of style and functionality, featuring wood cabinetry accented by modern gold-tone pulls, generous cabinet and counter space, and a convenient closet pantry. Appliances include a stainless steel side-by-side refrigerator, as well as a gas range, dishwasher and microwave. The spacious primary bedroom is privately positioned from the additional bedrooms and features a walk in closet as well as its own full bathroom with updated fixtures, an updated commode, and a convenient stand-up shower. A spacious bonus room is a wonderful added feature, with large picture windows overlooking the backyard and screened porch, bringing in plenty of natural light and creating a great space for a family room, home office, hobby area, or entertaining. Step outside and enjoy the privacy of the large backyard, with plenty of room to relax and unwind on Florida evenings. The screened porch provides an inviting spot to enjoy the peaceful surroundings, while the one-car garage and carport offer convenient covered parking and additional flexibility. Enjoy added storage options with the shed complete with electric. Water Heater 2021. With its charming brick exterior, cozy feel, desirable split-bedroom layout, updated features, brand-new 2026 roof, spacious bonus room, and peaceful dead-end street location, this inviting DeLand home is ready to welcome its next owners! 1661 Brittain Avenue, Deland
$705,000 The 2,582 sq. ft. Shenandoah offers thoughtfully designed 2-story living with 5 bedrooms, 4 baths and a 2-car garage. A walk-in pantry enhances the open, flowing space and connectedness of the gourmet kitchen, with built in double ovens and cooktop, and dining area. Enjoy Florida outdoor living at its best in this extended, covered lanai, offering a spacious and inviting setting for relaxing, dining, and entertaining year-round. The owner’s suite has a large walk-in closet and linen storage, and bedrooms 2 and 3 each boast a walk-in closet. A loft offers even more flexible living space. 5 Beds ⋅ 3 Baths ⋅ Meridian Parks Phase 6 SubDv. ⋅ 32832 Zip Code The 2,582 sq. ft. Shenandoah offers thoughtfully designed 2-story living with 5 bedrooms, 4 baths and a 2-car garage. A walk-in pantry enhances the open, flowing space and connectedness of the gourmet kitchen, with built in double ovens and cooktop, and dining area. Enjoy Florida outdoor living at its best in this extended, covered lanai, offering a spacious and inviting setting for relaxing, dining, and entertaining year-round. The owner’s suite has a large walk-in closet and linen storage, and bedrooms 2 and 3 each boast a walk-in closet. A loft offers even more flexible living space. 9641 Peace Drive, Orlando
$180,000 Beautiful brick-style 3-bedroom, 1-bath home located in the heart of Progress Village. This well-maintained home features a fenced-in yard with mature landscaping, an attached carport, and a shed providing additional outdoor storage. Inside, you’ll find tile flooring throughout the home and a spacious kitchen equipped with solid wood cabinets. With its charming brick exterior, functional layout, and established landscaping, this home offers comfort and convenience in a desirable location. 3 Beds ⋅ 1 Baths ⋅ Progress Village Unit 01 SubDv. ⋅ 33619 Zip Code Beautiful brick-style 3-bedroom, 1-bath home located in the heart of Progress Village. This well-maintained home features a fenced-in yard with mature landscaping, an attached carport, and a shed providing additional outdoor storage. Inside, you’ll find tile flooring throughout the home and a spacious kitchen equipped with solid wood cabinets. With its charming brick exterior, functional layout, and established landscaping, this home offers comfort and convenience in a desirable location. 5411 S 87th Street, Tampa
$18,000 Build Your Florida Home in Bushnell! This approximately 0.18-acre residential homesite offers approximately 8,001 square feet, measuring approximately 70 feet by 114 feet, with paved-road frontage along E C 48. Approximate GPS coordinates: 28.6543, -82.1030. The property consists of Lots 17 and 18, which Sumter County recognizes together as one vested, legal buildable lot of record. Zoned R4C with an Urban Residential future-land-use designation, the property allows one site-built single-family residence. The owner reports that city water and sewer are available. Located in Flood Zone X with no HOA, no CDD, and no time limit to build. Enjoy a convenient Central Florida location approximately 5 miles from I-75, about 2 miles from Dade Battlefield Historic State Park, approximately 24 miles from The Villages, 40 miles from Ocala, and 55–60 miles from Orlando and Tampa. Downtown Bushnell, shopping, dining, and schools are also nearby. Qualified buyers may purchase with as little as a 20% down payment. Carvers SubDv. ⋅ 33513 Zip Code Build Your Florida Home in Bushnell! This approximately 0.18-acre residential homesite offers approximately 8,001 square feet, measuring approximately 70 feet by 114 feet, with paved-road frontage along E C 48. Approximate GPS coordinates: 28.6543, -82.1030. The property consists of Lots 17 and 18, which Sumter County recognizes together as one vested, legal buildable lot of record. Zoned R4C with an Urban Residential future-land-use designation, the property allows one site-built single-family residence. The owner reports that city water and sewer are available. Located in Flood Zone X with no HOA, no CDD, and no time limit to build. Enjoy a convenient Central Florida location approximately 5 miles from I-75, about 2 miles from Dade Battlefield Historic State Park, approximately 24 miles from The Villages, 40 miles from Ocala, and 55–60 miles from Orlando and Tampa. Downtown Bushnell, shopping, dining, and schools are also nearby. Qualified buyers may purchase with as little as a 20% down payment. E C 48, Bushnell
$330,000 Welcome to 550 Diane Circle, in beautiful Lake Kathryn Woods, nestled among the Casselberry Lakes District of Central Florida. This 3 bedroom, 1.5 bath home sits on a 0.22 acre lot that borders one of the nature preservation areas in the community. From the very first steps on the property you will feel the serenity of the natural surroundings. The home’s exterior has been painted recently and impact rated windows have been professionally installed. All of the interior flooring has been updated to tile. Split floor plan with a half bath and walk in closet in the Primary Suite. The east side of the home has 2 bedrooms and a full bath. The kitchen and dining area stay light and bright on the north side of the home with a view of the gorgeous backyard. There is plenty of space here to explore your hobbies and store your gear. This home has a garage and a secure storage shed. Enjoy the privacy of your own fenced in backyard overlooking the preserve. Play space, outdoor patio for grilling, and screened porch make this home perfect for entertaining. Florida friendly landscaping helps increase your enjoyment of time spent at home. The view to the preserve is open and features a thoughtfully placed wrought iron fence at the back line of the property. Wake up to watch the birds come to roost in the comfort of home. Priced well to attract all buyers, this home is in a great location. Virtually worry free in zone X, has a newer roof, impact rated storm windows, updated electric panel, new AC System, tile throughout the interior, large fenced yard, extra parking out front with driveway and a full garage. 3 Beds ⋅ 2 Baths ⋅ Lake Kathryn Woods SubDv. ⋅ 32707 Zip Code Welcome to 550 Diane Circle, in beautiful Lake Kathryn Woods, nestled among the Casselberry Lakes District of Central Florida. This 3 bedroom, 1.5 bath home sits on a 0.22 acre lot that borders one of the nature preservation areas in the community. From the very first steps on the property you will feel the serenity of the natural surroundings. The home’s exterior has been painted recently and impact rated windows have been professionally installed. All of the interior flooring has been updated to tile. Split floor plan with a half bath and walk in closet in the Primary Suite. The east side of the home has 2 bedrooms and a full bath. The kitchen and dining area stay light and bright on the north side of the home with a view of the gorgeous backyard. There is plenty of space here to explore your hobbies and store your gear. This home has a garage and a secure storage shed. Enjoy the privacy of your own fenced in backyard overlooking the preserve. Play space, outdoor patio for grilling, and screened porch make this home perfect for entertaining. Florida friendly landscaping helps increase your enjoyment of time spent at home. The view to the preserve is open and features a thoughtfully placed wrought iron fence at the back line of the property. Wake up to watch the birds come to roost in the comfort of home. Priced well to attract all buyers, this home is in a great location. Virtually worry free in zone X, has a newer roof, impact rated storm windows, updated electric panel, new AC System, tile throughout the interior, large fenced yard, extra parking out front with driveway and a full garage. 550 Diane Circle, Casselberry
$380,000 Welcome to 3212 Oranole Rd, a beautifully renovated and meticulously maintained 3-bedroom, 2-bathroom home offering modern updates, exceptional functionality, and no HOA. Extensively renovated in 2020, the home features updated electrical, plumbing, roof, flooring, HVAC, appliances, interior and exterior paint, fencing, and landscaping, creating a truly turnkey opportunity. One of the home's standout features is its fully owned and paid-off Tier 1 solar system paired with two Tesla Powerwalls, providing automatic whole-home battery backup during power outages. The system can power normal household operations, including appliances, lighting, and internet, while allowing the homeowner to manage backup reserves through the Tesla app. The thoughtfully designed kitchen features granite countertops, a large island with seating, soft-close cabinetry, stainless-steel Samsung appliances, and a built-in island microwave. Both bathrooms have been comprehensively renovated with upgraded cabinetry, countertops, fixtures, and finishes. Adding exceptional versatility is the approximately 480-square-foot attached 2-car garage/flex space, separate from the home's recorded living area. The insulated space features its own HVAC mini-split for heating and cooling and offers excellent potential for a home office, gym, studio, recreation room, workshop, hobby space, or conditioned storage. Additional highlights include a 2022 Rheem electric tankless water heater, 2020 Carrier central HVAC system, screened and weather-protected lanai, automatic Rain Bird irrigation system, large ventilated storage shed, smart-home thermostat, myQ smart garage-door opener, and extensive landscaping with turf, mature plantings, mulch beds, and landscape rock. Situated on approximately 0.21 acres with a large private fenced yard and convenient access to major roadways, shopping, dining, and Orlando-area attractions, this home combines extensive renovations, modern technology, flexible living space, and energy-conscious improvements in a desirable no-HOA setting. Call Today for your private showing! 3 Beds ⋅ 2 Baths ⋅ Monroe Manor SubDv. ⋅ 32810 Zip Code Welcome to 3212 Oranole Rd, a beautifully renovated and meticulously maintained 3-bedroom, 2-bathroom home offering modern updates, exceptional functionality, and no HOA. Extensively renovated in 2020, the home features updated electrical, plumbing, roof, flooring, HVAC, appliances, interior and exterior paint, fencing, and landscaping, creating a truly turnkey opportunity. One of the home's standout features is its fully owned and paid-off Tier 1 solar system paired with two Tesla Powerwalls, providing automatic whole-home battery backup during power outages. The system can power normal household operations, including appliances, lighting, and internet, while allowing the homeowner to manage backup reserves through the Tesla app. The thoughtfully designed kitchen features granite countertops, a large island with seating, soft-close cabinetry, stainless-steel Samsung appliances, and a built-in island microwave. Both bathrooms have been comprehensively renovated with upgraded cabinetry, countertops, fixtures, and finishes. Adding exceptional versatility is the approximately 480-square-foot attached 2-car garage/flex space, separate from the home's recorded living area. The insulated space features its own HVAC mini-split for heating and cooling and offers excellent potential for a home office, gym, studio, recreation room, workshop, hobby space, or conditioned storage. Additional highlights include a 2022 Rheem electric tankless water heater, 2020 Carrier central HVAC system, screened and weather-protected lanai, automatic Rain Bird irrigation system, large ventilated storage shed, smart-home thermostat, myQ smart garage-door opener, and extensive landscaping with turf, mature plantings, mulch beds, and landscape rock. Situated on approximately 0.21 acres with a large private fenced yard and convenient access to major roadways, shopping, dining, and Orlando-area attractions, this home combines extensive renovations, modern technology, flexible living space, and energy-conscious improvements in a desirable no-HOA setting. Call Today for your private showing! 3212 Oranole Road, Orlando
$206,000 Nearly 5 ACRES of opportunity in Brooksville! Discover the possibilities offered by this residential parcel in Potterfield Garden Acres. Whether you're looking for space to build your future home, create a private retreat, or simply secure a sizable piece of Florida land, this property provides plenty of room to bring your vision to life. The wooded parcel offers approximately 323 feet of frontage and extends approximately 648 feet deep, providing a generous footprint and flexibility for future plans. With NO HOA and NO CDD, you can enjoy the freedom that comes with owning acreage while still being conveniently located near the shopping, dining, and everyday conveniences along the rapidly growing Cortez Boulevard corridor. Located near Coastal Landings Shopping Center, Walmart, Sam's Club, restaurants, medical facilities, and other area amenities, the property combines acreage and privacy with convenient access to Brooksville and Spring Hill. The Veterans Expressway is also just minutes away, providing an easy connection toward the Tampa Bay area. This is raw, unimproved land ready for its next owner to explore the possibilities. Build now or hold for the future! Buyer to verify zoning, allowable uses, utilities, access, building requirements, and all development possibilities with Hernando County. Potterfield Garden Ac SubDv. ⋅ 34613 Zip Code Nearly 5 ACRES of opportunity in Brooksville! Discover the possibilities offered by this residential parcel in Potterfield Garden Acres. Whether you're looking for space to build your future home, create a private retreat, or simply secure a sizable piece of Florida land, this property provides plenty of room to bring your vision to life. The wooded parcel offers approximately 323 feet of frontage and extends approximately 648 feet deep, providing a generous footprint and flexibility for future plans. With NO HOA and NO CDD, you can enjoy the freedom that comes with owning acreage while still being conveniently located near the shopping, dining, and everyday conveniences along the rapidly growing Cortez Boulevard corridor. Located near Coastal Landings Shopping Center, Walmart, Sam's Club, restaurants, medical facilities, and other area amenities, the property combines acreage and privacy with convenient access to Brooksville and Spring Hill. The Veterans Expressway is also just minutes away, providing an easy connection toward the Tampa Bay area. This is raw, unimproved land ready for its next owner to explore the possibilities. Build now or hold for the future! Buyer to verify zoning, allowable uses, utilities, access, building requirements, and all development possibilities with Hernando County. Taft Street, Brooksville
$326,000 Welcome to this beautifully remodeled **Casa Fresca home, updated in 2026 and located in the desirable Triple Creek community!** This **4-bedroom, 2.5-bath home offers 1,860 sq. ft. of spacious living space**, featuring a functional floor plan and modern finishes throughout. Enjoy exceptional parking with a **2-car garage plus an extended driveway accommodating 4+ additional vehicles**. Triple Creek offers an impressive array of amenities, including a **resort-style pool, clubhouse, fitness center, playgrounds, walking trails, dog park, and recreational areas**. Ideally located with easy access to **I-4, Downtown Tampa, USF, Busch Gardens, Adventure Island, shopping, dining, hospitals, and Tampa International Airport**. **Modern updates, exceptional community amenities, and a prime location make this home a must-see!** 4 Beds ⋅ 3 Baths ⋅ Triple Crk Ph 4 Vlg J SubDv. ⋅ 33579 Zip Code Welcome to this beautifully remodeled **Casa Fresca home, updated in 2026 and located in the desirable Triple Creek community!** This **4-bedroom, 2.5-bath home offers 1,860 sq. ft. of spacious living space**, featuring a functional floor plan and modern finishes throughout. Enjoy exceptional parking with a **2-car garage plus an extended driveway accommodating 4+ additional vehicles**. Triple Creek offers an impressive array of amenities, including a **resort-style pool, clubhouse, fitness center, playgrounds, walking trails, dog park, and recreational areas**. Ideally located with easy access to **I-4, Downtown Tampa, USF, Busch Gardens, Adventure Island, shopping, dining, hospitals, and Tampa International Airport**. **Modern updates, exceptional community amenities, and a prime location make this home a must-see!** 12531 Triple Creek Boulevard, Riverview
$445,000 Welcome to this well maintained home in the community of Suncrest with a rear view of a peaceful pond. Home offers 4 bedrooms, 3.5 bathrooms. With 2,736 sq feet, this home has plenty of space and flexibility for your everyday living needs. The open floor plan features a spacious kitchen, dining area, and family room that all flow together perfectly. The kitchen offers stone countertops, stainless steel appliances, tile backsplash, a large island with seating, and a pantry. Large windows and sliding glass doors bring in plenty of natural light and provide beautiful pond views from the main living areas. One of the best features of this home is the first-floor multigenerational suite. It includes its own living room, bedroom, full bathroom, and kitchenette, making it perfect for extended family, guests, a home office, or anyone who wants a little extra privacy and independence. Upstairs, the spacious primary suite offers a private retreat with a walk-in closet and ensuite bath. Outside, the covered patio overlooks the pond and is the perfect spot to enjoy your morning coffee or unwind in the evening. Located near Lake Nona, and Sunbridge, with easy access to shopping, dining, and major roadways. Additional highlights include no CDD, Flood Zone X, and a home warranty. This is a great opportunity to own a spacious home with a unique layout and plenty of flexibility for the way you live today and in the future. 4 Beds ⋅ 4 Baths ⋅ Suncrest SubDv. ⋅ 34771 Zip Code Welcome to this well maintained home in the community of Suncrest with a rear view of a peaceful pond. Home offers 4 bedrooms, 3.5 bathrooms. With 2,736 sq feet, this home has plenty of space and flexibility for your everyday living needs. The open floor plan features a spacious kitchen, dining area, and family room that all flow together perfectly. The kitchen offers stone countertops, stainless steel appliances, tile backsplash, a large island with seating, and a pantry. Large windows and sliding glass doors bring in plenty of natural light and provide beautiful pond views from the main living areas. One of the best features of this home is the first-floor multigenerational suite. It includes its own living room, bedroom, full bathroom, and kitchenette, making it perfect for extended family, guests, a home office, or anyone who wants a little extra privacy and independence. Upstairs, the spacious primary suite offers a private retreat with a walk-in closet and ensuite bath. Outside, the covered patio overlooks the pond and is the perfect spot to enjoy your morning coffee or unwind in the evening. Located near Lake Nona, and Sunbridge, with easy access to shopping, dining, and major roadways. Additional highlights include no CDD, Flood Zone X, and a home warranty. This is a great opportunity to own a spacious home with a unique layout and plenty of flexibility for the way you live today and in the future. 2771 Sunnyvale Street, St Cloud
$275,000 BRAND-NEW CONSTRUCTION! Welcome to this beautifully finished 3-bedroom, 2-bath concrete block home. Generous backyard with Privacy Vinyl Fence. The interior features luxury vinyl plank flooring throughout, quartz countertops, premium cabinetry, and beautifully tiled showers. home is move-in ready. Located on a paved road with convenient access to The Villages, Belleview, and Ocala, providing the perfect combination of peaceful living and proximity to shopping, dining, entertainment, and everyday conveniences. Don't miss the opportunity to own a brand-new home with stylish finishes and quality construction! 3 Beds ⋅ 2 Baths ⋅ Belleview Heights Estate SubDv. ⋅ 34491 Zip Code BRAND-NEW CONSTRUCTION! Welcome to this beautifully finished 3-bedroom, 2-bath concrete block home. Generous backyard with Privacy Vinyl Fence. The interior features luxury vinyl plank flooring throughout, quartz countertops, premium cabinetry, and beautifully tiled showers. home is move-in ready. Located on a paved road with convenient access to The Villages, Belleview, and Ocala, providing the perfect combination of peaceful living and proximity to shopping, dining, entertainment, and everyday conveniences. Don't miss the opportunity to own a brand-new home with stylish finishes and quality construction! 14460 Se 43rd Terrace, Summerfield
$150,000 Adorable home with three bedrooms and an updated bathroom. The home is considered a handyman special needing a few things to make it perfect. This is a great location and the home has a huge yard! 3 Beds ⋅ 1 Baths ⋅ Palm River Park SubDv. ⋅ 33619 Zip Code Adorable home with three bedrooms and an updated bathroom. The home is considered a handyman special needing a few things to make it perfect. This is a great location and the home has a huge yard! 8107 E 19th Avenue, Tampa
$256,000 This WELL-MAINTAINED MOVE-IN READY 1,620sqft MANUFACTURED HOME located in the GARDEN TERRACE ACRES SUBDIVISION boasts 4 BEDROOMS (split plan), 2 FULL BATHS, FAMILY ROOM, DINING ROOM, KITCHEN with BREAKFAST NOOK and all NEW APPLIANCES. There is BRAND NEW 18-inch CERAMIC TILE throughout the house. PRIMARY BEDROOM has SEPARATE BATHTUB, WALK-IN-SHOWER and WALK-IN-CLOSET. Other UPDATES include CEILING FANS, BLINDS, WINDOWS, FRESH PAINT and CROWN MOLDING. There is also a BRAND NEW 4 TON AC UNIT/HEAT PUMP. Outside you will find a third of an acre FENCED-IN PROPERTY with 2 EXTRA LARGE CARPORTS, a 4ft X 8ft NEW SHED, and parking for at least 10 CARS. ***BONUS*** There is also a TOTALLY REMODELED DETATCHED 1 BEDROOM 480sqft COTTAGE. GREAT for GUESTS or FAMILY. All your local waterfront restaurants like Inn on the Gulf, Sam's Beach Bar and Get Hooked are a 5-minute drive. Sun West Park is a local tourist waterfront attraction that is nearby as well. The Bayonet Point Hospital, local supermarkets and the Port Hudson Marina are all located right here in Hudson, Florida. The Tampa Bay Airport, Tampa Bay, Clearwater Beach, Homosassa Springs, Tarpon Springs, Pine Island, Honeymoon Island and Weeki Wachee are all under an hour away. Call for a PRIVATE SHOWING. 4 Beds ⋅ 2 Baths ⋅ Garden Terrace Acres SubDv. ⋅ 34667 Zip Code This WELL-MAINTAINED MOVE-IN READY 1,620sqft MANUFACTURED HOME located in the GARDEN TERRACE ACRES SUBDIVISION boasts 4 BEDROOMS (split plan), 2 FULL BATHS, FAMILY ROOM, DINING ROOM, KITCHEN with BREAKFAST NOOK and all NEW APPLIANCES. There is BRAND NEW 18-inch CERAMIC TILE throughout the house. PRIMARY BEDROOM has SEPARATE BATHTUB, WALK-IN-SHOWER and WALK-IN-CLOSET. Other UPDATES include CEILING FANS, BLINDS, WINDOWS, FRESH PAINT and CROWN MOLDING. There is also a BRAND NEW 4 TON AC UNIT/HEAT PUMP. Outside you will find a third of an acre FENCED-IN PROPERTY with 2 EXTRA LARGE CARPORTS, a 4ft X 8ft NEW SHED, and parking for at least 10 CARS. ***BONUS*** There is also a TOTALLY REMODELED DETATCHED 1 BEDROOM 480sqft COTTAGE. GREAT for GUESTS or FAMILY. All your local waterfront restaurants like Inn on the Gulf, Sam's Beach Bar and Get Hooked are a 5-minute drive. Sun West Park is a local tourist waterfront attraction that is nearby as well. The Bayonet Point Hospital, local supermarkets and the Port Hudson Marina are all located right here in Hudson, Florida. The Tampa Bay Airport, Tampa Bay, Clearwater Beach, Homosassa Springs, Tarpon Springs, Pine Island, Honeymoon Island and Weeki Wachee are all under an hour away. Call for a PRIVATE SHOWING. 13231 Lauderdale Street, Hudson
$12,000 BUILD YOUR FLORIDA HOME IN FANNING SPRINGS! This .47-acre vacant lot (Lot 11) is located within the city limits of Fanning Springs and offers an excellent opportunity to build in a homes-only neighborhood with NO HOA and convenient access to everything North Central Florida has to offer! With no improvements currently on the property, this lot offers a blank canvas for your future Florida home. The property is located in Flood Zone X, providing peace of mind from many of the flood-related concerns associated with other areas. City water is available nearby, providing an added convenience for future development. Located just off US Highway 19/98, this property offers quick access for commuting and exploring the surrounding area. Enjoy the natural beauty of the Suwannee River and Fanning Springs State Park, both just minutes away, while the Gulf is approximately a 30-minute drive. Whether you're looking to build a full-time residence, weekend getaway, or investment property, this lot offers a convenient location with plenty of recreational opportunities nearby. Looking for more space? The two neighboring .47-acre lots (lots 12 & 13) are also available for sale, offering the potential to purchase additional acreage and create a larger homesite. Buyer to verify all building requirements, utility availability, zoning, and intended use with the City of Fanning Springs and other appropriate governmental agencies. Come build your place in beautiful Fanning Springs and enjoy the best of small-town living with easy access to the Suwannee River, springs, Gulf Coast, and surrounding communities! Kik-A-Ha Woodlands SubDv. ⋅ 32693 Zip Code BUILD YOUR FLORIDA HOME IN FANNING SPRINGS! This .47-acre vacant lot (Lot 11) is located within the city limits of Fanning Springs and offers an excellent opportunity to build in a homes-only neighborhood with NO HOA and convenient access to everything North Central Florida has to offer! With no improvements currently on the property, this lot offers a blank canvas for your future Florida home. The property is located in Flood Zone X, providing peace of mind from many of the flood-related concerns associated with other areas. City water is available nearby, providing an added convenience for future development. Located just off US Highway 19/98, this property offers quick access for commuting and exploring the surrounding area. Enjoy the natural beauty of the Suwannee River and Fanning Springs State Park, both just minutes away, while the Gulf is approximately a 30-minute drive. Whether you're looking to build a full-time residence, weekend getaway, or investment property, this lot offers a convenient location with plenty of recreational opportunities nearby. Looking for more space? The two neighboring .47-acre lots (lots 12 & 13) are also available for sale, offering the potential to purchase additional acreage and create a larger homesite. Buyer to verify all building requirements, utility availability, zoning, and intended use with the City of Fanning Springs and other appropriate governmental agencies. Come build your place in beautiful Fanning Springs and enjoy the best of small-town living with easy access to the Suwannee River, springs, Gulf Coast, and surrounding communities! Lot 11 Nw 164th Street, Fanning Springs
$161,500 *Cash only sale* Welcome to 6251 6th Ave! This delightful 3-bedroom block-constructed home offers comfort, convenience, and charm. Featuring a one-car garage, large fully fenced yard, and an enclosed rear breezeway currently used as an additional bedroom, this property provides flexible living options to suit your needs. Situated outside of a flood zone, the home’s prime location places you just minutes from shopping, dining, parks, and the stunning Gulf Coast. You will also love the walkable charm of downtown New Port Richey, with its Cotee Riverfront Park, vibrant community events, and inviting small-town atmosphere. Whether you are searching for a primary residence, vacation retreat, or investment property, this home offers both immediate comfort and long-term potential. Discover why New Port Richey is one of the best-kept secrets on Florida’s west coast—schedule your showing today! 3 Beds ⋅ 2 Baths ⋅ Holiday Gardens Estates SubDv. ⋅ 34653 Zip Code *Cash only sale* Welcome to 6251 6th Ave! This delightful 3-bedroom block-constructed home offers comfort, convenience, and charm. Featuring a one-car garage, large fully fenced yard, and an enclosed rear breezeway currently used as an additional bedroom, this property provides flexible living options to suit your needs. Situated outside of a flood zone, the home’s prime location places you just minutes from shopping, dining, parks, and the stunning Gulf Coast. You will also love the walkable charm of downtown New Port Richey, with its Cotee Riverfront Park, vibrant community events, and inviting small-town atmosphere. Whether you are searching for a primary residence, vacation retreat, or investment property, this home offers both immediate comfort and long-term potential. Discover why New Port Richey is one of the best-kept secrets on Florida’s west coast—schedule your showing today! 6251 6th Avenue, New Port Richey
$467,000 Discover the Florida lifestyle you’ve been dreaming of in desirable Osprey! Set on a spacious corner lot in an established and sought-after neighborhood, this exceptional 3-bedroom, 3-full-bath residence offers more than 2,400 sq. ft. of living space and an incredible opportunity to create your own private Gulf Coast retreat. From the moment you arrive, the home’s inviting setting and generous outdoor living potential make an impression. A screen-enclosed swimming pool, fireplace, 2-car garage, and elegant paver driveway set the stage for relaxed Florida living. Inside, generous living spaces include a formal living room, dining room, kitchen and great room, providing room to entertain, gather, and enjoy everyday life. The true luxury is the location. Nestled in Osprey, Florida, between the vibrant communities of Sarasota and Venice, this home places you minutes from Nokomis Beach, boating, fishing, a public boat ramp, and the Intracoastal Waterway. Spend the morning on the water, enjoy an afternoon at the beach, and finish the day with dinner at one of the area's many exceptional restaurants. Shopping, entertainment, cultural attractions, and Gulf Coast recreation are all within easy reach. Located in an established community with A-rated schools, this property offers the ideal combination of space, location, lifestyle, and opportunity. Whether you're searching for a Florida pool home, primary residence, second home, or investment opportunity, this Osprey gem is ready for its next chapter. Come experience the charm of Osprey and imagine the possibilities of making this your own slice of paradise. 3 Beds ⋅ 3 Baths ⋅ Sorrento Shores SubDv. ⋅ 34229 Zip Code Discover the Florida lifestyle you’ve been dreaming of in desirable Osprey! Set on a spacious corner lot in an established and sought-after neighborhood, this exceptional 3-bedroom, 3-full-bath residence offers more than 2,400 sq. ft. of living space and an incredible opportunity to create your own private Gulf Coast retreat. From the moment you arrive, the home’s inviting setting and generous outdoor living potential make an impression. A screen-enclosed swimming pool, fireplace, 2-car garage, and elegant paver driveway set the stage for relaxed Florida living. Inside, generous living spaces include a formal living room, dining room, kitchen and great room, providing room to entertain, gather, and enjoy everyday life. The true luxury is the location. Nestled in Osprey, Florida, between the vibrant communities of Sarasota and Venice, this home places you minutes from Nokomis Beach, boating, fishing, a public boat ramp, and the Intracoastal Waterway. Spend the morning on the water, enjoy an afternoon at the beach, and finish the day with dinner at one of the area's many exceptional restaurants. Shopping, entertainment, cultural attractions, and Gulf Coast recreation are all within easy reach. Located in an established community with A-rated schools, this property offers the ideal combination of space, location, lifestyle, and opportunity. Whether you're searching for a Florida pool home, primary residence, second home, or investment opportunity, this Osprey gem is ready for its next chapter. Come experience the charm of Osprey and imagine the possibilities of making this your own slice of paradise. 453 S Shore Drive, Osprey
$245,000 Virtually Staged. Welcome home to this beautifully maintained 2021-built home located in Ocala’s desirable Marion Oaks community. Offering 3 bedrooms, 2 bathrooms, and 1,567 square feet of thoughtfully designed living space, this home has a warm, inviting feel from the moment you walk in. Beautiful luxury vinyl plank flooring flows throughout, complemented by gorgeous neutral granite countertops and a light, timeless color palette. The open-concept layout provides the perfect space for everyday living and entertaining, while the spacious bedrooms offer plenty of comfort and privacy. Modern construction, beautiful finishes, and best of all, NO HOA! Whether you’re purchasing your first home, relocating, or looking for a low-maintenance Florida property, this Marion Oaks home is move-in ready and waiting for its next owner. 4 Beds ⋅ 2 Baths ⋅ Marion Oaks Un 04 SubDv. ⋅ 34473 Zip Code Virtually Staged. Welcome home to this beautifully maintained 2021-built home located in Ocala’s desirable Marion Oaks community. Offering 3 bedrooms, 2 bathrooms, and 1,567 square feet of thoughtfully designed living space, this home has a warm, inviting feel from the moment you walk in. Beautiful luxury vinyl plank flooring flows throughout, complemented by gorgeous neutral granite countertops and a light, timeless color palette. The open-concept layout provides the perfect space for everyday living and entertaining, while the spacious bedrooms offer plenty of comfort and privacy. Modern construction, beautiful finishes, and best of all, NO HOA! Whether you’re purchasing your first home, relocating, or looking for a low-maintenance Florida property, this Marion Oaks home is move-in ready and waiting for its next owner. 2838 Sw 164th Street Road, Ocala
$340,000 Now Available in Oakleaf Village! Come see this charming Home consisting of 3 bedrooms, 3 bath, 1,950 (sqft), -clean residence with a spacious layout and great back yard! This is the perfect home for those looking for space and best of it’s move in ready. Property is being sold “as-is” with right to inspect. New Exterior paint!! It is the buyers and buyer’s agent responsibility to verify all room measurements, utilities info, lot size, schools zoning, building addition permits, building materials, along with all property information in this listing. All room measurements and dimensions are estimates. 3 Beds ⋅ 3 Baths ⋅ Oakleaf Village SubDv. ⋅ 34689 Zip Code Now Available in Oakleaf Village! Come see this charming Home consisting of 3 bedrooms, 3 bath, 1,950 (sqft), -clean residence with a spacious layout and great back yard! This is the perfect home for those looking for space and best of it’s move in ready. Property is being sold “as-is” with right to inspect. New Exterior paint!! It is the buyers and buyer’s agent responsibility to verify all room measurements, utilities info, lot size, schools zoning, building addition permits, building materials, along with all property information in this listing. All room measurements and dimensions are estimates. 1381 Forest Lawn Court, Tarpon Springs
$325,000 Virtually Staged. READY NOW! 15k BUILDER INCENTIVES AVAILABLE. Introducing the Sunset Harbor Plan featuring TWO PRIMARY SUITES! Live the SunLife in this 3 bedroom plus den home featuring 3 FULL BATHROOMS! All with NO FLOOD ZONE and IMPACT WINDOWS. The heart of the home is the spacious great room with vaulted ceilings, flowing seamlessly into the kitchen and dining areas for easy everyday living and entertaining. The kitchen includes white shaker cabinetry with soft-close doors and hardware, upgraded quartz countertops, stainless steel appliances including the refrigerator, an undermount stainless steel sink, and upgraded Moen® faucets. Hard-surface flooring runs throughout the home for a clean, modern, low-maintenance finish. Both primary suites include walk-in closets and private full bathrooms, creating a comfortable split-layout design. A third bedroom, separate den, and third full bathroom provide additional space for a home office, guests, hobbies, or family needs. Outside, enjoy a large covered lanai overlooking the backyard, perfect for relaxing in the Florida lifestyle. Located in Port Charlotte, this new Sunlife Homes design combines comfort, efficiency, and flexible living with the peace of mind of a 10-year structural warranty and 1 year builder warranty. THE SUNSET HARBOR PLAN 3 Beds ⋅ 3 Baths ⋅ Port Charlotte SubDv. ⋅ 33954 Zip Code Virtually Staged. READY NOW! 15k BUILDER INCENTIVES AVAILABLE. Introducing the Sunset Harbor Plan featuring TWO PRIMARY SUITES! Live the SunLife in this 3 bedroom plus den home featuring 3 FULL BATHROOMS! All with NO FLOOD ZONE and IMPACT WINDOWS. The heart of the home is the spacious great room with vaulted ceilings, flowing seamlessly into the kitchen and dining areas for easy everyday living and entertaining. The kitchen includes white shaker cabinetry with soft-close doors and hardware, upgraded quartz countertops, stainless steel appliances including the refrigerator, an undermount stainless steel sink, and upgraded Moen® faucets. Hard-surface flooring runs throughout the home for a clean, modern, low-maintenance finish. Both primary suites include walk-in closets and private full bathrooms, creating a comfortable split-layout design. A third bedroom, separate den, and third full bathroom provide additional space for a home office, guests, hobbies, or family needs. Outside, enjoy a large covered lanai overlooking the backyard, perfect for relaxing in the Florida lifestyle. Located in Port Charlotte, this new Sunlife Homes design combines comfort, efficiency, and flexible living with the peace of mind of a 10-year structural warranty and 1 year builder warranty. THE SUNSET HARBOR PLAN 434 Avella Street, Port Charlotte
$339,000 Completely transformed and move-in ready, this 3-bedroom, 1-bath Seminole home checks all the right boxes with a 1-car garage, new LVP flooring, fresh interior paint, updated lighting and fixtures and a fully renovated kitchen and bathroom! Major updates include a new HVAC system and a 2021 roof, giving you the peace of mind to move right in and enjoy. The enclosed lanai extends the living space and opens to a large, fully fenced backyard with plenty of room to relax, entertain, or let the kids and pets play. Ideally located near Lake Seminole Park, Walsingham Park, Seminole City Center, Boca Ciega Millennium Park, the Pinellas Trail, and the Gulf beaches, with shopping, dining and entertainment just minutes away. Don’t miss your chance to make this beautifully updated home your own, schedule your showing today! 3 Beds ⋅ 1 Baths ⋅ Starkey Heights SubDv. ⋅ 33777 Zip Code Completely transformed and move-in ready, this 3-bedroom, 1-bath Seminole home checks all the right boxes with a 1-car garage, new LVP flooring, fresh interior paint, updated lighting and fixtures and a fully renovated kitchen and bathroom! Major updates include a new HVAC system and a 2021 roof, giving you the peace of mind to move right in and enjoy. The enclosed lanai extends the living space and opens to a large, fully fenced backyard with plenty of room to relax, entertain, or let the kids and pets play. Ideally located near Lake Seminole Park, Walsingham Park, Seminole City Center, Boca Ciega Millennium Park, the Pinellas Trail, and the Gulf beaches, with shopping, dining and entertainment just minutes away. Don’t miss your chance to make this beautifully updated home your own, schedule your showing today! 9111 109th Avenue, Seminole
$65,000 MOVE-IN READY • REMODELED • GATED COMMUNITY • LOW HOA • ORLANDO CONDO! Welcome to 2860 N Powers Dr, Unit #134—an AFFORDABLE, BEAUTIFULLY REMODELED 1-bedroom, 1-bath condo offering 672 SQFT of comfortable living in the gated Oak Shadows community of Orlando. Whether you're a FIRST-TIME HOMEBUYER, downsizing, or searching for a low-maintenance PRIMARY RESIDENCE in Orlando, this updated condo offers an incredible combination of LOCATION, VALUE, and MOVE-IN-READY condition. UPDATED IN 2022, the home features modern VINYL FLOORING, an UPDATED KITCHEN with 2022 appliances, and a 2022 AC SYSTEM for year-round comfort. The spacious floor plan extends outdoors to a LARGE COVERED PATIO, giving you additional space to relax, enjoy your morning coffee, or unwind at the end of the day. Enjoy the benefits of GATED COMMUNITY living with amenities including a sparkling COMMUNITY POOL, TENNIS COURTS, and well-maintained community grounds. The HOA is just $266/MONTH for primary homeowners, making this an attractive option for buyers searching for an AFFORDABLE CONDO IN ORLANDO without sacrificing amenities. LOCATION is another major advantage, with convenient access to SHOPPING, RESTAURANTS, SUPERMARKETS, and MAJOR ROADWAYS throughout Central Florida, plus approximately 20 MINUTES TO UNIVERSAL ORLANDO and 35 MINUTES TO WALT DISNEY WORLD. This community is intended for PRIMARY RESIDENCES and does NOT allow investor/rental purchases, helping preserve a residential, owner-occupied community atmosphere. If you've been searching for a REMODELED ORLANDO CONDO, GATED COMMUNITY, LOW HOA, COMMUNITY POOL, UPDATED KITCHEN, FIRST-TIME HOME, or an AFFORDABLE PLACE TO CALL HOME IN ORLANDO, this one deserves a closer look. Schedule your private showing today and discover the VALUE, LOCATION, and CONVENIENCE this MOVE-IN-READY! 1 Beds ⋅ 1 Baths ⋅ Oak Shadows Condo SubDv. ⋅ 32818 Zip Code MOVE-IN READY • REMODELED • GATED COMMUNITY • LOW HOA • ORLANDO CONDO! Welcome to 2860 N Powers Dr, Unit #134—an AFFORDABLE, BEAUTIFULLY REMODELED 1-bedroom, 1-bath condo offering 672 SQFT of comfortable living in the gated Oak Shadows community of Orlando. Whether you're a FIRST-TIME HOMEBUYER, downsizing, or searching for a low-maintenance PRIMARY RESIDENCE in Orlando, this updated condo offers an incredible combination of LOCATION, VALUE, and MOVE-IN-READY condition. UPDATED IN 2022, the home features modern VINYL FLOORING, an UPDATED KITCHEN with 2022 appliances, and a 2022 AC SYSTEM for year-round comfort. The spacious floor plan extends outdoors to a LARGE COVERED PATIO, giving you additional space to relax, enjoy your morning coffee, or unwind at the end of the day. Enjoy the benefits of GATED COMMUNITY living with amenities including a sparkling COMMUNITY POOL, TENNIS COURTS, and well-maintained community grounds. The HOA is just $266/MONTH for primary homeowners, making this an attractive option for buyers searching for an AFFORDABLE CONDO IN ORLANDO without sacrificing amenities. LOCATION is another major advantage, with convenient access to SHOPPING, RESTAURANTS, SUPERMARKETS, and MAJOR ROADWAYS throughout Central Florida, plus approximately 20 MINUTES TO UNIVERSAL ORLANDO and 35 MINUTES TO WALT DISNEY WORLD. This community is intended for PRIMARY RESIDENCES and does NOT allow investor/rental purchases, helping preserve a residential, owner-occupied community atmosphere. If you've been searching for a REMODELED ORLANDO CONDO, GATED COMMUNITY, LOW HOA, COMMUNITY POOL, UPDATED KITCHEN, FIRST-TIME HOME, or an AFFORDABLE PLACE TO CALL HOME IN ORLANDO, this one deserves a closer look. Schedule your private showing today and discover the VALUE, LOCATION, and CONVENIENCE this MOVE-IN-READY! 2860 N Powers Drive Unit APT 134, Orlando
$39,000 Investor opportunity in the El Jobean area of Port Charlotte. This distressed mobile home sustained significant damage during recent storms and will require completion of remediation, repairs, and renovations. The property is best suited for an experienced investor, contractor, or buyer looking for a value-add project in a desirable Southwest Florida location. With the right improvements, this property has the potential to be repositioned as a seasonal rental, winter retreat, resale opportunity, or affordable Florida getaway. The El Jobean area is known for its relaxed coastal atmosphere, access to boating and fishing, proximity to Charlotte Harbor, and convenient location near Port Charlotte shopping, dining, medical services, golf, beaches, and regional attractions. This is a chance to bring new life to a storm-damaged property and create long-term value in a market that continues to attract seasonal residents, retirees, and buyers seeking the Southwest Florida lifestyle. 2 Beds ⋅ 2 Baths ⋅ El Jobean SubDv. ⋅ 33953 Zip Code Investor opportunity in the El Jobean area of Port Charlotte. This distressed mobile home sustained significant damage during recent storms and will require completion of remediation, repairs, and renovations. The property is best suited for an experienced investor, contractor, or buyer looking for a value-add project in a desirable Southwest Florida location. With the right improvements, this property has the potential to be repositioned as a seasonal rental, winter retreat, resale opportunity, or affordable Florida getaway. The El Jobean area is known for its relaxed coastal atmosphere, access to boating and fishing, proximity to Charlotte Harbor, and convenient location near Port Charlotte shopping, dining, medical services, golf, beaches, and regional attractions. This is a chance to bring new life to a storm-damaged property and create long-term value in a market that continues to attract seasonal residents, retirees, and buyers seeking the Southwest Florida lifestyle. 3453 Gainsboro Road, Port Charlotte
$312,000 Potential of up to 3% towards buyers closing costs and/or prepaid if using sellers preferred lender. MOTIVATED SELLER! LOCATION, UPGRADES & FLORIDA LIVING ALL IN ONE! Welcome home to this beautifully updated 3-bedroom, 2-bath POOL home with a 2-car garage, fully fenced backyard and an impressive list of improvements including IMPACT WINDOWS, PAID-OFF SOLAR PANELS, BRAND-NEW A/C and custom plantation shutters! Inside, you’ll love the open-concept kitchen and living area, tile flooring, updated lighting and ceiling fans, and a cozy wood-burning fireplace that gives the home warmth and character. The flexible third bedroom with double doors can also make a bedroom, office, dining room or bonus space. The kitchen features bar seating, Whirlpool appliances, built-in freezer ice maker, newer faucet, soap dispenser and garbage disposal. Additional updates include redone ductwork, Wi-Fi thermostat, newer doors, hardware and a solar-powered hot-water system with commercial-size water heater. Step outside to your own private Florida retreat featuring a swimming pool, fully fenced backyard, newer pool pump, pool light, brand new spacious storage shed and decorative color-changing fence and roofline lighting—perfect for relaxing or entertaining. And the LOCATION is hard to beat! Schools including Grace Christian, Day Spring Academy, and Fox Hollow Elementary. The public library, grocery shopping, restaurants, coffee, fitness, churches, banking and everyday conveniences are all nearby. Enjoy easy access to ALDI, Walmart shopping, Planet Fitness, restaurants and more, while still being close to parks, waterfront recreation and the Gulf Coast lifestyle. Even better, the property is located in FLOOD ZONE X, and there are NO HOA fees. POOL + IMPACT WINDOWS + PAID-OFF SOLAR + NEW A/C + 2-CAR GARAGE + NO HOA + FLOOD ZONE X = an incredible combination that’s hard to find at this price! Schedule your private showing today! 3 Beds ⋅ 2 Baths ⋅ The Lakes SubDv. ⋅ 34668 Zip Code Potential of up to 3% towards buyers closing costs and/or prepaid if using sellers preferred lender. MOTIVATED SELLER! LOCATION, UPGRADES & FLORIDA LIVING ALL IN ONE! Welcome home to this beautifully updated 3-bedroom, 2-bath POOL home with a 2-car garage, fully fenced backyard and an impressive list of improvements including IMPACT WINDOWS, PAID-OFF SOLAR PANELS, BRAND-NEW A/C and custom plantation shutters! Inside, you’ll love the open-concept kitchen and living area, tile flooring, updated lighting and ceiling fans, and a cozy wood-burning fireplace that gives the home warmth and character. The flexible third bedroom with double doors can also make a bedroom, office, dining room or bonus space. The kitchen features bar seating, Whirlpool appliances, built-in freezer ice maker, newer faucet, soap dispenser and garbage disposal. Additional updates include redone ductwork, Wi-Fi thermostat, newer doors, hardware and a solar-powered hot-water system with commercial-size water heater. Step outside to your own private Florida retreat featuring a swimming pool, fully fenced backyard, newer pool pump, pool light, brand new spacious storage shed and decorative color-changing fence and roofline lighting—perfect for relaxing or entertaining. And the LOCATION is hard to beat! Schools including Grace Christian, Day Spring Academy, and Fox Hollow Elementary. The public library, grocery shopping, restaurants, coffee, fitness, churches, banking and everyday conveniences are all nearby. Enjoy easy access to ALDI, Walmart shopping, Planet Fitness, restaurants and more, while still being close to parks, waterfront recreation and the Gulf Coast lifestyle. Even better, the property is located in FLOOD ZONE X, and there are NO HOA fees. POOL + IMPACT WINDOWS + PAID-OFF SOLAR + NEW A/C + 2-CAR GARAGE + NO HOA + FLOOD ZONE X = an incredible combination that’s hard to find at this price! Schedule your private showing today! 8246 Penwood Drive, Port Richey
$335,000 Super cute and well-maintained home located near the end of a cul-de-sac, providing extra privacy. The moment you walk through the front door, you will feel at home with the open floor plan, vaulted ceilings, and large sliding glass doors that bring in plenty of natural light. The split floor plan features a spacious living/dining area adjacent to the fully renovated kitchen, featuring White Shaker cabinets with soft-close hinges, quartz countertops, a stylish backsplash, and stainless-steel appliances. Both bathrooms have been updated with granite countertops, and the primary bathroom features a modern tiled shower with glass doors. The primary bedroom also offers a walk-in closet. Sliding glass doors lead to the patio, creating a great space to relax, entertain, or enjoy casual gatherings with family and friends. The home also features a *ROOF REPLACED in 2018*, *AC REPLACED in 2023*, and a white vinyl privacy fence around the property. Solar panels will be paid off by the seller at closing. Devonwood offers community amenities including a pool and tennis court. Conveniently located near Orlando International Airport, Waterford Lakes Town Center, UCF, Valencia College, Lockheed Martin, Full Sail University, Downtown Orlando, clinics, hospitals, restaurants, schools, and more. Down payment assistance programs may be available for qualified buyers. Buyer to verify eligibility and program requirements. 3 Beds ⋅ 2 Baths ⋅ Devonwood SubDv. ⋅ 32825 Zip Code Super cute and well-maintained home located near the end of a cul-de-sac, providing extra privacy. The moment you walk through the front door, you will feel at home with the open floor plan, vaulted ceilings, and large sliding glass doors that bring in plenty of natural light. The split floor plan features a spacious living/dining area adjacent to the fully renovated kitchen, featuring White Shaker cabinets with soft-close hinges, quartz countertops, a stylish backsplash, and stainless-steel appliances. Both bathrooms have been updated with granite countertops, and the primary bathroom features a modern tiled shower with glass doors. The primary bedroom also offers a walk-in closet. Sliding glass doors lead to the patio, creating a great space to relax, entertain, or enjoy casual gatherings with family and friends. The home also features a *ROOF REPLACED in 2018*, *AC REPLACED in 2023*, and a white vinyl privacy fence around the property. Solar panels will be paid off by the seller at closing. Devonwood offers community amenities including a pool and tennis court. Conveniently located near Orlando International Airport, Waterford Lakes Town Center, UCF, Valencia College, Lockheed Martin, Full Sail University, Downtown Orlando, clinics, hospitals, restaurants, schools, and more. Down payment assistance programs may be available for qualified buyers. Buyer to verify eligibility and program requirements. 7840 Gillingham Court, Orlando
$430,000 BOND PAID! GOLF FRONT TURNKEY — INCLUDING YAMAHA GOLF CART! *** ROOF 2020 *** NEW TRANE HVAC 2025 *** WATER HEATER 2023 *** SMOKE DETECTORS 2023 *** WHOLE-HOUSE SURGE PROTECTION 2024 *** GOLF-FRONT CAROLINA III (BOUGAINVILLEA) OVERLOOKING THE 4TH HOLE OF TIERRA DEL SOL GOLF COURSE! This beautifully maintained home captures the Florida lifestyle buyers come to The Villages to enjoy, with an EXPANDED FLORIDA ROOM and TWO LANAIS, including a LARGE MANSARD SCREENED LANAI overlooking the golf course—wonderful spaces to relax, entertain and take in the beautiful setting. *** OPEN FLOOR PLAN *** LUXURY PLANK VINYL FLOORING THROUGHOUT *** TILE IN BOTH BATHROOMS *** The KITCHEN features GRANITE COUNTERTOPS, STAINLESS STEEL APPLIANCES (2016), PULL-OUT CABINET SHELVING and a SOLAR TUBE for additional NATURAL LIGHT. The ENLARGED FLORIDA ROOM flows into the SPACIOUS MANSARD SCREENED LANAI overlooking the golf course—perfect for relaxing, entertaining or simply watching the golfers go by. The PRIMARY SUITE includes a VERY LARGE WALK-IN CLOSET and GLASS SLIDERS with direct access to the lanai. The SPLIT-BEDROOM FLOOR PLAN with POCKET DOORS separates the two guest bedrooms and guest bath from the main living area. The interior LAUNDRY/UTILITY ROOM includes a 2022 WASHER AND DRYER plus a SOLAR TUBE. The SCREENED GARAGE features a 2-FOOT DEPTH EXTENSION, attic stairs, utility tub, storage cabinets and keyless-entry keypad. The welcoming CUL-DE-SAC NEIGHBORHOOD provides a wonderful balance of PRIVACY AND COMMUNITY, with occasional driveway gatherings and semi-annual block parties at a nearby recreation center. WITH ITS BOND PAID, TURNKEY CONVENIENCE INCLUDING THE YAMAHA GOLF CART, GOLF-COURSE SETTING AND WONDERFUL INDOOR/OUTDOOR LIVING SPACES, THIS HOME IS DESIGNED FOR ENJOYING EVERYTHING THAT MAKES THE VILLAGES LIFESTYLE SO SPECIAL. COME SEE THE VIEW—AND IMAGINE YOURSELF LIVING HERE! 3 Beds ⋅ 2 Baths ⋅ Villages/Sumter Un #21 SubDv. ⋅ 32159 Zip Code BOND PAID! GOLF FRONT TURNKEY — INCLUDING YAMAHA GOLF CART! *** ROOF 2020 *** NEW TRANE HVAC 2025 *** WATER HEATER 2023 *** SMOKE DETECTORS 2023 *** WHOLE-HOUSE SURGE PROTECTION 2024 *** GOLF-FRONT CAROLINA III (BOUGAINVILLEA) OVERLOOKING THE 4TH HOLE OF TIERRA DEL SOL GOLF COURSE! This beautifully maintained home captures the Florida lifestyle buyers come to The Villages to enjoy, with an EXPANDED FLORIDA ROOM and TWO LANAIS, including a LARGE MANSARD SCREENED LANAI overlooking the golf course—wonderful spaces to relax, entertain and take in the beautiful setting. *** OPEN FLOOR PLAN *** LUXURY PLANK VINYL FLOORING THROUGHOUT *** TILE IN BOTH BATHROOMS *** The KITCHEN features GRANITE COUNTERTOPS, STAINLESS STEEL APPLIANCES (2016), PULL-OUT CABINET SHELVING and a SOLAR TUBE for additional NATURAL LIGHT. The ENLARGED FLORIDA ROOM flows into the SPACIOUS MANSARD SCREENED LANAI overlooking the golf course—perfect for relaxing, entertaining or simply watching the golfers go by. The PRIMARY SUITE includes a VERY LARGE WALK-IN CLOSET and GLASS SLIDERS with direct access to the lanai. The SPLIT-BEDROOM FLOOR PLAN with POCKET DOORS separates the two guest bedrooms and guest bath from the main living area. The interior LAUNDRY/UTILITY ROOM includes a 2022 WASHER AND DRYER plus a SOLAR TUBE. The SCREENED GARAGE features a 2-FOOT DEPTH EXTENSION, attic stairs, utility tub, storage cabinets and keyless-entry keypad. The welcoming CUL-DE-SAC NEIGHBORHOOD provides a wonderful balance of PRIVACY AND COMMUNITY, with occasional driveway gatherings and semi-annual block parties at a nearby recreation center. WITH ITS BOND PAID, TURNKEY CONVENIENCE INCLUDING THE YAMAHA GOLF CART, GOLF-COURSE SETTING AND WONDERFUL INDOOR/OUTDOOR LIVING SPACES, THIS HOME IS DESIGNED FOR ENJOYING EVERYTHING THAT MAKES THE VILLAGES LIFESTYLE SO SPECIAL. COME SEE THE VIEW—AND IMAGINE YOURSELF LIVING HERE! 2109 Gerardo Avenue, The Villages