16642 Vallely Drive, Tampa, FL 33618
- $550,000
- 4
- BD
- 3
- BA
- 2,215
- SqFt




- List Price
- $550,000
- Status
- Active
- Days on Market
- 0
- MLS#
- W7889143
- Property Style
- Single Family
- Architectural Style
- Contemporary
- Year Built
- 1984
- Bedrooms
- 4
- Bathrooms
- 3
- Baths Half
- 1
- Living Area
- 2,215
- Lot Size
- 9,120
- Acres
- 0.21
- Total Acreage
- 0 to less than 1/4
- Legal Subdivision Name
- North Lakes Sec F Unit 2
- MLS Area Major
- Tampa / Carrollwood / Lake Carroll
Property Description
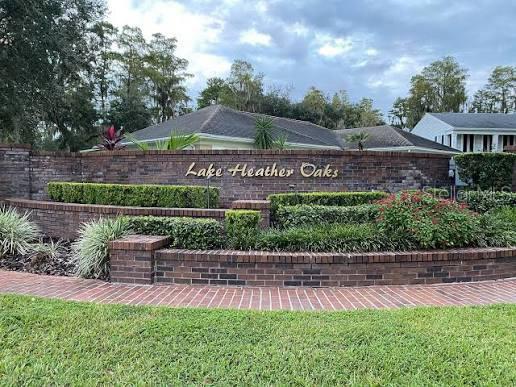
$100K+ IN UPGRADES • LAKE VIEWS • PUTTING GREEN • POOL POTENTIAL • NO CDD! Nestled along a canopy of grandfather oaks in Tampa’s sought-after Lake Heather Oaks, this exceptional waterfront home offers luxury living near Carrollwood and North Dale Mabry. The open-concept design centers on serene lake views, highlighted by an expansive chef's kitchen with custom cabinetry, quartz countertops, and a massive island. Over $100K in thoughtful improvements includes high-end water-resistant laminate and porcelain tile, custom fixtures, designer window treatments, and upgraded bathrooms with quartz and custom cabinetry. The primary retreat captures peaceful water views and features a spa-like ensuite and walk-in closet. Step outside to a private backyard oasis boasting a professionally installed putting green and ample space for a future infinity-edge pool. Community park, pavilion, basketball, volleyball, and multipurpose field. Low HOA and NO CDD! Schedule your private tour today.
/u.realgeeks.media/soldtheneighborhood/Web1.jpg)
Additional Information
- Taxes
- $5284
- Minimum Lease
- No Minimum
- HOA Fee
- $339
- HOA Payment Schedule
- Annually
- Community Features
- Deed Restrictions, Park, Playground
- Property Description
- Two Story
- Zoning
- PD
- Interior Layout
- Ceiling Fans(s), Crown Molding, Eat-in Kitchen, Kitchen/Family Room Combo, Living Room/Dining Room Combo, Open Floorplan, PrimaryBedroom Upstairs, Solid Surface Counters, Thermostat, Walk-In Closet(s)
- Interior Features
- Ceiling Fans(s), Crown Molding, Eat-in Kitchen, Kitchen/Family Room Combo, Living Room/Dining Room Combo, Open Floorplan, PrimaryBedroom Upstairs, Solid Surface Counters, Thermostat, Walk-In Closet(s)
- Floor
- Laminate, Tile
- Appliances
- Dishwasher, Disposal, Electric Water Heater, Microwave, Range
- Utilities
- BB/HS Internet Available, Cable Available, Electricity Connected, Public
- Heating
- Central
- Air Conditioning
- Central Air
- Fireplace Description
- Wood Burning
- Exterior Construction
- Block, Stucco, Frame, Wood Siding
- Exterior Features
- Lighting
- Roof
- Shingle
- Foundation
- Slab
- Pool
- No Pool
- Garage Carport
- 2 Car Garage
- Garage Spaces
- 2
- Elementary School
- Schwarzkopf-Hb
- Middle School
- Martinez-Hb
- High School
- Gaither-HB
- Water View
- Lake
- Water Access
- Lake
- Water Frontage
- Lake Front
- Pets
- Not Allowed
- Flood Zone Code
- X*
- Parcel ID
- U-27-27-18-0KI-000003-00019.0
- Legal Description
- NORTH LAKES SECTION F UNIT 2 LOT 19 BLOCK 3
Listing courtesy of RE/MAX MARKETING SPECIALISTS. 352-686-0540
Mortgage Calculator
StellarMLS is the source of this information via Internet Data Exchange Program. All listing information is deemed reliable but not guaranteed and should be independently verified through personal inspection by appropriate professionals. Listings displayed on this website may be subject to prior sale or removal from sale. Availability of any listing should always be independently verified. Listing information is provided for consumer personal, non-commercial use, solely to identify potential properties for potential purchase. All other use is strictly prohibited and may violate relevant federal and state law. Data last updated on