2021 Rutherford Drive, Dover, FL 33527
- $425,000
- 4
- BD
- 3
- BA
- 2,185
- SqFt






- List Price
- $425,000
- Status
- Active
- Days on Market
- 16
- MLS#
- W7887573
- Property Style
- Single Family
- Architectural Style
- Traditional
- Year Built
- 2006
- Bedrooms
- 4
- Bathrooms
- 3
- Living Area
- 2,185
- Lot Size
- 9,070
- Acres
- 0.21
- Total Acreage
- 0 to less than 1/4
- Legal Subdivision Name
- Ridge Crest Sub Units
- MLS Area Major
- Dover
Property Description
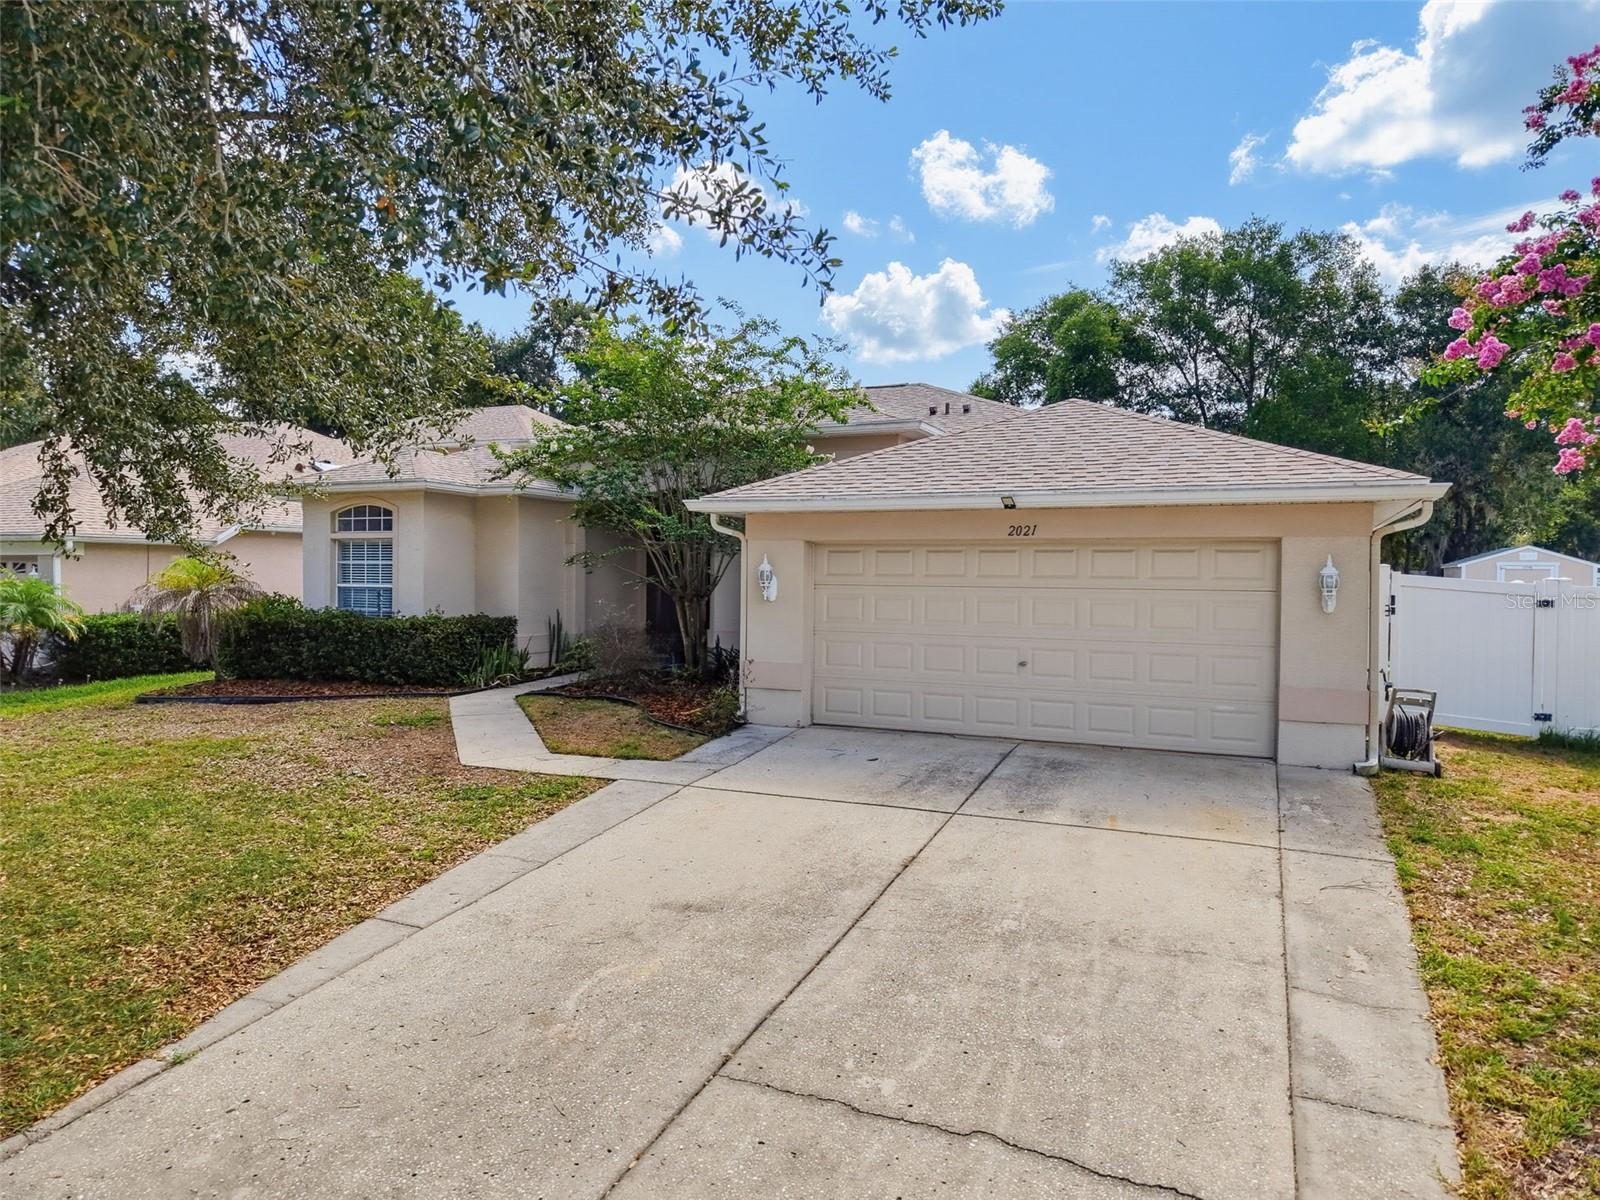
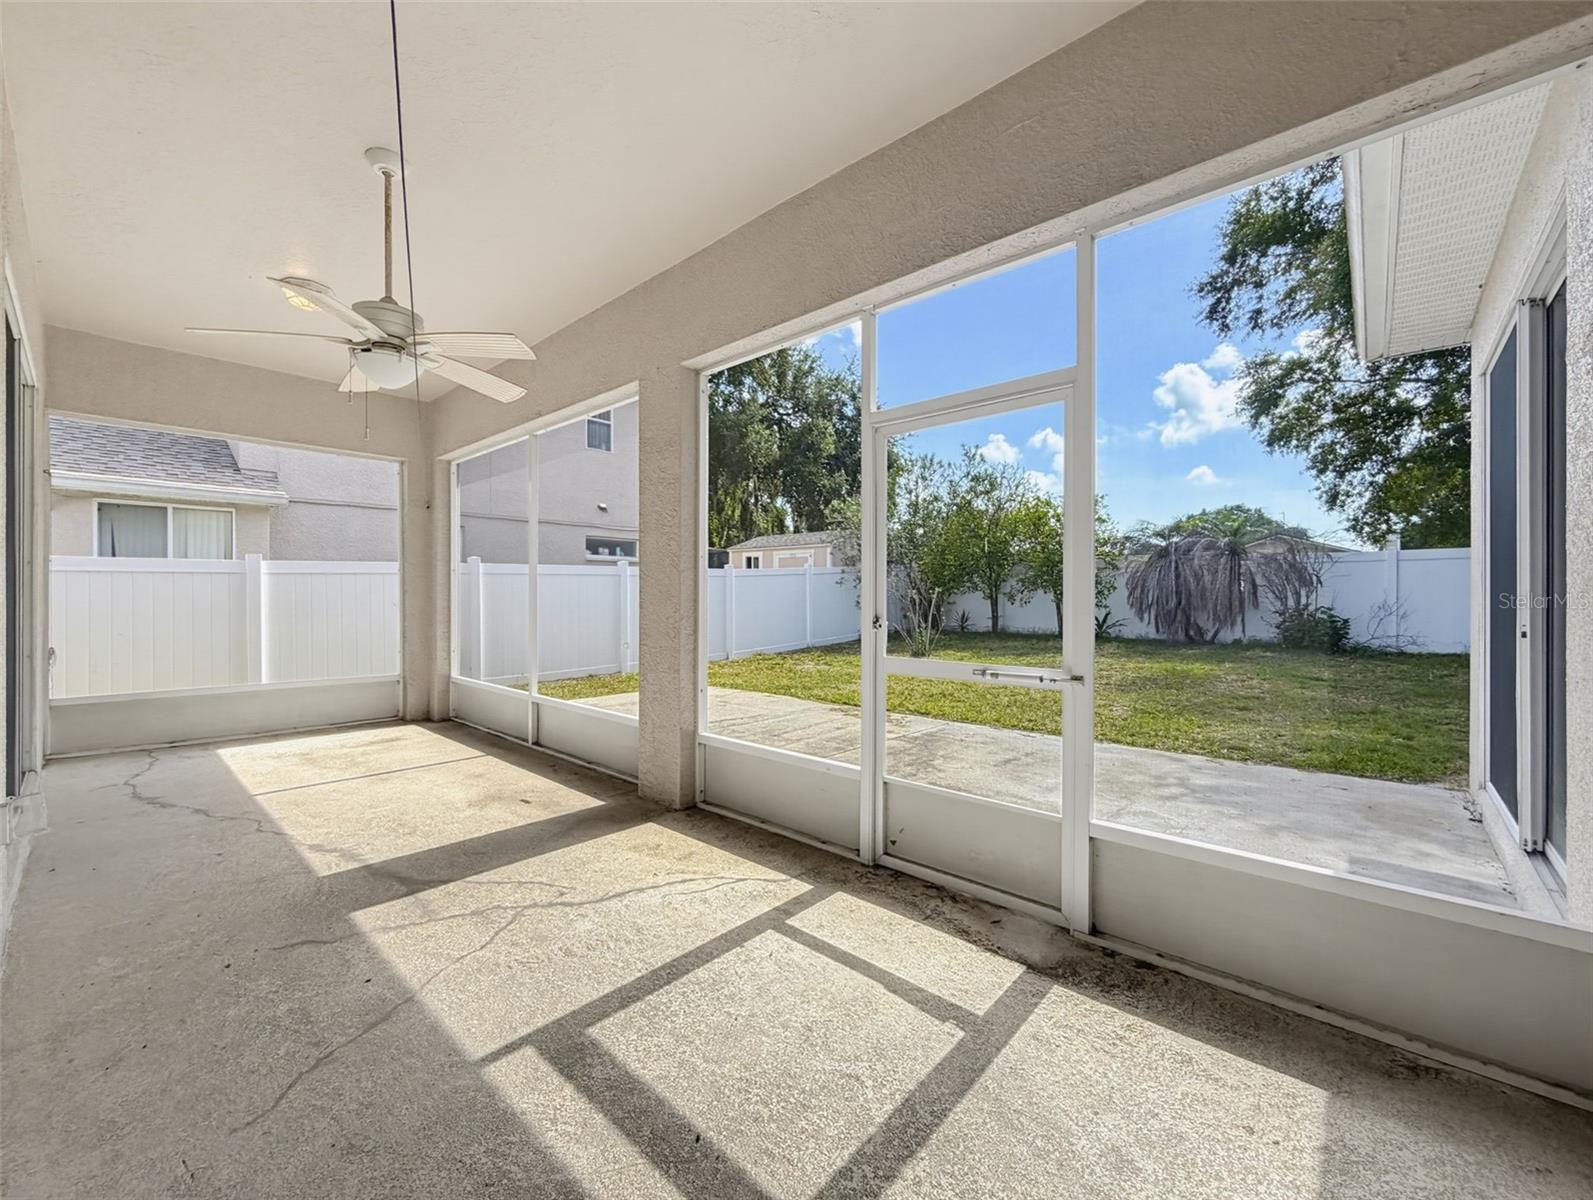
Welcome home to this spacious, neat and clean 4/3/2 designed for comfortable everyday living. Inside, you’ll find a versatile layout featuring a formal living room, dining area, cozy breakfast nook, and a separate family room, offering plenty of space to gather, relax, entertain or even multi-generational living. The home features tile flooring throughout the main living areas and LVP flooring in the bedrooms for a clean, cohesive feel and easy upkeep. The functional layout provides both open and defined spaces for daily living. Primary ensuite has double walk-in closets, a garden tub, double sinks, and a separate shower. Step outside to a screened lanai and additional patio area - perfect for relaxing or enjoying the outdoors - overlooking a fenced backyard with added privacy and room to make it your own. Roof permit from 2023. Tankless water heater. Call today before it's too late! This property has a repaired sinkhole, reports available.
/u.realgeeks.media/soldtheneighborhood/Web1.jpg)
Additional Information
- Taxes
- $1238
- Minimum Lease
- No Minimum
- HOA Fee
- $144
- HOA Payment Schedule
- Quarterly
- Location
- Landscaped, Paved
- Community Features
- Park, Playground, No Deed Restriction
- Property Description
- One Story
- Zoning
- PD
- Interior Layout
- Open Floorplan, Split Bedroom, Walk-In Closet(s)
- Interior Features
- Open Floorplan, Split Bedroom, Walk-In Closet(s)
- Floor
- Ceramic Tile, Laminate, Luxury Vinyl
- Appliances
- Dishwasher, Microwave, Range
- Utilities
- Cable Available, Electricity Connected, Sewer Connected
- Heating
- Central, Electric
- Air Conditioning
- Central Air
- Exterior Construction
- Block, Stucco, Frame
- Exterior Features
- Private Yard, Sliding Doors
- Roof
- Shingle
- Foundation
- Slab
- Pool
- No Pool
- Garage Carport
- 2 Car Garage
- Garage Spaces
- 2
- Garage Features
- Driveway
- Garage Dimensions
- 19x22
- Fences
- Fenced, Vinyl
- Pets
- Allowed
- Flood Zone Code
- X
- Parcel ID
- U-12-29-20-79Z-B00000-00002.0
- Legal Description
- RIDGE CREST SUBDIVISION UNITS 1-2 LOT 2 BLOCK B
Listing courtesy of REALTY EXECUTIVES AMERICA INC. 352-688-9990
Mortgage Calculator
StellarMLS is the source of this information via Internet Data Exchange Program. All listing information is deemed reliable but not guaranteed and should be independently verified through personal inspection by appropriate professionals. Listings displayed on this website may be subject to prior sale or removal from sale. Availability of any listing should always be independently verified. Listing information is provided for consumer personal, non-commercial use, solely to identify potential properties for potential purchase. All other use is strictly prohibited and may violate relevant federal and state law. Data last updated on