Share this with your friends


(813) 857-1543
Real Estate Company
9713 Little Pond Way, Tampa, FL 33647
- $414,900
- 3
- BD
- 3
- BA
- 1,496
- SqFt




- List Price
- $414,900
- Status
- Active
- Days on Market
- 0
- MLS#
- TB8558015
- Property Style
- Single Family
- Architectural Style
- Traditional
- Year Built
- 1987
- Bedrooms
- 3
- Bathrooms
- 3
- Baths Half
- 1
- Living Area
- 1,496
- Lot Size
- 5,000
- Acres
- 0.11
- Total Acreage
- 0 to less than 1/4
- Legal Subdivision Name
- Pebble Creek Village Unit 07
- MLS Area Major
- Tampa / Tampa Palms
Property Description
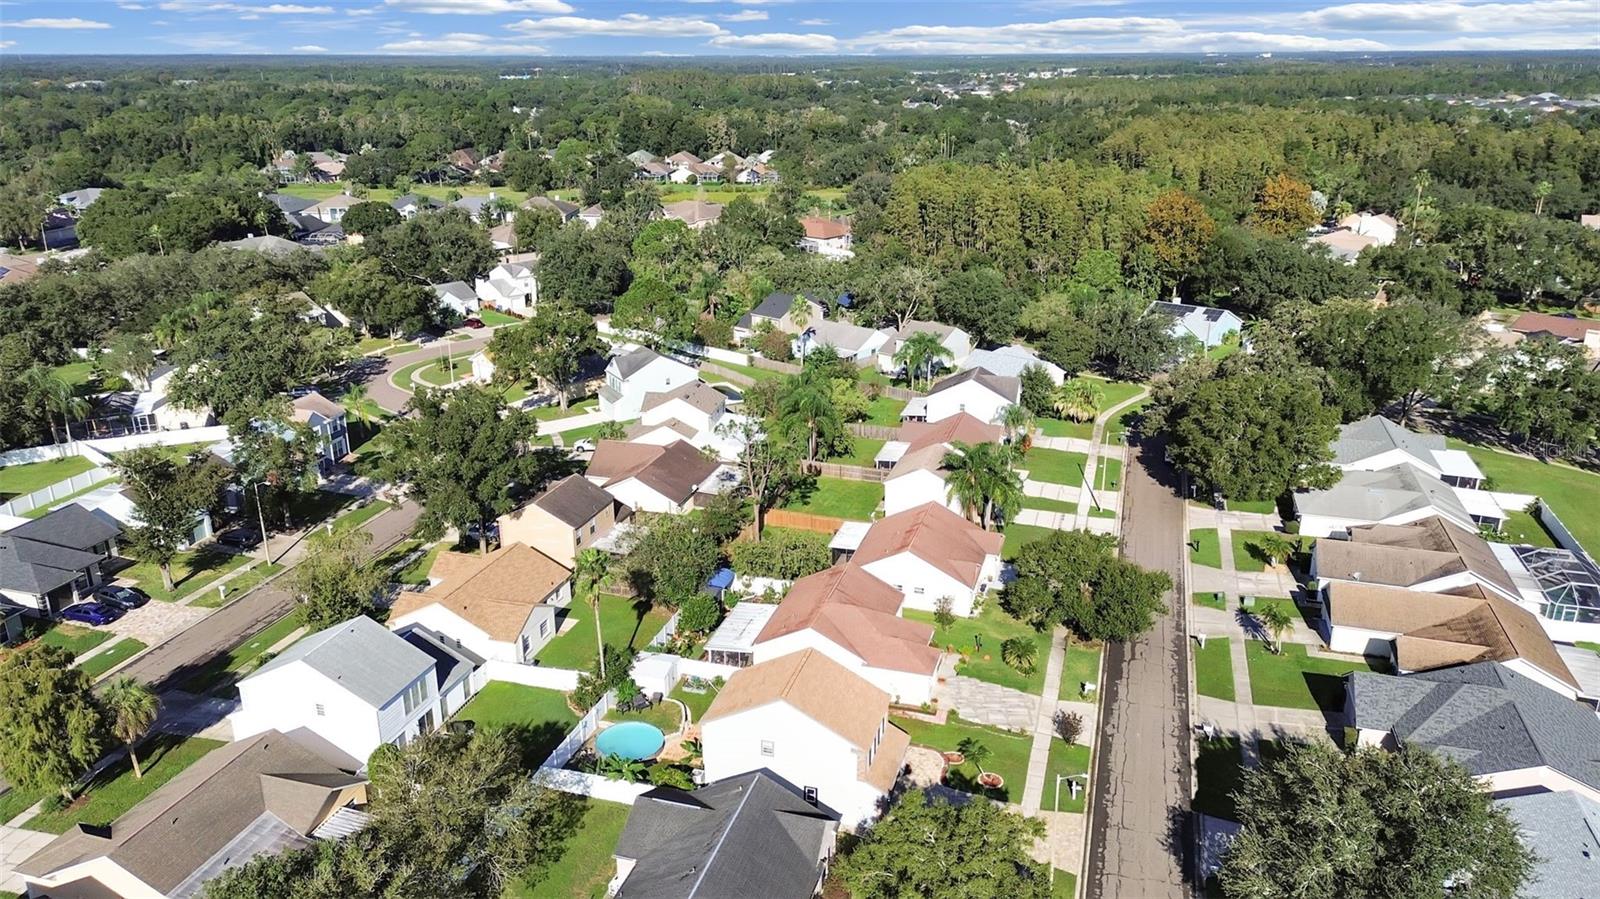
Welcome to this charming 3-bedroom, 2-bath home featuring a spacious and inviting layout with plenty of natural light throughout! The welcoming living area flows into the dining space and beautifully updated kitchen, complete with whitee cabinetry, stainless steel appliances, stylish countertops, tile backsplash, and a center island with additional seating. The home offers comfortable bedrooms, updated bathrooms, and a combination of attractive flooring throughout. Step outside to enjoy the fenced backyard featuring a refreshing above-ground pool, patio area, tropical landscaping, and a storage shed for added convenience. The inviting front exterior offers attractive landscaping, a paved driveway, and an attached two-car garage. Whether relaxing indoors or enjoying the outdoor space, this home has plenty to offerr. Schedule your private showing today!
/u.realgeeks.media/soldtheneighborhood/andrew-sidebar.jpg)
Additional Information
- Taxes
- $3053
- Minimum Lease
- No Minimum
- HOA Fee
- $600
- HOA Payment Schedule
- Annually
- Maintenance Includes
- Pool, Escrow Reserves Fund, Private Road, Recreational Facilities, Security, Sewer
- Location
- In County, Level, Near Golf Course, Sidewalk, Paved
- Community Features
- Association Recreation - Owned, Deed Restrictions, Golf Carts OK, Golf, Irrigation-Reclaimed Water, No Truck/RV/Motorcycle Parking, Park, Playground, Pool, Sidewalks, Special Community Restrictions, Tennis Court(s), Street Lights, Golf Community
- Property Description
- Two Story
- Zoning
- PD
- Interior Layout
- Cathedral Ceiling(s), Ceiling Fans(s), Crown Molding, Eat-in Kitchen, High Ceilings, Kitchen/Family Room Combo, Living Room/Dining Room Combo, Open Floorplan, PrimaryBedroom Upstairs, Stone Counters, Thermostat, Vaulted Ceiling(s), Walk-In Closet(s)
- Interior Features
- Cathedral Ceiling(s), Ceiling Fans(s), Crown Molding, Eat-in Kitchen, High Ceilings, Kitchen/Family Room Combo, Living Room/Dining Room Combo, Open Floorplan, PrimaryBedroom Upstairs, Stone Counters, Thermostat, Vaulted Ceiling(s), Walk-In Closet(s)
- Floor
- Ceramic Tile, Vinyl, Wood
- Appliances
- Dishwasher, Disposal, Microwave, Range, Refrigerator
- Utilities
- BB/HS Internet Available, Cable Available, Cable Connected, Electricity Available, Electricity Connected, Public, Sewer Connected, Water Available
- Heating
- Central
- Air Conditioning
- Central Air
- Exterior Construction
- Asbestos, Block, Stucco
- Exterior Features
- Private Yard
- Roof
- Shingle
- Foundation
- Block, Slab
- Pool
- Community, Private
- Pool Type
- Above Ground
- Garage Features
- Driveway, Garage Door Opener, Guest, Other, Parking Pad
- Garage Dimensions
- 14x14
- Elementary School
- Turner Elem-Hb
- Middle School
- Bartels Middle
- High School
- Wharton-HB
- Fences
- Fenced
- Pets
- Allowed
- Flood Zone Code
- X
- Parcel ID
- U-08-27-20-222-000010-00029.0
- Legal Description
- PEBBLE CREEK VILLAGE UNIT NO 7 LOT 29 BLOCK 10
Listing courtesy of A-CASA REALTY GROUP & ASSOC.. 813-244-9560
Mortgage Calculator
StellarMLS is the source of this information via Internet Data Exchange Program. All listing information is deemed reliable but not guaranteed and should be independently verified through personal inspection by appropriate professionals. Listings displayed on this website may be subject to prior sale or removal from sale. Availability of any listing should always be independently verified. Listing information is provided for consumer personal, non-commercial use, solely to identify potential properties for potential purchase. All other use is strictly prohibited and may violate relevant federal and state law. Data last updated on