Share this with your friends


(813) 857-1543
Real Estate Company
4110 N 9th Street, Tampa, FL 33603
- $325,000
- 3
- BD
- 1
- BA
- 1,128
- SqFt




- List Price
- $325,000
- Status
- Active
- Days on Market
- 0
- MLS#
- TB8555671
- Property Style
- Single Family
- Architectural Style
- Bungalow
- Year Built
- 1925
- Bedrooms
- 3
- Bathrooms
- 1
- Living Area
- 1,128
- Lot Size
- 7,450
- Acres
- 0.17
- Total Acreage
- 0 to less than 1/4
- Legal Subdivision Name
- Mc Cords Frank Sub
- MLS Area Major
- Tampa / Seminole Heights
Property Description
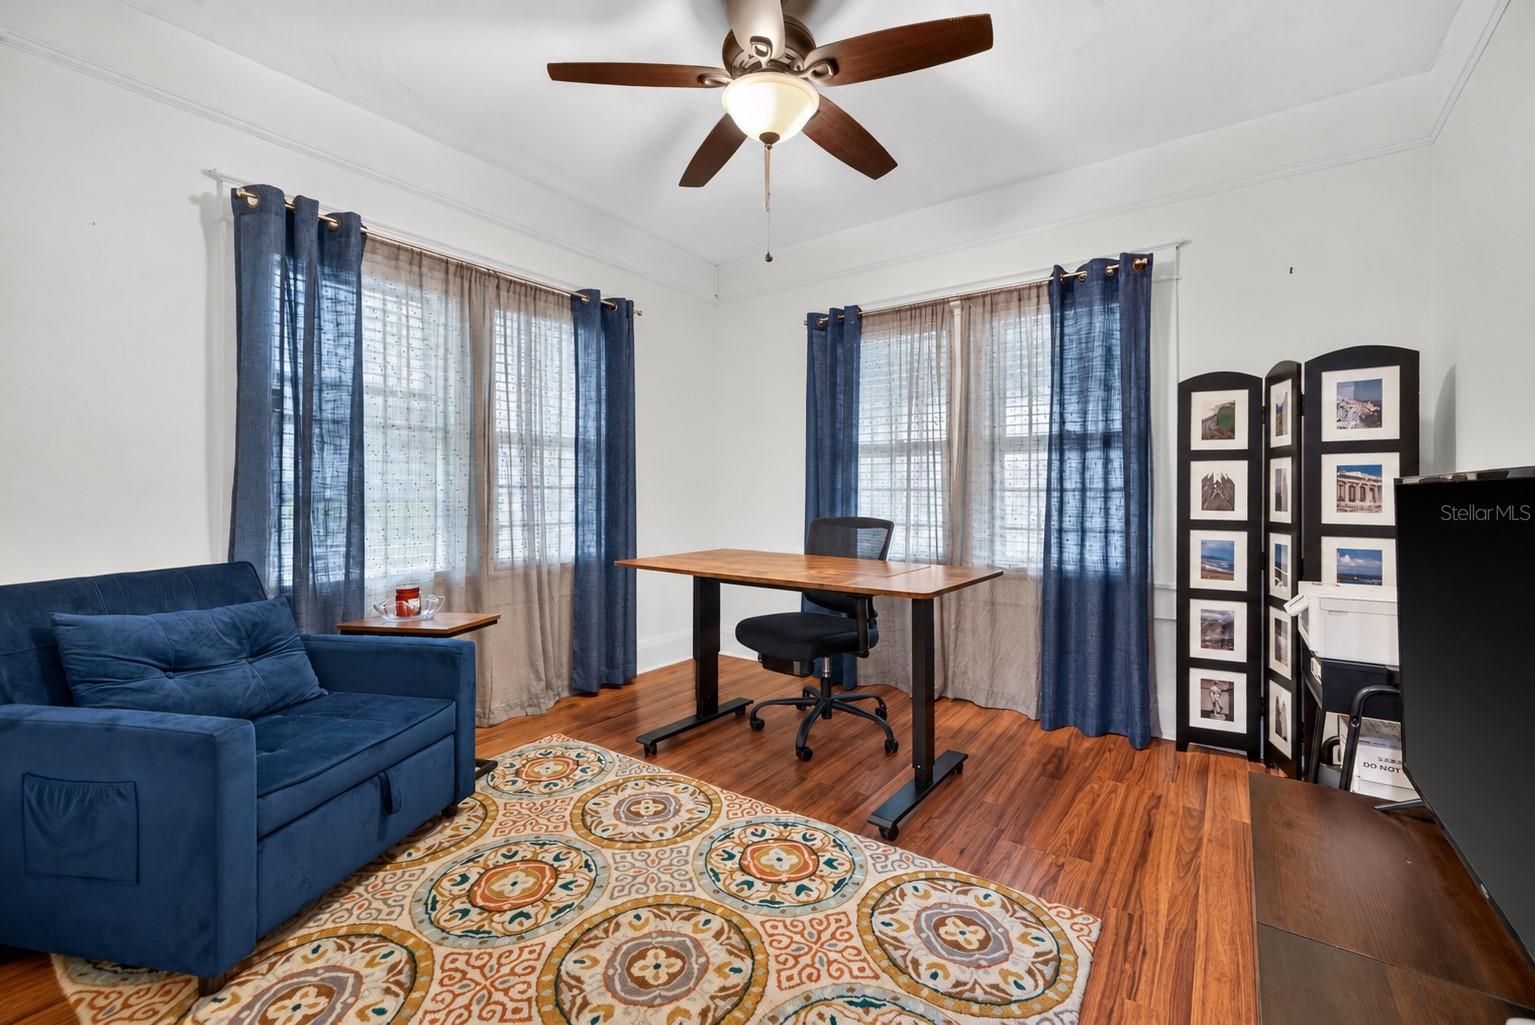
Discover the timeless charm of this classic 1925 bungalow in sought-after Seminole Heights. Presenting three bedrooms, one updated bath and 1,128 square feet of inviting living space. An expansive covered front porch creates a welcoming first impression and a lovely place to start the morning with coffee, unwind in the evening or gather with friends. Inside, wood-plank laminate floors and original wood moldings & doors preserve the home’s character while complementing its thoughtful updates. The formal living room offers a comfortable setting for relaxing, and the connecting dining room provides space for everyday meals and memorable gatherings. The updated kitchen blends modern convenience with vintage appeal, featuring granite countertops, stainless steel appliances, ceramic tile floors and an original built-in glass china cabinet that adds distinctive charm and display space. Located directly beside the primary bedroom, the third bedroom offers flexibility to suit your needs—use it as a home office, an expansive dressing room or additional bedroom space. Additional features included is the HVAC thermostat with WiFi smart feature, new HVAC in 2022 and hardwired WiFi enabled lighting. With residential neighbors on only one side, the property also enjoys an added sense of privacy. Step outside to a generous backyard with plenty of space for outdoor dining, soaking in the pool, weekend entertaining, gardening or simply enjoying the Florida sunshine. A covered carport adds convenient sheltered parking and a detached storage shed for all your gardening tools. With no HOA and a location outside the designated flood zone, this bungalow offers appealing freedom and everyday practicality. The walkable neighborhood puts local favorites and recreation close to home. Hair of the Dog bar is just three blocks away, while Giddens Park, featuring a dog park, is less than a mile away. There's an additional dog park west of I-275 is also just under a mile from the property. The YMCA is approximately a seven-minute drive, Winn-Dixie is within half a mile, and Publix is a short drive away. Nearby schools, quick access to downtown Tampa and convenient routes to Tampa International Airport make the location especially appealing. From its welcoming front porch and original architectural details to its flexible interior and spacious backyard, this Seminole Heights bungalow offers a charming setting to make it your own.
/u.realgeeks.media/soldtheneighborhood/Web1.jpg)
Additional Information
- Taxes
- $2944
- Minimum Lease
- No Minimum
- Community Features
- No Deed Restriction
- Property Description
- One Story
- Zoning
- SH-CG
- Interior Layout
- Attic Ventilator, Built-in Features, Ceiling Fans(s), Crown Molding, Living Room/Dining Room Combo, Solid Wood Cabinets, Split Bedroom, Stone Counters, Thermostat
- Interior Features
- Attic Ventilator, Built-in Features, Ceiling Fans(s), Crown Molding, Living Room/Dining Room Combo, Solid Wood Cabinets, Split Bedroom, Stone Counters, Thermostat
- Floor
- Ceramic Tile, Laminate
- Appliances
- Dishwasher, Dryer, Electric Water Heater
- Utilities
- Electricity Available
- Heating
- Central, Electric
- Air Conditioning
- Central Air, Attic Fan
- Fireplace Description
- Decorative
- Exterior Construction
- Frame
- Exterior Features
- Fire Pit, Lighting, Storage
- Roof
- Shingle
- Foundation
- Crawlspace
- Pool
- Private
- Pool Type
- Above Ground
- Garage Carport
- 1 Car Carport
- Garage Features
- Covered, Guest, Off Street
- Elementary School
- Edison-Hb
- Middle School
- Sligh-Hb
- High School
- Middleton-HB
- Fences
- Chain Link
- Pets
- Allowed
- Flood Zone Code
- X
- Parcel ID
- A-06-29-19-4LL-000002-00008.0
- Legal Description
- MC CORDS FRANK SUBDIVISION LOT 8 BLOCK 2
Listing courtesy of KELLER WILLIAMS ST PETE REALTY. murraycoleman@kw.com
Mortgage Calculator
StellarMLS is the source of this information via Internet Data Exchange Program. All listing information is deemed reliable but not guaranteed and should be independently verified through personal inspection by appropriate professionals. Listings displayed on this website may be subject to prior sale or removal from sale. Availability of any listing should always be independently verified. Listing information is provided for consumer personal, non-commercial use, solely to identify potential properties for potential purchase. All other use is strictly prohibited and may violate relevant federal and state law. Data last updated on