Share this with your friends


(813) 857-1543
Real Estate Company
10362 Poseidon Way, Riverview, FL 33578
- $325,000
- 3
- BD
- 2
- BA
- 1,451
- SqFt




- List Price
- $325,000
- Status
- Active
- Days on Market
- 49
- MLS#
- TB8545290
- Property Style
- Single Family
- Year Built
- 2022
- Bedrooms
- 3
- Bathrooms
- 2
- Living Area
- 1,451
- Lot Size
- 4,800
- Acres
- 0.11
- Total Acreage
- 0 to less than 1/4
- Legal Subdivision Name
- South Crk Ph 2a 2b & 2c
- MLS Area Major
- Riverview
Property Description
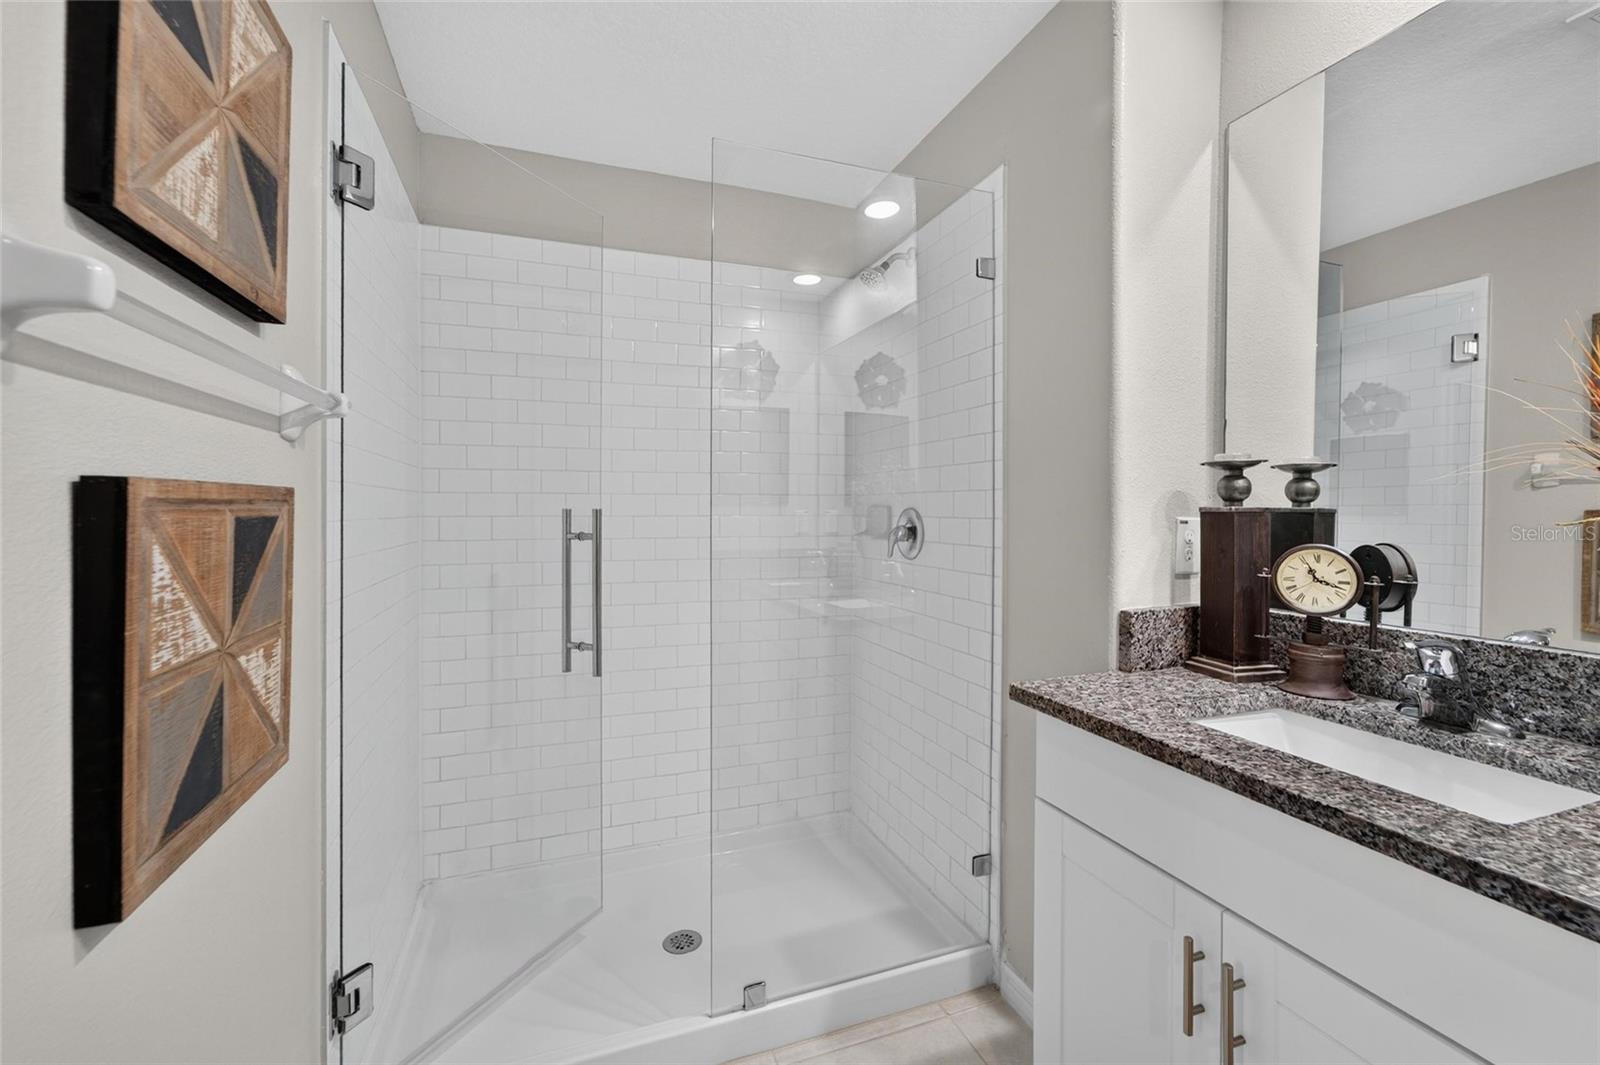
POND VIEW • OPEN FRONTAGE • SCREENED LANAI • BUILT IN 2022 • Discover comfortable Florida living in this well-maintained 3-bedroom, 2-bath single-story ranch home built in 2022, offering a combination of features that are hard to find at this price point. Enjoy a peaceful pond view from the front of the home with no neighbors directly across the street, creating an open and spacious feel as you arrive home. A standout feature is the screened-in lanai and well maintained. This inviting outdoor space provides the perfect setting for morning coffee, evening relaxation, entertaining friends, or simply enjoying Florida's outdoor lifestyle without the hassle of an unscreened patio. Inside, the single-story floor plan offers practical everyday living with three bedrooms and two full bathrooms. Whether you're a first-time buyer, downsizing, relocating to the Tampa Bay area, or simply looking for a well-maintained home in a desirable price range, this property deserves a closer look. The combination of pond view, open frontage, single-story living, and screened lanai makes this home stand out from typical 3-bedroom, 2-bath properties. Schedule your private showing today and experience the view and outdoor living space in person.
/u.realgeeks.media/soldtheneighborhood/andrew-sidebar.jpg)
Additional Information
- Taxes
- $7243
- Taxes
- $2,407
- Minimum Lease
- No Minimum
- HOA Fee
- $168
- HOA Payment Schedule
- Annually
- Community Features
- Clubhouse, Playground, No Deed Restriction
- Property Description
- One Story
- Zoning
- PD
- Interior Layout
- Ceiling Fans(s), Kitchen/Family Room Combo, Stone Counters
- Interior Features
- Ceiling Fans(s), Kitchen/Family Room Combo, Stone Counters
- Floor
- Tile
- Appliances
- Dishwasher, Disposal, Dryer, Microwave, Range, Refrigerator, Washer
- Utilities
- Cable Connected, Electricity Connected, Natural Gas Connected, Water Connected
- Heating
- Central
- Air Conditioning
- Central Air
- Exterior Construction
- Block
- Exterior Features
- Sidewalk
- Roof
- Shingle
- Foundation
- Slab
- Pool
- No Pool
- Garage Carport
- 2 Car Garage
- Garage Spaces
- 2
- Garage Features
- Garage Door Opener, Off Street
- Elementary School
- Belmont Elementary School
- Middle School
- Eisenhower-Hb
- High School
- Sumner High School
- Fences
- Vinyl
- Pets
- Allowed
- Flood Zone Code
- X
- Parcel ID
- U-19-31-20-C7I-000000-00135.0
- Legal Description
- SOUTH CREEK PHASES 2A 2B AND 2C LOT 135
Listing courtesy of ELEVATED REALTY. 813-563-5995
How Much is My Home Worth?
Get an instant home value estimate.
Mortgage Calculator
StellarMLS is the source of this information via Internet Data Exchange Program. All listing information is deemed reliable but not guaranteed and should be independently verified through personal inspection by appropriate professionals. Listings displayed on this website may be subject to prior sale or removal from sale. Availability of any listing should always be independently verified. Listing information is provided for consumer personal, non-commercial use, solely to identify potential properties for potential purchase. All other use is strictly prohibited and may violate relevant federal and state law. Data last updated on