10311 Chadbourne Drive, Tampa, FL 33624
- $300,000
- 3
- BD
- 2
- BA
- 1,185
- SqFt




- List Price
- $300,000
- Status
- Active
- Days on Market
- 0
- MLS#
- TB8544746
- Property Style
- Single Family
- Year Built
- 1980
- Bedrooms
- 3
- Bathrooms
- 2
- Living Area
- 1,185
- Lot Size
- 4,275
- Acres
- 0.10
- Total Acreage
- 0 to less than 1/4
- Legal Subdivision Name
- Chadbourne Village
- MLS Area Major
- Tampa / Northdale
Property Description
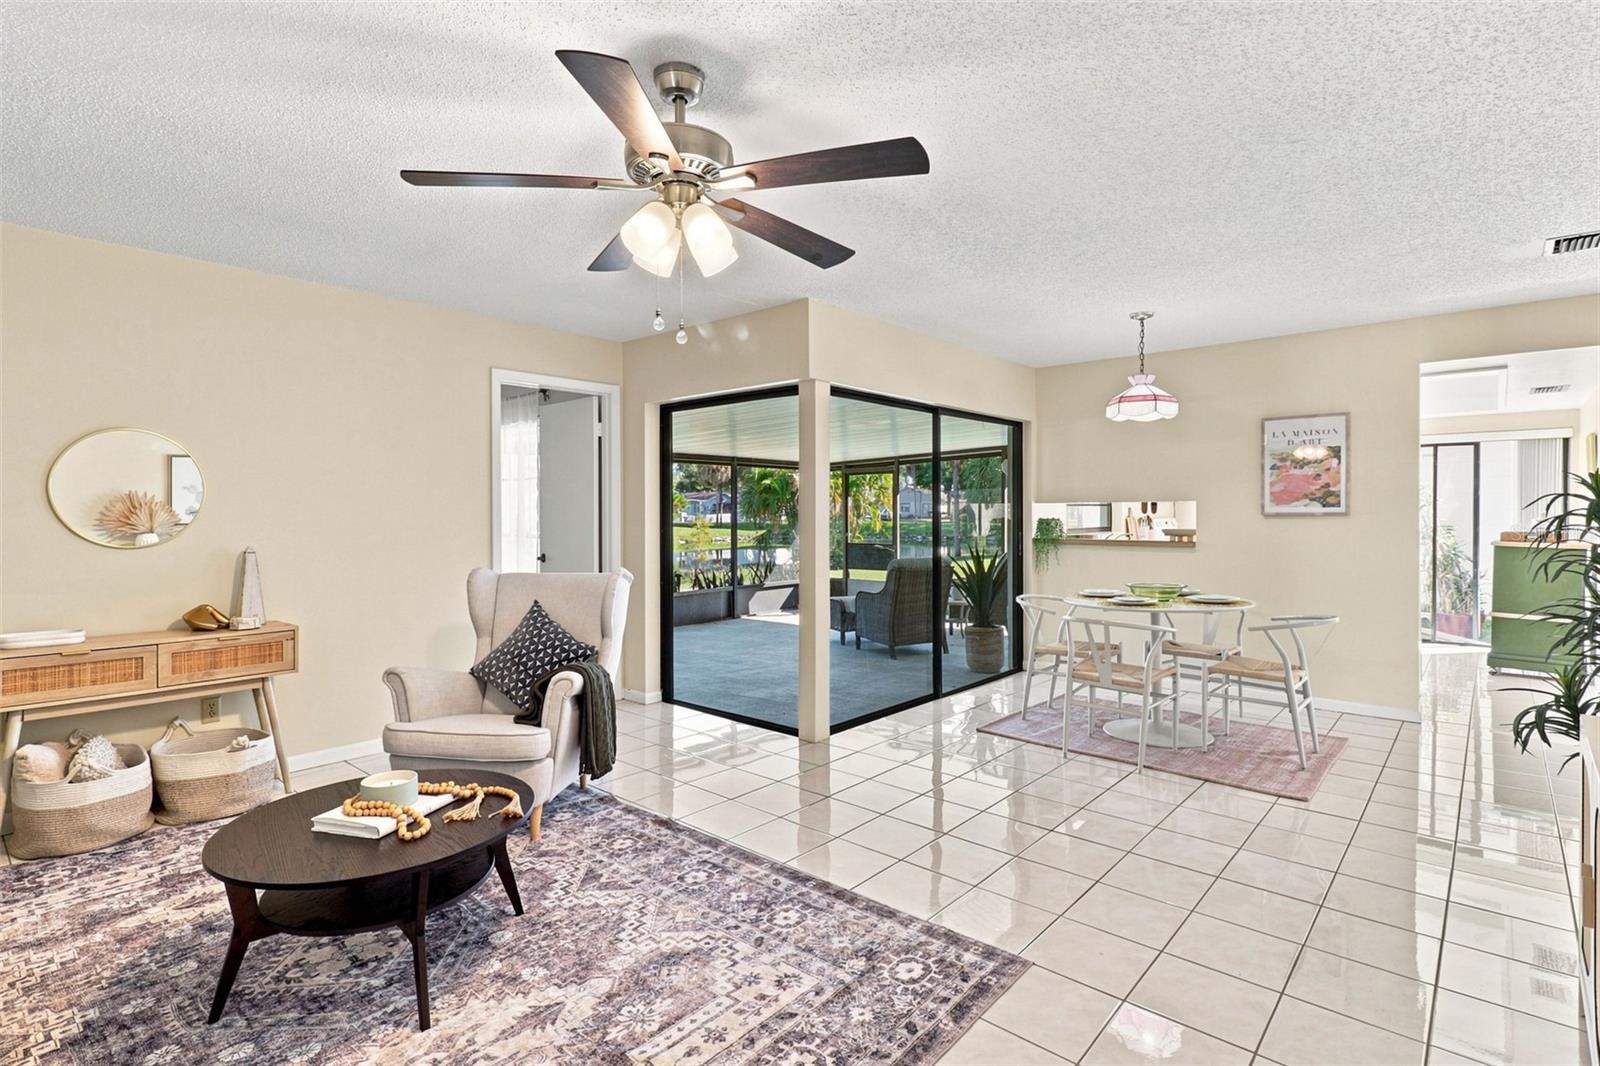
Welcome to 10311 Chadbourne Dr a bright and inviting 3-bedroom, 2-bath home filled with natural light and offering peaceful pond views. Freshly painted with brand-new carpet throughout, this home provides a clean, move-in-ready canvas while giving the next owner the opportunity to make cosmetic updates and add their own personal style. Step outside to the screened-in lanai overlooking the pond, the perfect spot to enjoy your morning coffee, unwind at the end of the day, or simply take in the peaceful water views. With plenty of natural light flowing throughout the home, the indoor and outdoor spaces feel open, comfortable, and connected to the Florida surroundings. Enjoy the added benefits of a low HOA and community pool. Major improvements include a 2016 roof and brand-new 2026 A/C, giving the next owner a great head start on some of the home's bigger-ticket items. Whether you're a first-time buyer, downsizing, or looking for a home you can personalize over time, 10311 Chadbourne Dr offers a wonderful combination of natural light, water views, outdoor living, value, and opportunity. Come see the possibilities and make it your own!
/u.realgeeks.media/soldtheneighborhood/Web1.jpg)
Additional Information
- Taxes
- $1210
- Minimum Lease
- No Rent
- HOA Fee
- $83
- HOA Payment Schedule
- Monthly
- Maintenance Includes
- Pool
- Location
- Sidewalk
- Community Features
- Playground, Pool, Sidewalks, Tennis Court(s), No Deed Restriction
- Property Description
- One Story
- Zoning
- PD
- Interior Layout
- Ceiling Fans(s), Eat-in Kitchen, Living Room/Dining Room Combo
- Interior Features
- Ceiling Fans(s), Eat-in Kitchen, Living Room/Dining Room Combo
- Floor
- Carpet, Tile
- Appliances
- Dishwasher, Disposal, Dryer, Microwave, Range, Refrigerator, Washer
- Utilities
- BB/HS Internet Available, Cable Connected, Electricity Connected, Public, Sewer Connected, Water Connected
- Heating
- Central
- Air Conditioning
- Central Air
- Exterior Construction
- Block
- Exterior Features
- Sidewalk
- Roof
- Shingle
- Foundation
- Slab
- Pool
- Community
- Garage Carport
- 1 Car Garage
- Garage Spaces
- 1
- Garage Features
- Driveway, Garage Door Opener
- Elementary School
- Cannella-Hb
- Middle School
- Pierce-Hb
- High School
- Leto-HB
- Water View
- Pond
- Water Access
- Pond
- Pets
- Allowed
- Flood Zone Code
- X*
- Parcel ID
- U-17-28-18-13G-000000-00045.0
- Legal Description
- CHADBOURNE VILLAGE LOT 45
Listing courtesy of EPIQUE REALTY INC.. FLBroker@EpiqueRealty.com
Mortgage Calculator
StellarMLS is the source of this information via Internet Data Exchange Program. All listing information is deemed reliable but not guaranteed and should be independently verified through personal inspection by appropriate professionals. Listings displayed on this website may be subject to prior sale or removal from sale. Availability of any listing should always be independently verified. Listing information is provided for consumer personal, non-commercial use, solely to identify potential properties for potential purchase. All other use is strictly prohibited and may violate relevant federal and state law. Data last updated on