5426 Windbrush Drive, Tampa, FL 33625
- $610,000
- 4
- BD
- 2
- BA
- 2,105
- SqFt








- List Price
- $610,000
- Status
- Active
- Days on Market
- 0
- MLS#
- TB8543933
- Property Style
- Single Family
- Year Built
- 1993
- Bedrooms
- 4
- Bathrooms
- 2
- Living Area
- 2,105
- Lot Size
- 9,000
- Acres
- 0.21
- Total Acreage
- 0 to less than 1/4
- Legal Subdivision Name
- Woodmont Ph 2
- MLS Area Major
- Tampa / Carrollwood
Property Description
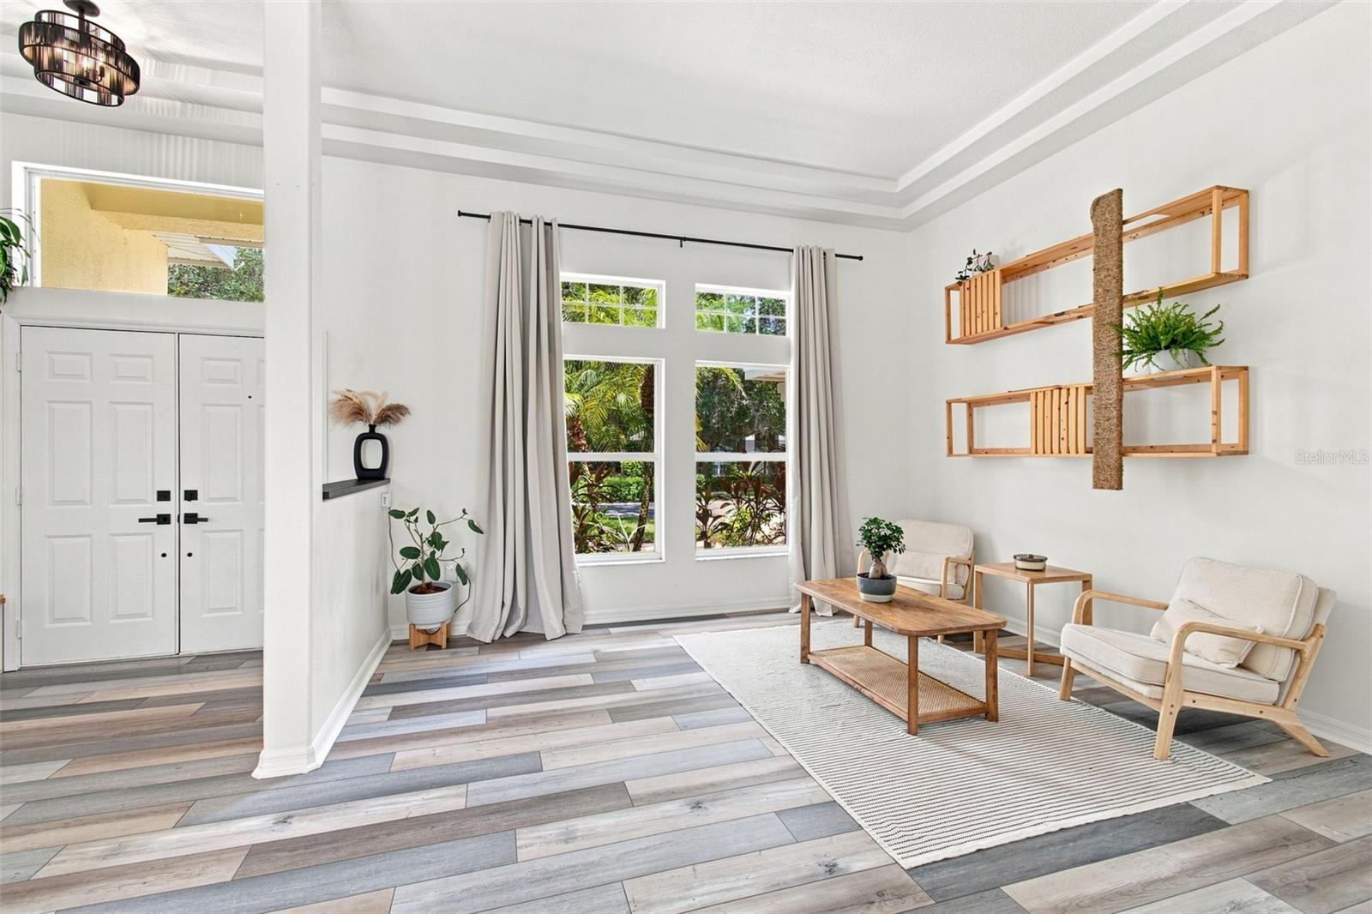
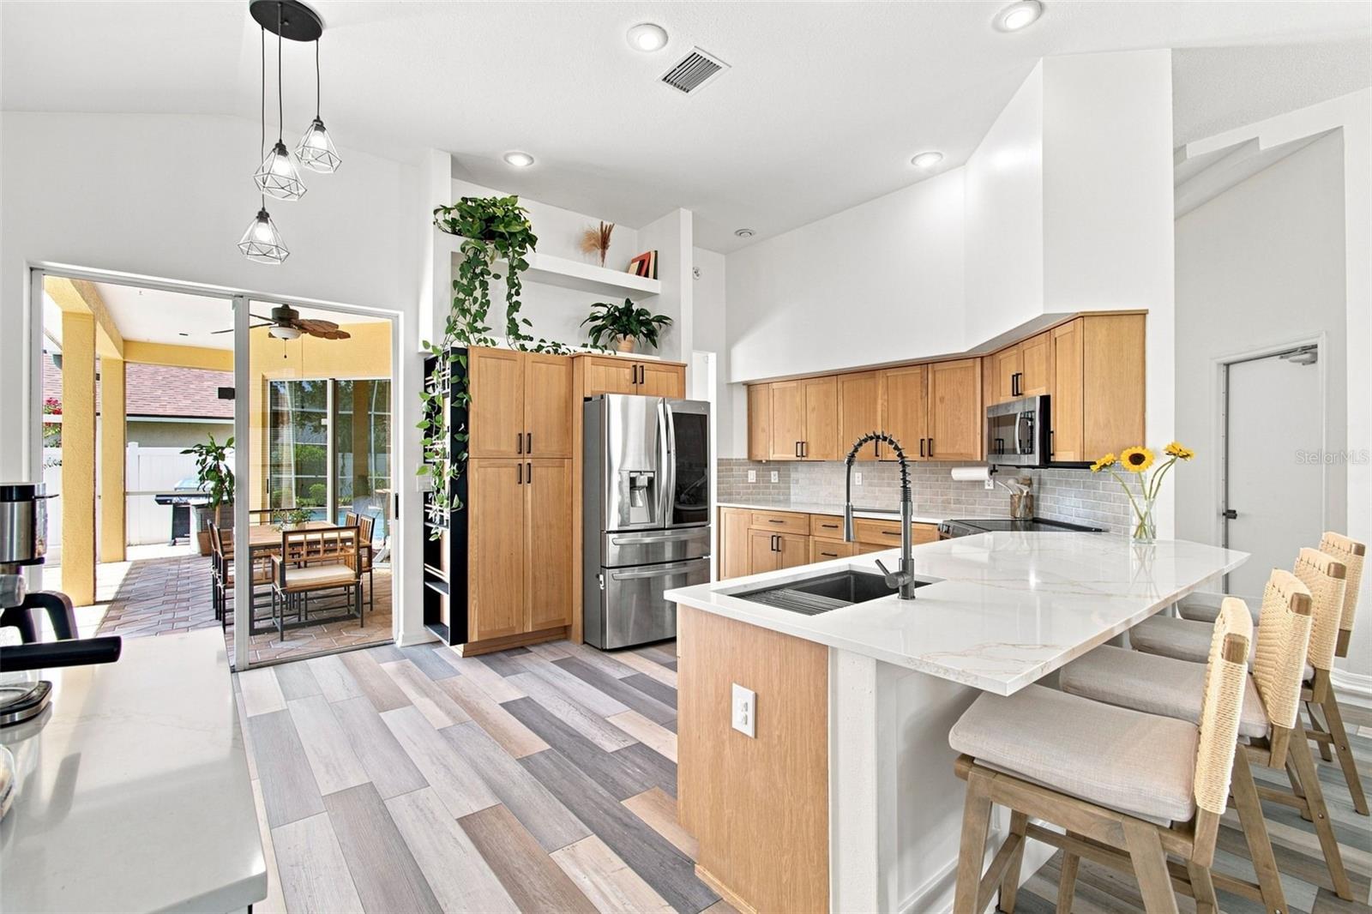
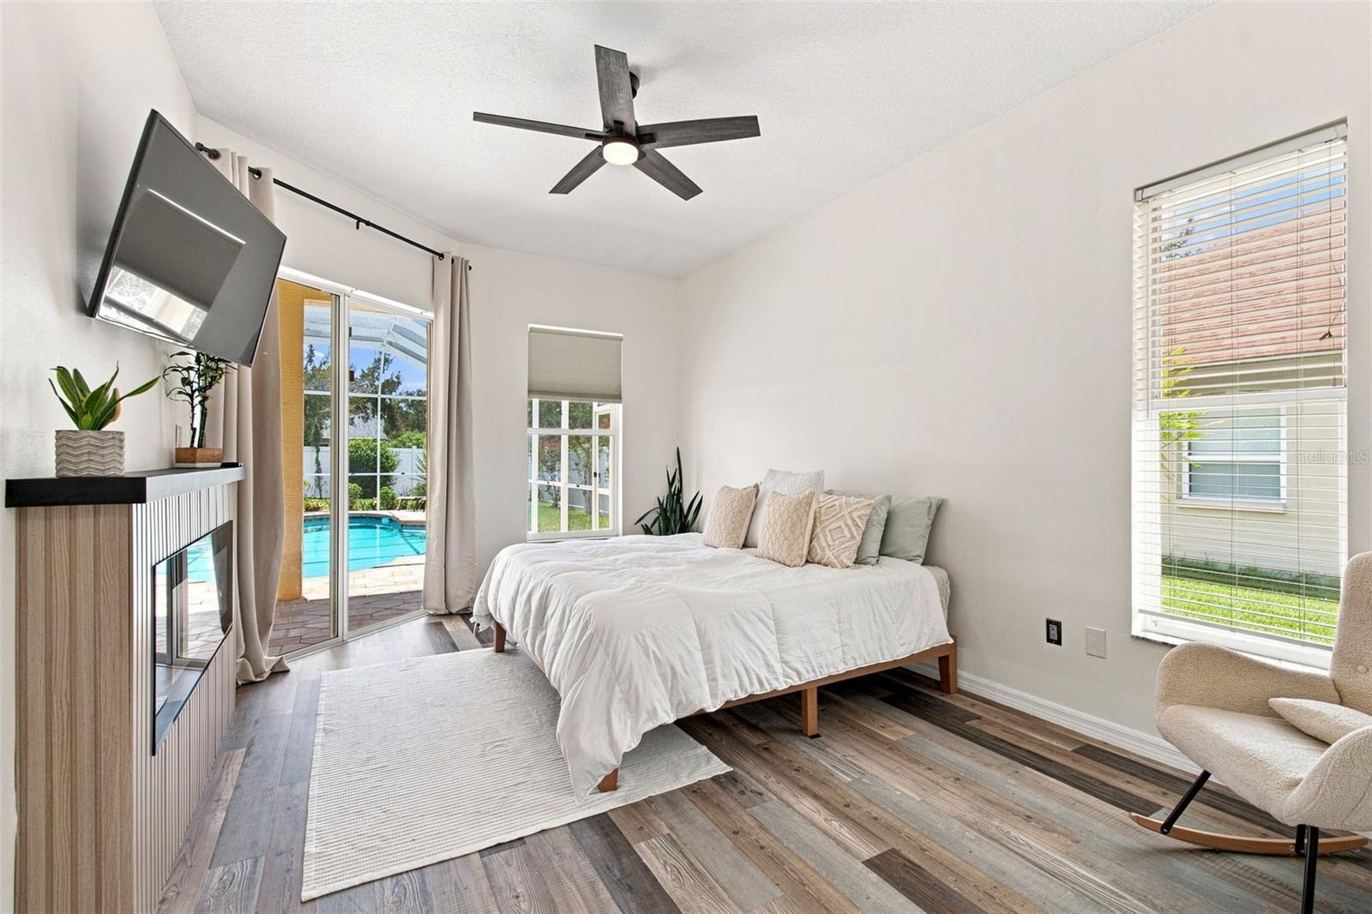
Welcome to this beautifully updated 4-bedroom, 2-bath, 2-car garage POOL HOME in the desirable Woodmont subdivision of Tampa's Citrus Park area! Major features include a 2022 ROOF, completely PAID-OFF SOLAR PANELS, 2020 HVAC, 2023 pool heater, newer water heater and appliances, plus the home is NOT LOCATED IN A FLOOD ZONE and is situated in EVACUATION ZONE E. From the moment you arrive, you'll appreciate the inviting curb appeal, mature landscaping, and paver driveway. Step inside to a bright, open interior with high ceilings and an updated kitchen designed to be the heart of the home. Beautiful cabinetry, sleek countertops, stylish backsplash, newer stainless-steel appliances, and an oversized island with generous seating create the perfect space for everyday living and entertaining. The spacious floor plan offers four bedrooms and two full baths, providing plenty of flexibility for family, guests, a home office, or additional living space. Step outside to your own private Florida retreat! The screened outdoor living area features a sparkling pool and raised spa surrounded by an expansive paver deck and covered lanai. Whether you're hosting friends, enjoying your morning coffee, cooling off in the pool, or relaxing in the spa at the end of the day, this backyard was made for year-round Florida living. Located in the established Woodmont community, you'll enjoy convenient access to shopping, dining, recreation, and the Veterans Expressway, with easy connections to Tampa International Airport, Downtown Tampa, and destinations throughout the Tampa Bay area. With its combination of valuable updates, energy-efficient features, fantastic outdoor living, and convenient Tampa location, this home is ready for its next owner!
/u.realgeeks.media/soldtheneighborhood/Web1.jpg)
Additional Information
- Taxes
- $6948
- Minimum Lease
- No Minimum
- HOA Fee
- $275
- HOA Payment Schedule
- Annually
- Location
- Sidewalk, Paved
- Community Features
- Street Lights, No Deed Restriction
- Property Description
- One Story
- Zoning
- PD
- Interior Layout
- Ceiling Fans(s), Crown Molding, Eat-in Kitchen, High Ceilings, Kitchen/Family Room Combo, Living Room/Dining Room Combo, Open Floorplan, Primary Bedroom Main Floor, Solid Surface Counters, Thermostat, Walk-In Closet(s), Window Treatments
- Interior Features
- Ceiling Fans(s), Crown Molding, Eat-in Kitchen, High Ceilings, Kitchen/Family Room Combo, Living Room/Dining Room Combo, Open Floorplan, Primary Bedroom Main Floor, Solid Surface Counters, Thermostat, Walk-In Closet(s), Window Treatments
- Floor
- Ceramic Tile, Luxury Vinyl
- Appliances
- Dishwasher, Disposal, Dryer, Electric Water Heater, Microwave, Range, Refrigerator, Washer
- Utilities
- BB/HS Internet Available, Cable Available, Electricity Connected, Public, Sewer Connected, Water Connected
- Heating
- Central, Electric
- Air Conditioning
- Central Air
- Fireplace Description
- Family Room, Gas
- Exterior Construction
- Stucco
- Exterior Features
- Private Yard, Rain Gutters
- Roof
- Shingle
- Foundation
- Slab
- Pool
- Private
- Pool Type
- Child Safety Fence, Heated, In Ground, Screen Enclosure
- Garage Carport
- 2 Car Garage
- Garage Spaces
- 2
- Garage Features
- Garage Door Opener
- Elementary School
- Citrus Park-Hb
- Middle School
- Sergeant Smith Middle-Hb
- High School
- Sickles-HB
- Fences
- Fenced, Vinyl
- Pets
- Allowed
- Flood Zone Code
- x
- Parcel ID
- 0-03-03-36-260
- Legal Description
- WOODMONT PHASE 2 LOT 19 BLOCK 3
Listing courtesy of CHARLES RUTENBERG REALTY INC. 866-580-6402
Mortgage Calculator
StellarMLS is the source of this information via Internet Data Exchange Program. All listing information is deemed reliable but not guaranteed and should be independently verified through personal inspection by appropriate professionals. Listings displayed on this website may be subject to prior sale or removal from sale. Availability of any listing should always be independently verified. Listing information is provided for consumer personal, non-commercial use, solely to identify potential properties for potential purchase. All other use is strictly prohibited and may violate relevant federal and state law. Data last updated on