5104 N 34th Street, Tampa, FL 33610
- $289,000
- 2
- BD
- 1
- BA
- 1,272
- SqFt




- List Price
- $289,000
- Status
- Active
- Days on Market
- 0
- MLS#
- TB8543887
- Property Style
- Single Family
- Architectural Style
- Ranch
- Year Built
- 1927
- Bedrooms
- 2
- Bathrooms
- 1
- Living Area
- 1,272
- Lot Size
- 7,727
- Acres
- 0.18
- Total Acreage
- 0 to less than 1/4
- Legal Subdivision Name
- Bellmont Heights
- MLS Area Major
- Tampa / East Lake
Property Description
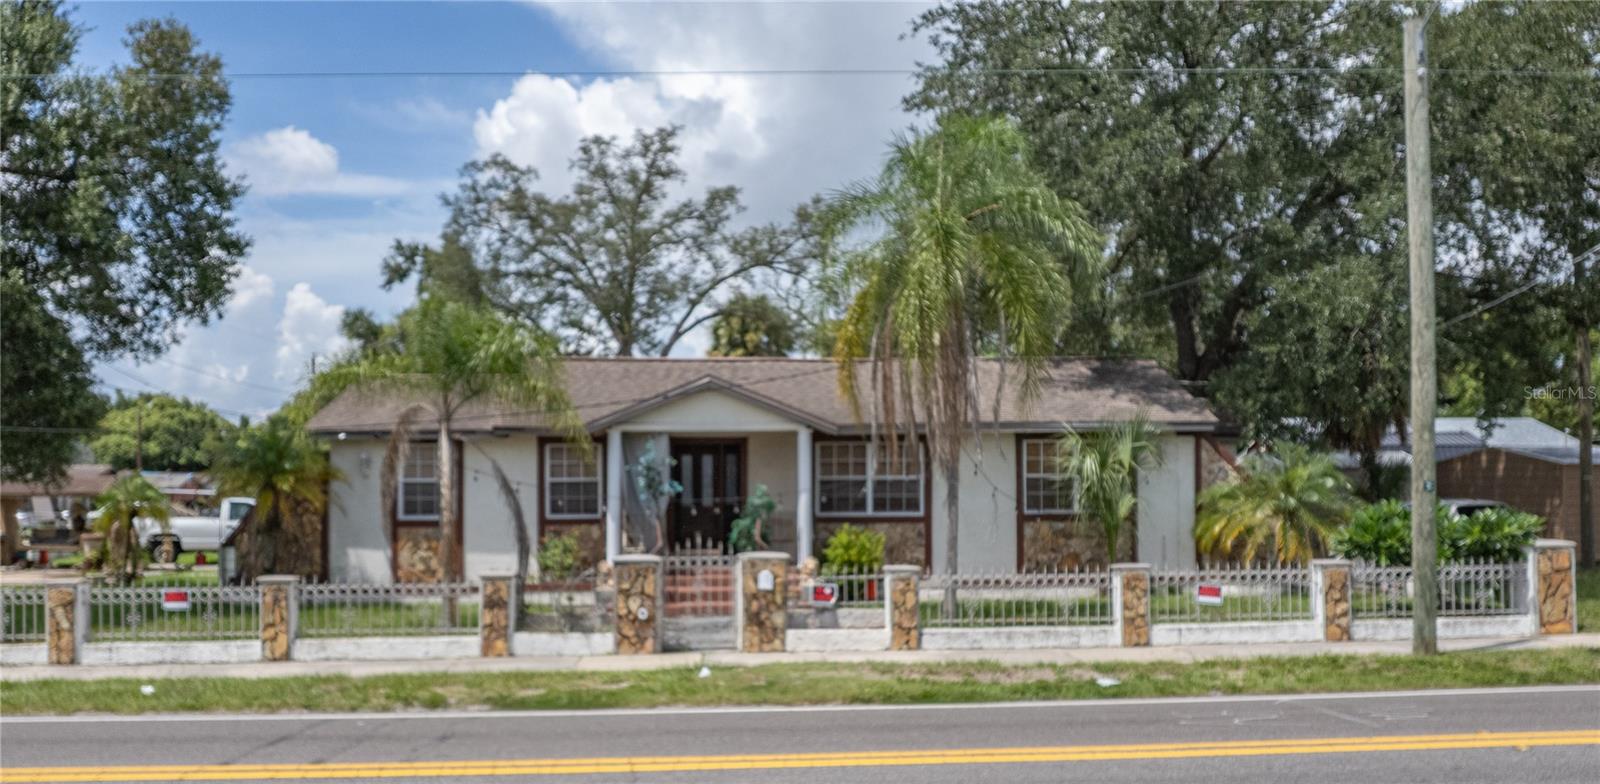
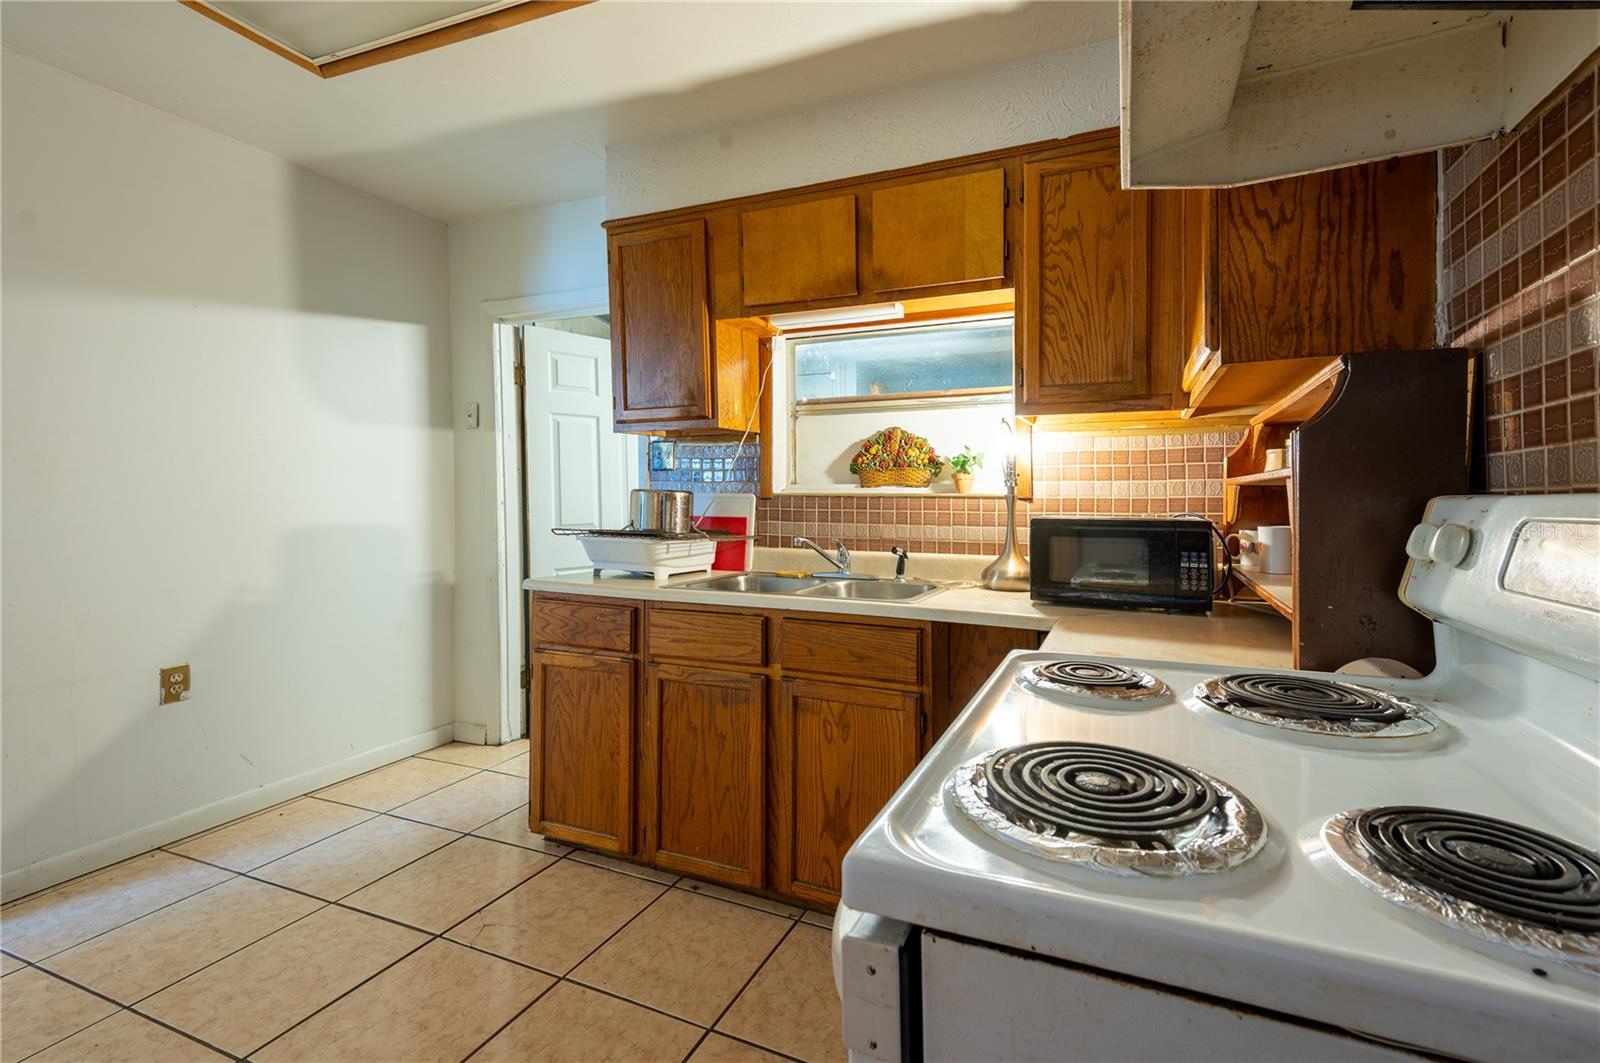
This oversized corner lot home is in the perfect location for quick commutes to most of Tampa's major attractions! Approximately a 15-minute drive to Tampa International Airport, a 9-minute drive to Busch Gardens Tampa, a 17-minute drive to Raymond James Stadium, under 15 minutes to Historic Downtown Tampa, 6 minutes to Ybor City, and only a 17-minute drive to Tampa Bay's #1 ranked Hospital, and the only Level 1 Trauma Center in the region, Tampa General Hospital. This is the perfect home for investors, flippers, or those looking to build their own home on an incredible home site. Use your imagination, the opportunities for this property are endless! Someone with creative vision who can put some TLC into this home and bring out its full potential will love this home! Right across the street from your new home is the newly renovated 10.25-acre Fair Oaks Recreation Complex. This $34.69 million dollar complex is packed with exciting things to do! Including a full-size gymnasium, weight room, arts and music rooms, billiards space, multi-purpose rooms, and a computer lab. The outdoor amenities include: a fenced playground with an ADA-compliant swing, an interactive splash pad with 18 lighted nozzles and a tree fountain, a youth athletic field, two basketball courts, two pickleball courts, shuffleboard courts, and approximately 1.5 miles of walking trails! NO HOA/NO CDD! This home has incredible curbside appeal potential! The gated entrance, large driveway, and massive 425sf carport offer ample room for trucks, trailers, jet skis, and RVs. An additional shed on the property is also included and can be used for storage or converted into a secondary living space or Mother-in Law suite. We welcome you to schedule your private tour today!
/u.realgeeks.media/soldtheneighborhood/Web1.jpg)
Additional Information
- Taxes
- $5614
- Minimum Lease
- No Minimum
- Location
- Corner Lot, Oversized Lot, Sidewalk
- Community Features
- No Deed Restriction
- Property Description
- One Story, Attached
- Zoning
- RS-50
- Interior Layout
- Ceiling Fans(s), Living Room/Dining Room Combo, Open Floorplan, Primary Bedroom Main Floor, Walk-In Closet(s)
- Interior Features
- Ceiling Fans(s), Living Room/Dining Room Combo, Open Floorplan, Primary Bedroom Main Floor, Walk-In Closet(s)
- Floor
- Carpet, Tile, Wood
- Appliances
- Cooktop, Dryer, Refrigerator, Washer
- Utilities
- Electricity Connected, Water Available
- Heating
- Central
- Air Conditioning
- Central Air
- Exterior Construction
- Stucco
- Exterior Features
- Private Entrance, Private Mailbox, Sidewalk, Storage
- Roof
- Shingle
- Foundation
- Crawlspace
- Pool
- No Pool
- Garage Carport
- 2 Car Carport
- Garage Features
- Covered, Driveway, Ground Level, Oversized
- Elementary School
- James K-8-Hb
- Middle School
- Sligh-Hb
- High School
- Middleton-HB
- Pets
- Allowed
- Flood Zone Code
- X
- Parcel ID
- A-05-29-19-49Y-000009-00024.0
- Legal Description
- BELLMONT HEIGHTS LOT 24 AND E 25 FT OF LOT 23 BLOCK 9
Listing courtesy of DALTON WADE INC. 888-668-8283
Mortgage Calculator
StellarMLS is the source of this information via Internet Data Exchange Program. All listing information is deemed reliable but not guaranteed and should be independently verified through personal inspection by appropriate professionals. Listings displayed on this website may be subject to prior sale or removal from sale. Availability of any listing should always be independently verified. Listing information is provided for consumer personal, non-commercial use, solely to identify potential properties for potential purchase. All other use is strictly prohibited and may violate relevant federal and state law. Data last updated on