10217 Timberland Point Drive, Tampa, FL 33647
- $629,500
- 5
- BD
- 3
- BA
- 2,750
- SqFt








- List Price
- $629,500
- Status
- Active
- Days on Market
- 0
- MLS#
- TB8543734
- Property Style
- Single Family
- Year Built
- 1999
- Bedrooms
- 5
- Bathrooms
- 3
- Living Area
- 2,750
- Lot Size
- 9,360
- Acres
- 0.21
- Total Acreage
- 0 to less than 1/4
- Legal Subdivision Name
- Arbor Greene Ph 1
- MLS Area Major
- Tampa / Tampa Palms
Property Description
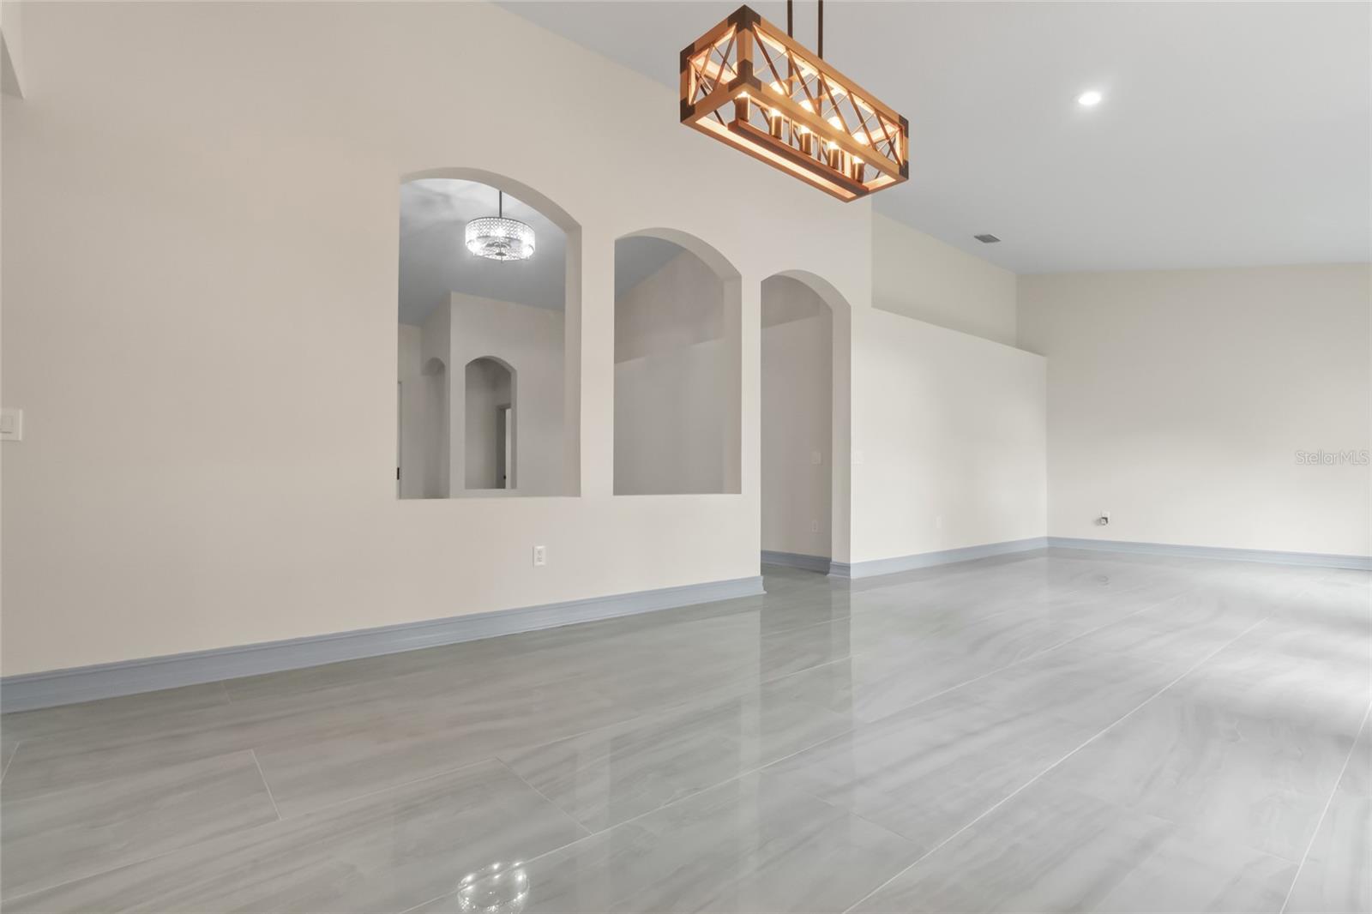
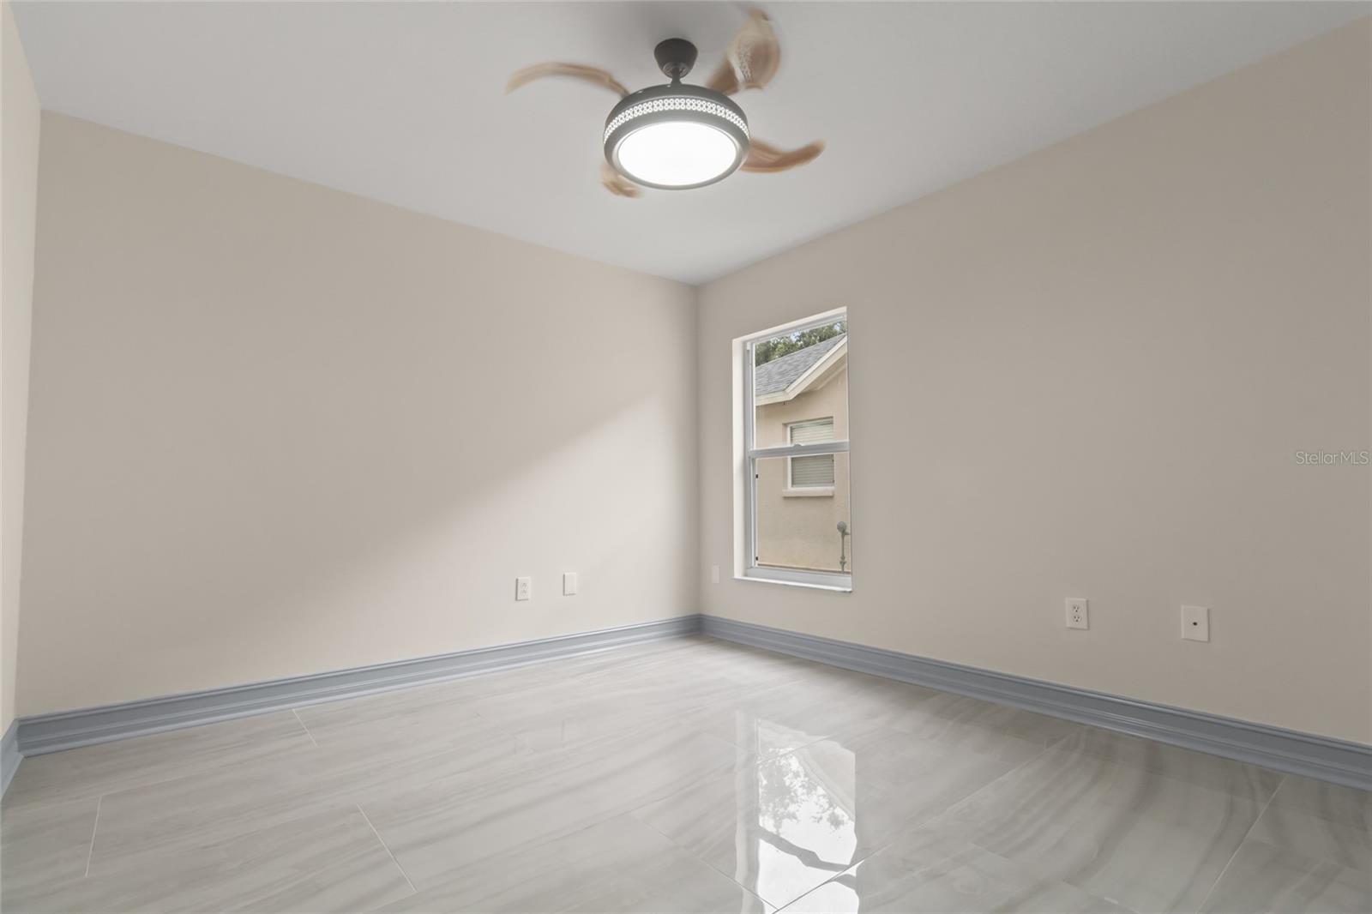
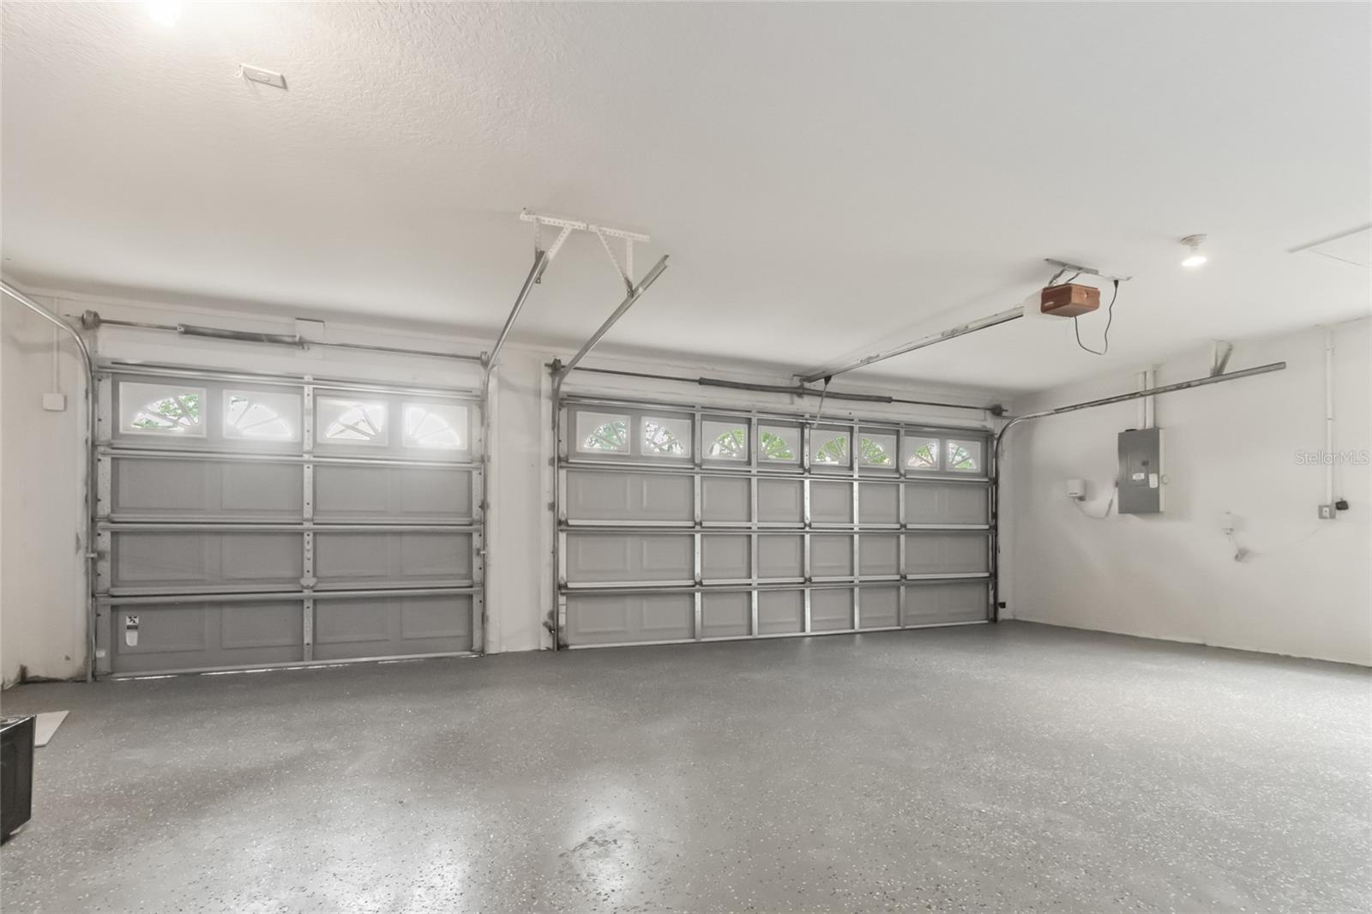
Wake up to birdsong, not backyard neighbors. Tucked against a private conservation preserve in guard-gated Arbor Greene, this fully remodeled 5-bedroom, 3-bath retreat was reimagined in 2025 down to every finish, so all you have to do is move in and exhale. Soaring ceilings and an open, triple-split layout create a home that breathes, while a 3-car garage and 2,750 sq ft give everyone room to spread out. Step outside and the view is pure green, uninterrupted, private, yours. A 2019 roof means the big-ticket items are already done. Beyond your gate: resort-style pool, tennis, pickleball, and a clubhouse waiting to become your new normal. Homes backing to conservation land in Arbor Greene rarely last, schedule your showing before this one is gone.
/u.realgeeks.media/soldtheneighborhood/Web1.jpg)
Additional Information
- Taxes
- $10541
- Taxes
- $1,958
- Minimum Lease
- 7 Months
- HOA Fee
- $110
- HOA Payment Schedule
- Annually
- Location
- Landscaped, Paved
- Community Features
- Clubhouse, Fitness Center, Gated Community - Guard, Playground, Pool, Wheelchair Access, No Deed Restriction, Security
- Property Description
- Two Story
- Zoning
- PD-A
- Interior Layout
- Built-in Features, Eat-in Kitchen, High Ceilings, Open Floorplan, Primary Bedroom Main Floor, Thermostat, Walk-In Closet(s)
- Interior Features
- Built-in Features, Eat-in Kitchen, High Ceilings, Open Floorplan, Primary Bedroom Main Floor, Thermostat, Walk-In Closet(s)
- Floor
- Tile
- Appliances
- Cooktop, Dishwasher, Dryer, Electric Water Heater, Microwave, Other, Refrigerator, Washer
- Utilities
- Other
- Heating
- Central, Electric
- Air Conditioning
- Central Air
- Exterior Construction
- Block, Stucco
- Exterior Features
- Garden, Private Mailbox
- Roof
- Shingle
- Foundation
- Other
- Pool
- Community
- Garage Carport
- 3 Car Garage
- Garage Spaces
- 3
- Garage Features
- Garage Door Opener
- Elementary School
- Hunter's Green-Hb
- Middle School
- Benito-Hb
- High School
- Wharton-HB
- Fences
- Fenced, Other
- Pets
- Allowed
- Flood Zone Code
- X
- Parcel ID
- A-16-27-20-22I-000008-00050.0
- Legal Description
- ARBOR GREENE PHASE 1 LOT 50 BLOCK 8
Listing courtesy of SELLING USA, LLC. 813-723-0086
Mortgage Calculator
StellarMLS is the source of this information via Internet Data Exchange Program. All listing information is deemed reliable but not guaranteed and should be independently verified through personal inspection by appropriate professionals. Listings displayed on this website may be subject to prior sale or removal from sale. Availability of any listing should always be independently verified. Listing information is provided for consumer personal, non-commercial use, solely to identify potential properties for potential purchase. All other use is strictly prohibited and may violate relevant federal and state law. Data last updated on