Share this with your friends


(813) 857-1543
Real Estate Company
11516 Sunburst Marble Road, Riverview, FL 33579
- $479,999
- 5
- BD
- 3
- BA
- 3,037
- SqFt














- List Price
- $479,999
- Status
- Active
- Days on Market
- 49
- MLS#
- TB8543548
- Short Sale
- Yes
- Property Style
- Single Family
- Year Built
- 2019
- Bedrooms
- 5
- Bathrooms
- 3
- Living Area
- 3,037
- Lot Size
- 7,432
- Acres
- 0.17
- Total Acreage
- 0 to less than 1/4
- Legal Subdivision Name
- South Fork Tr P Ph 2 & 3b
- MLS Area Major
- Riverview
Property Description
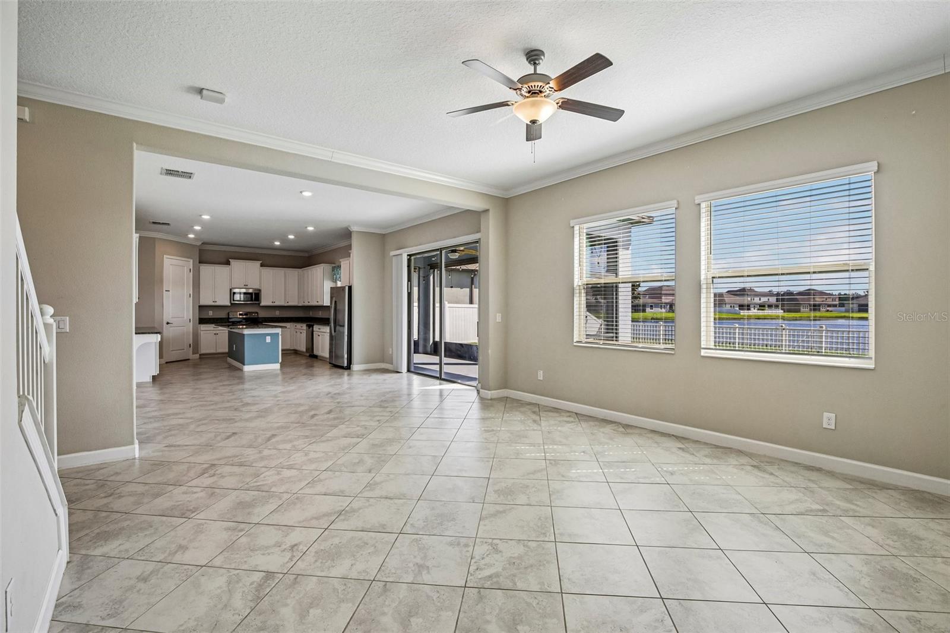
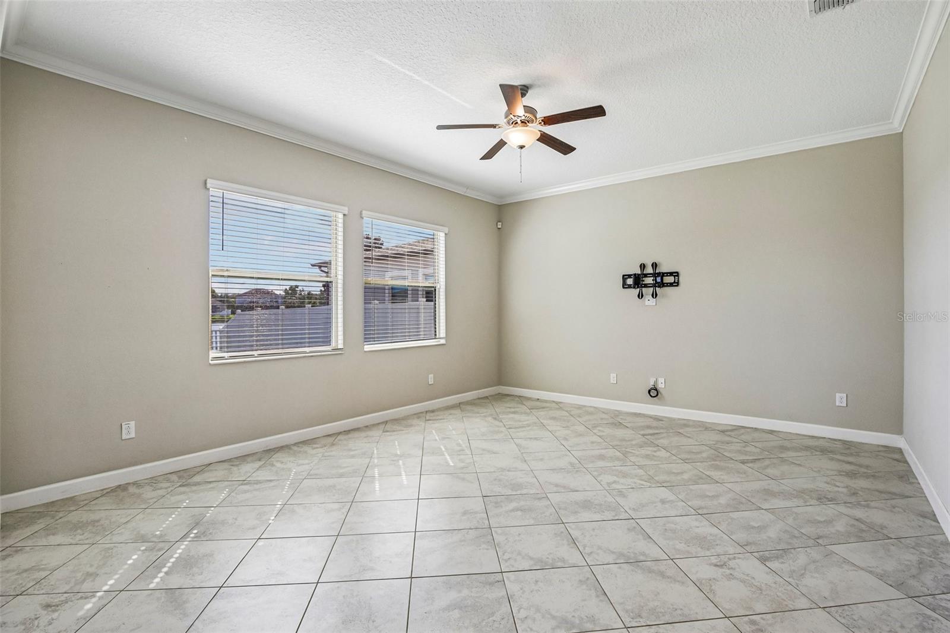
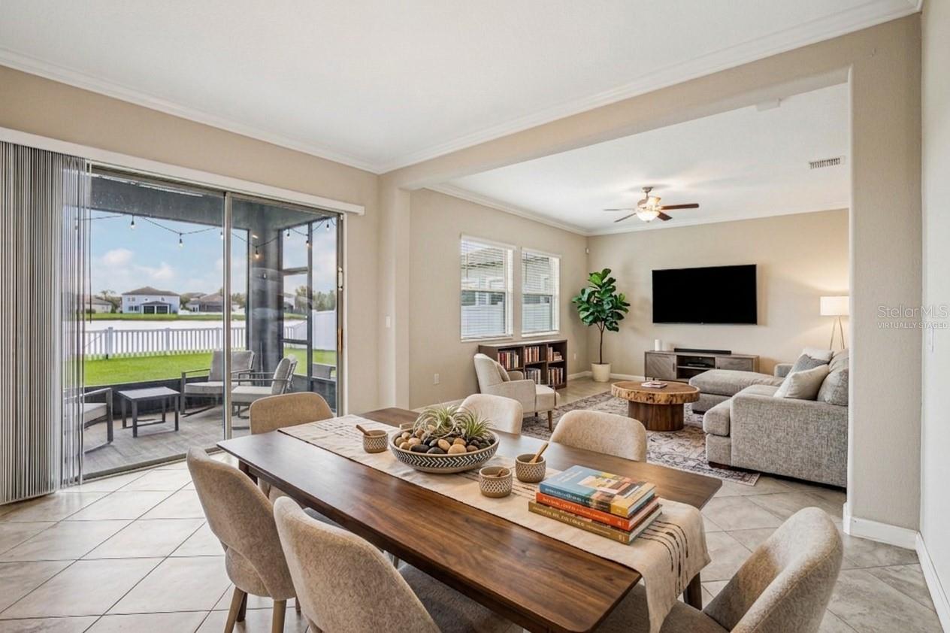
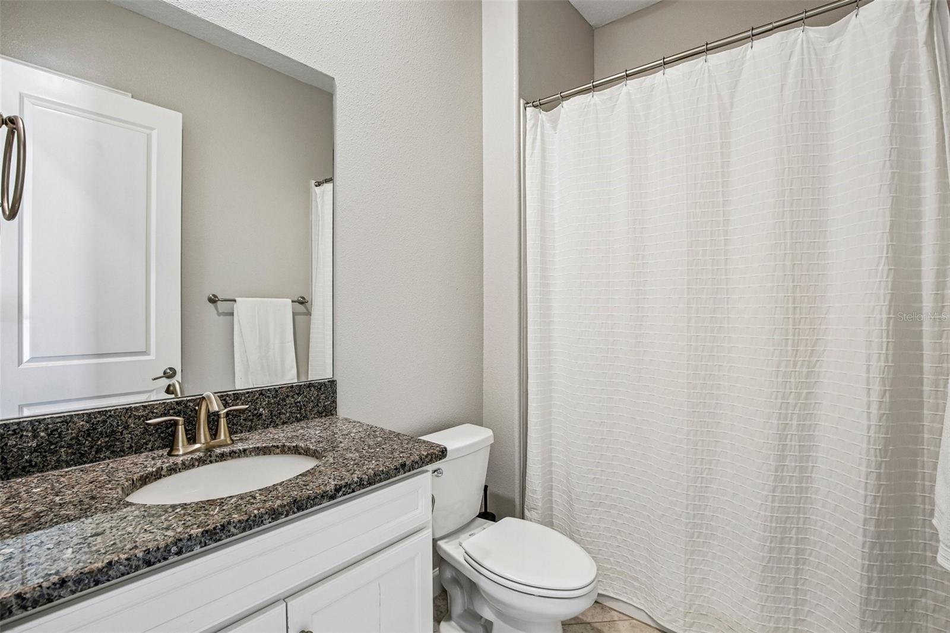
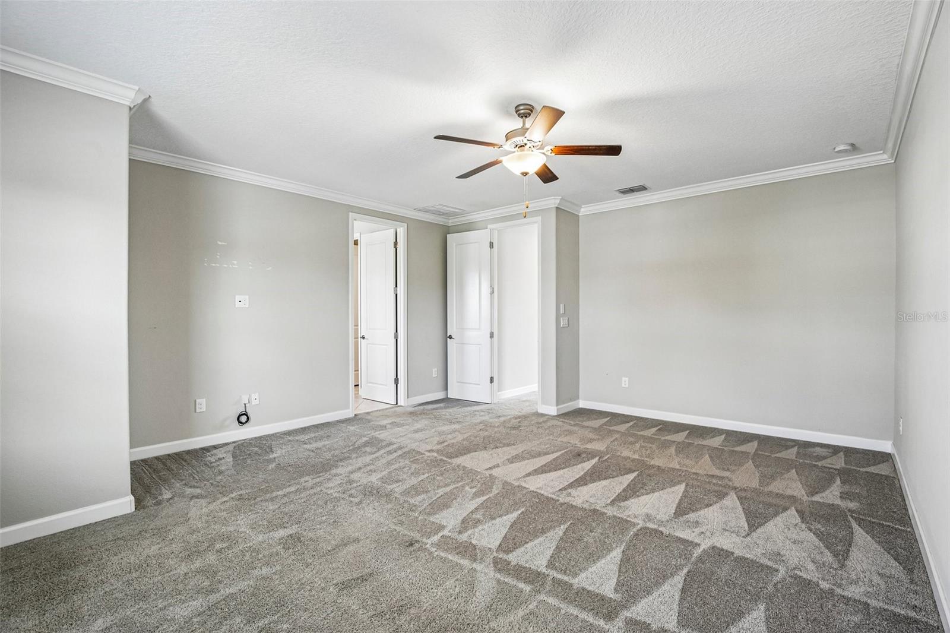
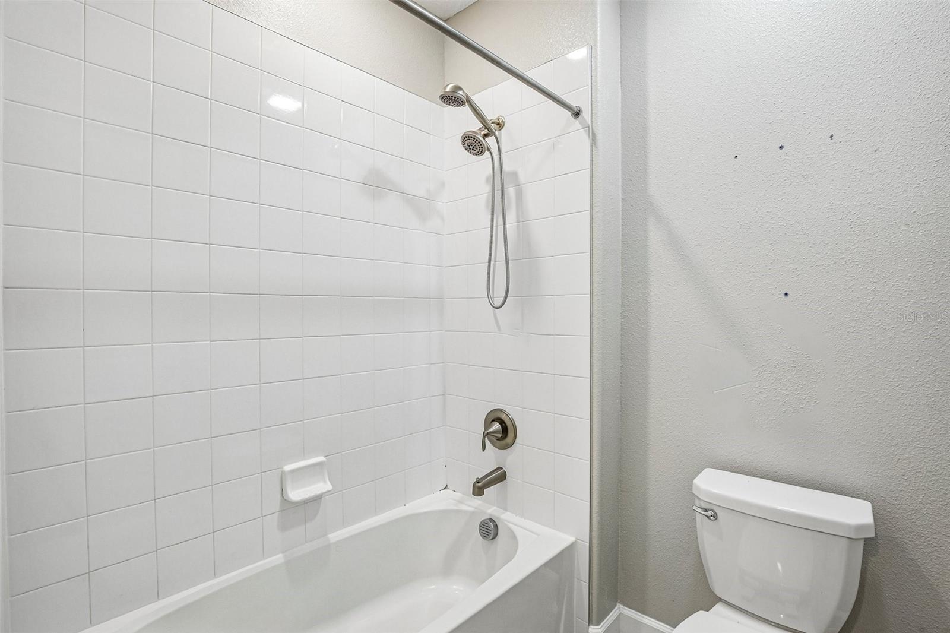
Virtually Staged. Short Sale. WATERFRONT OPPORTUNITY IN SOUTH FORK! Priced $35,000 below recent appraised value! This spacious two-story waterfront home offers 5 bedrooms, 3 full bathrooms, a 3-car garage, and 3,037 square feet of living space. The main level features an inviting open-concept design with a beautifully appointed kitchen showcasing granite countertops, GE® stainless steel appliances, ample cabinetry, and generous workspace, flowing seamlessly into the café/dining area and family room. A bedroom and full bathroom are conveniently located downstairs, providing an ideal setup for guests, multigenerational living, or a private home office. The downstairs bedroom overlooks the covered porch and waterfront, adding both flexibility and a beautiful backdrop. Upstairs, you'll find additional bedrooms, a full bathroom, a versatile loft, and an enormous primary suite designed as a private retreat. The primary bathroom features a garden tub, water closet, and dual sinks, while the oversized walk-in closet is truly impressive, extending essentially the entire length of the bathroom and providing an abundance of storage. The spacious loft offers endless possibilities as a media room, playroom, office, or additional living space. Step outside to the covered porch overlooking the water, with a backyard large enough for a pool, outdoor kitchen, or other creative ideas you may have. This is an outstanding opportunity to purchase a spacious waterfront home in South Fork with significant potential value.
/u.realgeeks.media/soldtheneighborhood/andrew-sidebar.jpg)
Additional Information
- Taxes
- $9653
- Taxes
- $3,175
- Minimum Lease
- 8-12 Months
- HOA Fee
- $110
- HOA Payment Schedule
- Quarterly
- Location
- City Limits, In County, Level
- Community Features
- Deed Restrictions
- Property Description
- Two Story
- Zoning
- PD
- Interior Layout
- Ceiling Fans(s), Eat-in Kitchen, High Ceilings, Kitchen/Family Room Combo, Living Room/Dining Room Combo, Open Floorplan, PrimaryBedroom Upstairs, Solid Surface Counters, Solid Wood Cabinets, Walk-In Closet(s)
- Interior Features
- Ceiling Fans(s), Eat-in Kitchen, High Ceilings, Kitchen/Family Room Combo, Living Room/Dining Room Combo, Open Floorplan, PrimaryBedroom Upstairs, Solid Surface Counters, Solid Wood Cabinets, Walk-In Closet(s)
- Floor
- Carpet, Ceramic Tile, Laminate
- Appliances
- Dishwasher, Dryer, Microwave, Range, Refrigerator, Washer
- Utilities
- Cable Available, Electricity Available
- Heating
- Central
- Air Conditioning
- Central Air
- Exterior Construction
- Block, Stucco
- Exterior Features
- Sidewalk
- Roof
- Shingle
- Foundation
- Slab
- Pool
- No Pool
- Garage Carport
- 3 Car Garage
- Garage Spaces
- 3
- Garage Features
- Driveway, Oversized
- Fences
- Vinyl
- Pets
- Allowed
- Flood Zone Code
- X
- Parcel ID
- U-15-31-20-B5N-000000-00014.0
- Legal Description
- SOUTH FORK TRACT P PHASES 2 & 3B LOT 14
Listing courtesy of KELLER WILLIAMS SOUTH SHORE. murraycoleman@kw.com
How Much is My Home Worth?
Get an instant home value estimate.
Mortgage Calculator
StellarMLS is the source of this information via Internet Data Exchange Program. All listing information is deemed reliable but not guaranteed and should be independently verified through personal inspection by appropriate professionals. Listings displayed on this website may be subject to prior sale or removal from sale. Availability of any listing should always be independently verified. Listing information is provided for consumer personal, non-commercial use, solely to identify potential properties for potential purchase. All other use is strictly prohibited and may violate relevant federal and state law. Data last updated on