Share this with your friends


(813) 857-1543
Real Estate Company
12755 Standbridge Drive, Riverview, FL 33579
- $335,000
- 3
- BD
- 2
- BA
- 2,061
- SqFt








- List Price
- $335,000
- Status
- Active
- Days on Market
- 49
- Price Change
- ▼ $14,900 1791334399
- MLS#
- TB8543303
- Property Style
- Single Family
- Architectural Style
- Traditional
- Year Built
- 2004
- Bedrooms
- 3
- Bathrooms
- 2
- Living Area
- 2,061
- Lot Size
- 4,950
- Acres
- 0.11
- Total Acreage
- 0 to less than 1/4
- Legal Subdivision Name
- Panther Trace Ph 1a
- MLS Area Major
- Riverview
Property Description
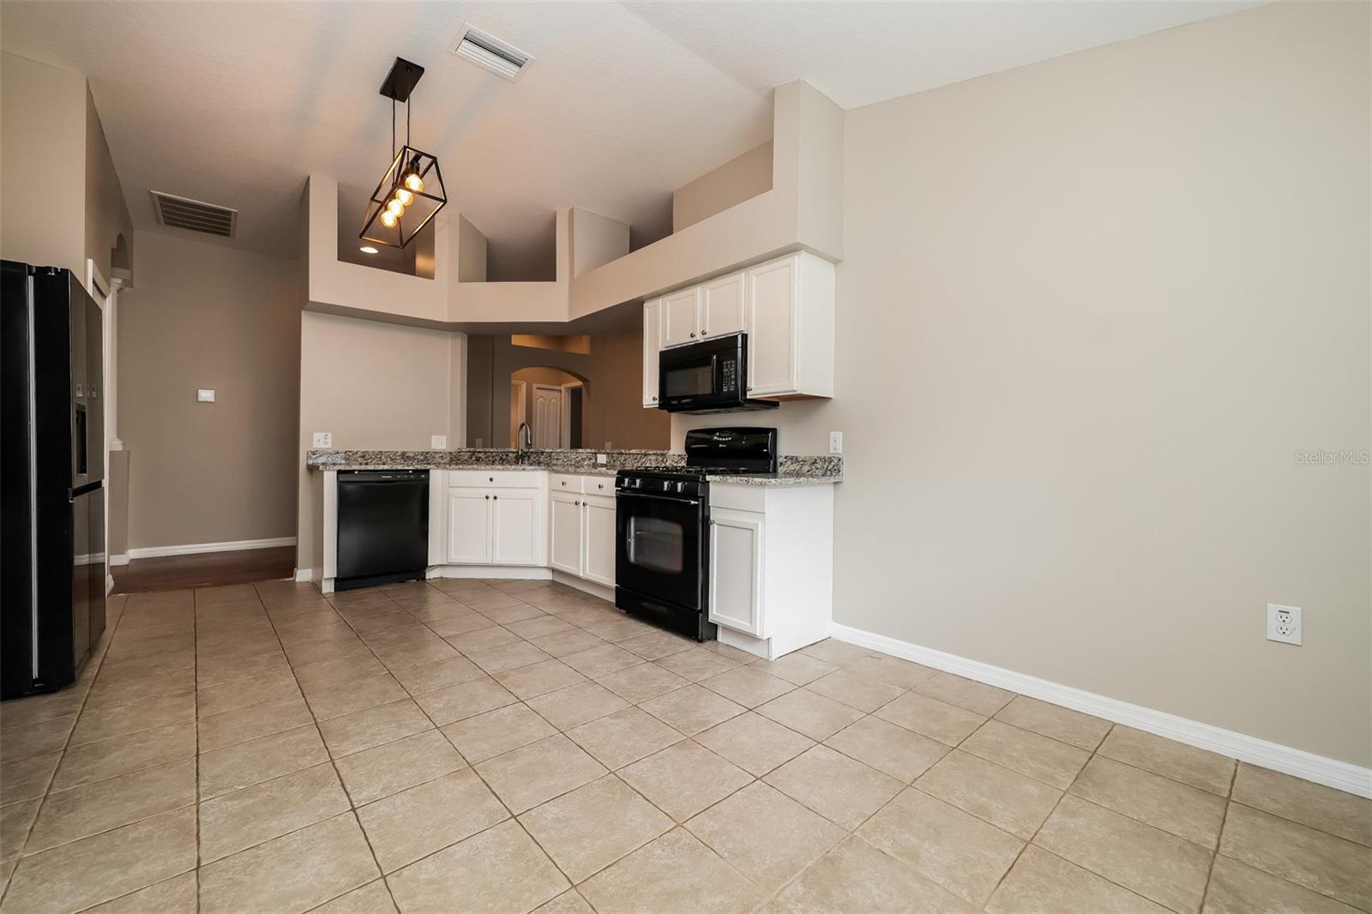
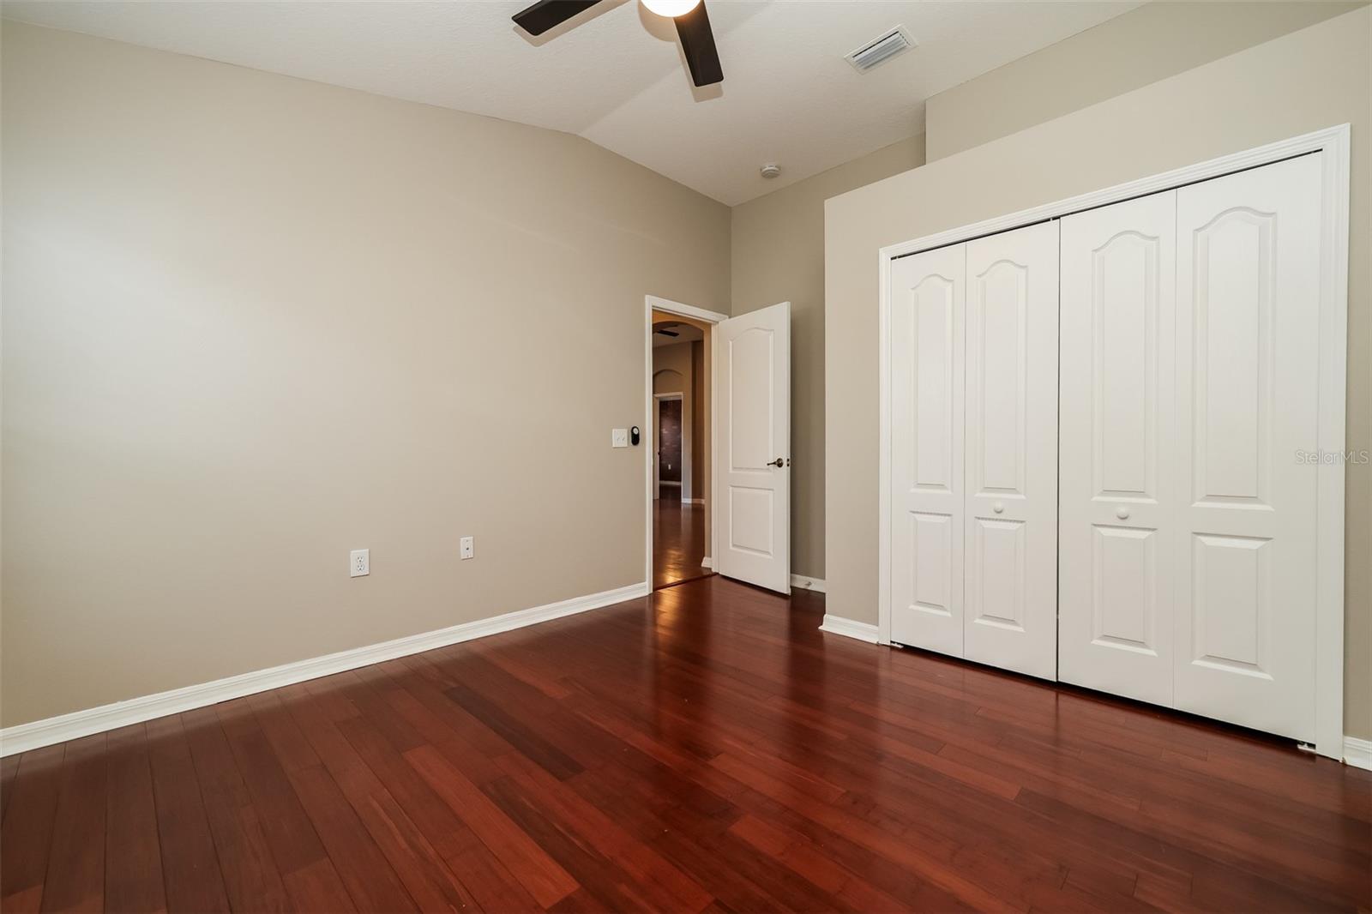
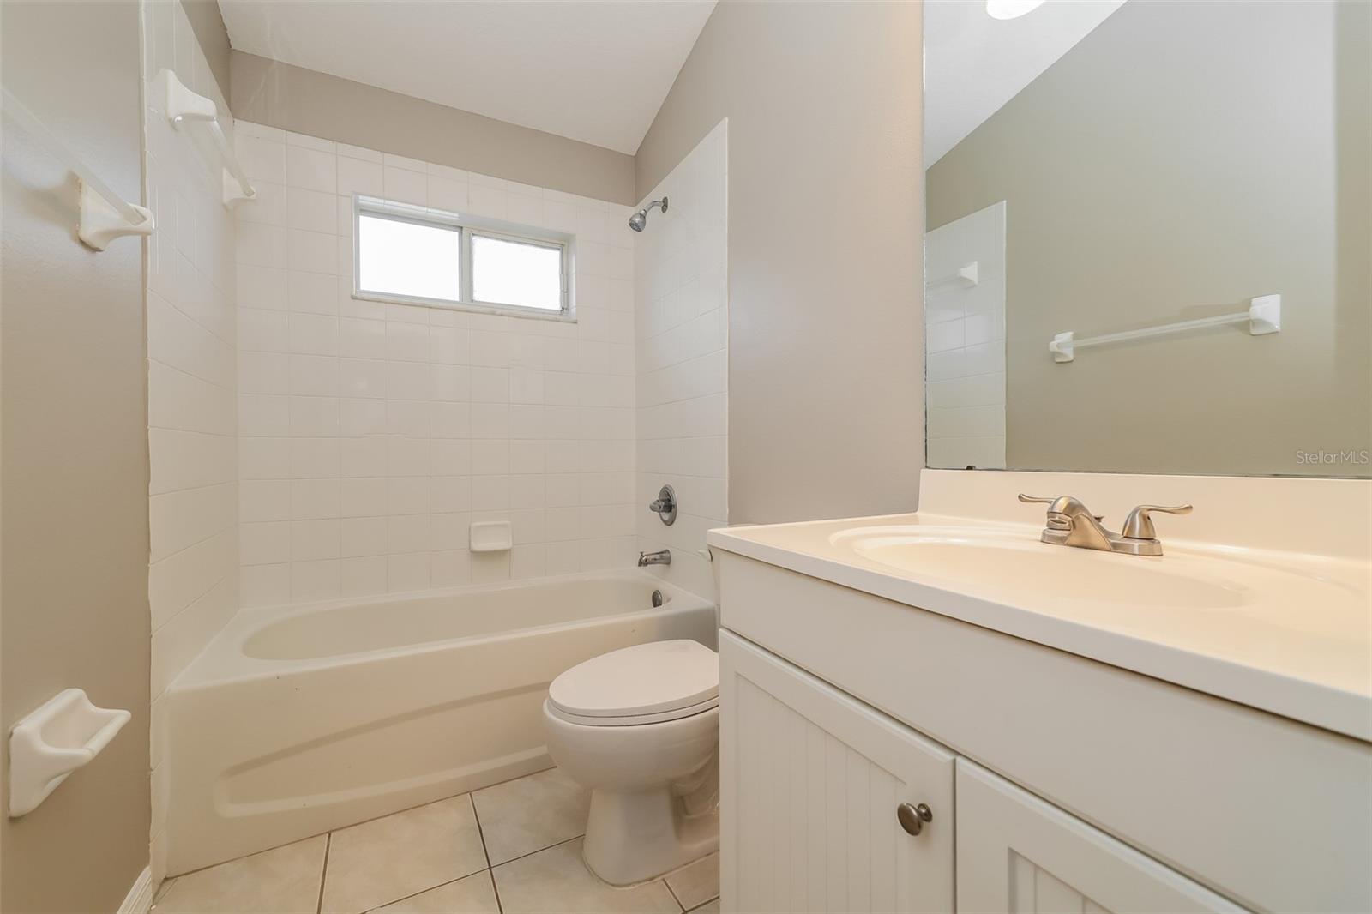
Virtually Staged. Welcome home to this beautifully maintained one-story residence in the highly desirable Panther Trace community! Enjoy your morning coffee on the inviting front porch, then unwind in the evenings on the large screened lanai overlooking a peaceful pond view. This home offers 3 bedrooms plus a versatile bonus room — perfect as a guest room, home office, or study. Recent upgrades include a BRAND NEW ROOF, elegant quartz countertops, and fresh interior paint throughout, making this home truly move-in ready. Panther Trace residents enjoy an impressive lineup of amenities, including a resort-style pool, clubhouse, tennis, basketball, and sand volleyball courts, a community park, and much more. Ideally located with easy access to I-75, shopping, dining, and everyday conveniences along Bloomingdale Avenue and Route 301. Don't miss this opportunity to own a well-appointed home in one of Riverview's most sought-after communities!
/u.realgeeks.media/soldtheneighborhood/andrew-sidebar.jpg)
Additional Information
- Taxes
- $7538
- Taxes
- $1,471
- Minimum Lease
- 6 Months
- HOA Fee
- $100
- HOA Payment Schedule
- Annually
- Maintenance Includes
- Pool, Maintenance Grounds
- Location
- Landscaped, Private, Paved
- Community Features
- Deed Restrictions, Dog Park, Fitness Center, Park, Playground, Pool, Tennis Court(s)
- Property Description
- One Story
- Zoning
- PD
- Interior Layout
- Ceiling Fans(s), Eat-in Kitchen, Split Bedroom, Walk-In Closet(s)
- Interior Features
- Ceiling Fans(s), Eat-in Kitchen, Split Bedroom, Walk-In Closet(s)
- Floor
- Wood
- Appliances
- Dishwasher, Disposal, Microwave, Range, Refrigerator
- Utilities
- Cable Available, Electricity Connected, Sewer Connected, Water Connected
- Heating
- Central
- Air Conditioning
- Central Air
- Exterior Construction
- Block, Stucco
- Exterior Features
- Lighting, Private Yard
- Roof
- Shingle
- Foundation
- Slab
- Pool
- Community
- Garage Carport
- 2 Car Garage
- Garage Spaces
- 2
- Garage Features
- Driveway, Garage Door Opener
- Elementary School
- Collins Prek-8 School
- Middle School
- Collins Prek 8 School
- High School
- Riverview-HB
- Fences
- Other
- Water View
- Pond
- Pets
- Allowed
- Flood Zone Code
- X
- Parcel ID
- U-05-31-20-61L-000007-00011.0
- Legal Description
- PANTHER TRACE PHASE 1A LOT 11 BLOCK 7
Listing courtesy of TAH FLORIDA LLC. 844-874-2661
How Much is My Home Worth?
Get an instant home value estimate.
Mortgage Calculator
StellarMLS is the source of this information via Internet Data Exchange Program. All listing information is deemed reliable but not guaranteed and should be independently verified through personal inspection by appropriate professionals. Listings displayed on this website may be subject to prior sale or removal from sale. Availability of any listing should always be independently verified. Listing information is provided for consumer personal, non-commercial use, solely to identify potential properties for potential purchase. All other use is strictly prohibited and may violate relevant federal and state law. Data last updated on