10530 Medford Lake Drive, Riverview, FL 33578
- $360,000
- 4
- BD
- 2
- BA
- 2,014
- SqFt




- List Price
- $360,000
- Status
- Active
- Days on Market
- 1
- MLS#
- TB8543268
- Property Style
- Single Family
- Year Built
- 2016
- Bedrooms
- 4
- Bathrooms
- 2
- Living Area
- 2,014
- Lot Size
- 5,750
- Acres
- 0.13
- Total Acreage
- 0 to less than 1/4
- Legal Subdivision Name
- Medford Lakes Ph 1
- MLS Area Major
- Riverview
Property Description
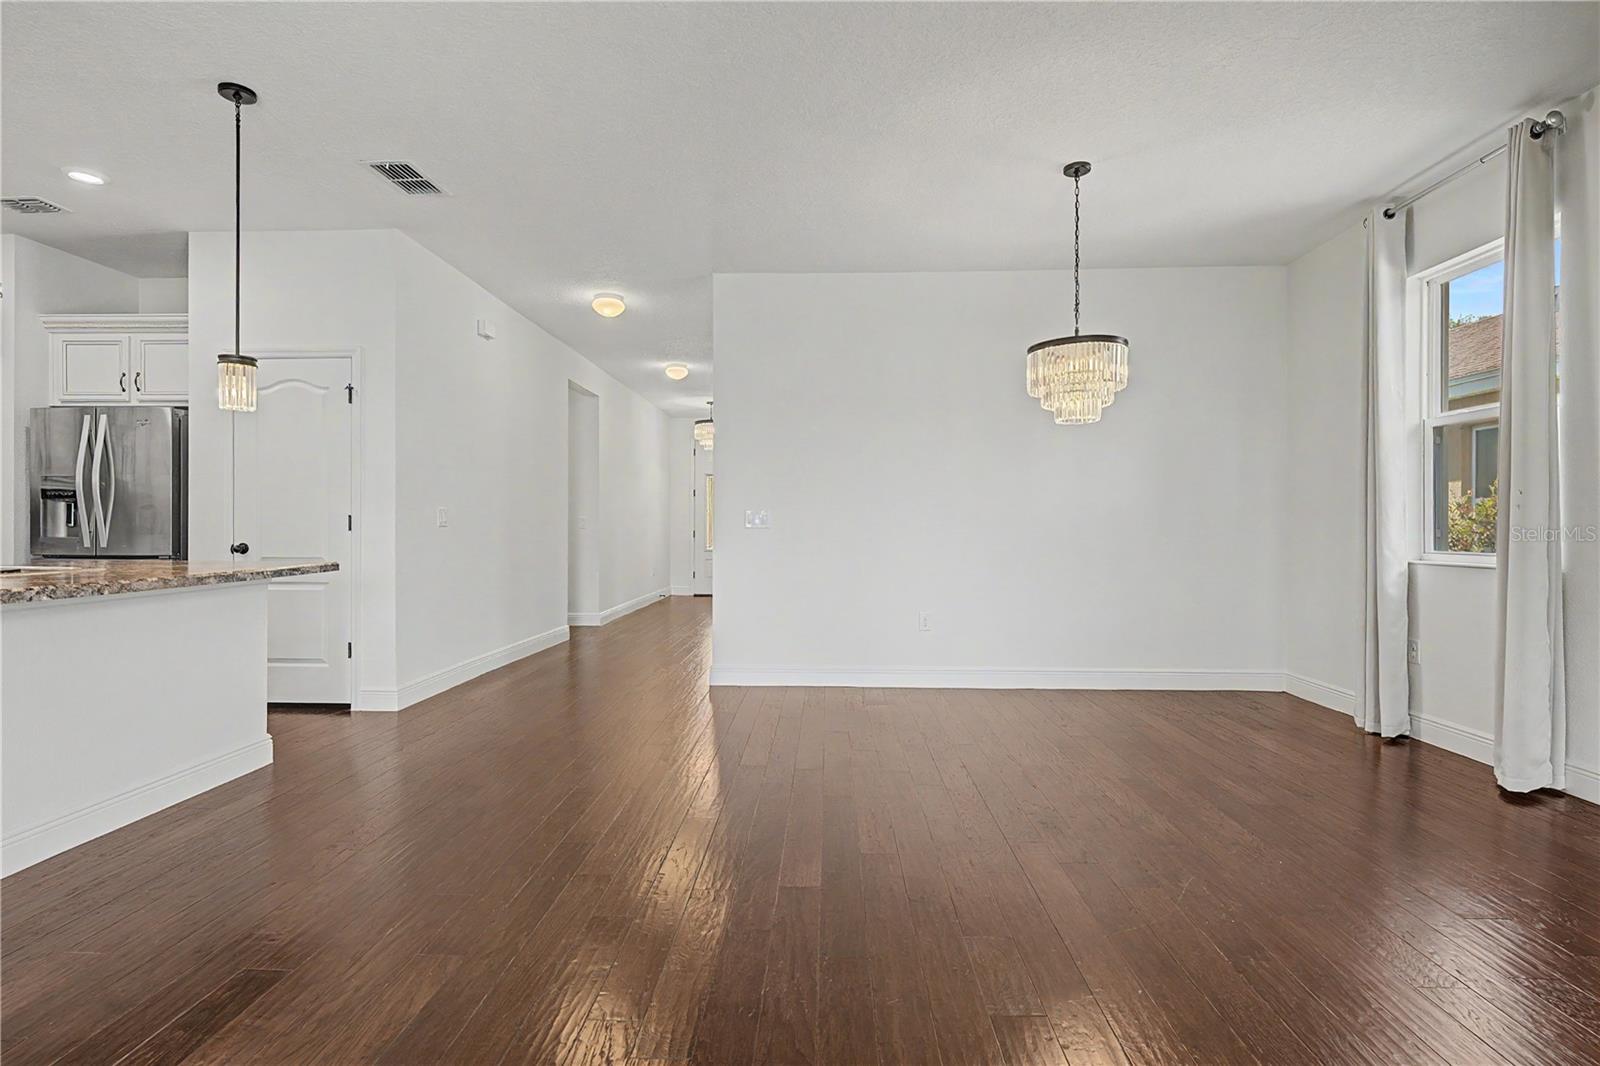
A 2016-built four-bedroom, two-bath split plan in Medford Lakes with a low HOA and no CDD. Interior and exterior paint completed in 2026. The leaded glass front entry opens to a foyer and dining area finished with a tiered crystal chandelier. Chocolate-toned engineered wood runs through the main living spaces. The family room sits open to the kitchen under high ceilings, with sliding glass doors leading to the covered patio. Beyond it, a pond and open green space with no rear neighbors. The gourmet kitchen features cream cabinetry with glazed detailing and crown molding, granite countertops, a glass mosaic backsplash, stainless appliances with double wall ovens, and a large island with double sink and breakfast seating under three pendants. Walk-in pantry. The primary suite is on its own wing with a trey ceiling, crown molding, and a large walk-in closet. The ensuite has a garden soaking tub, oversized glass walk-in shower with decorative tile banding, dual granite vanity, and generous cabinet storage. Three additional bedrooms and a full guest bath with granite counter, framed mirror, and tile tub surround sit on the opposite side of the plan. The backyard opens to the pond, framed by mature oaks and palms. Room for a pool. Medford Lakes offers a community pool and sidewalks, with US-301 and I-75 minutes away for access to Tampa, Brandon, MacDill, shopping, dining, and healthcare.
/u.realgeeks.media/soldtheneighborhood/Web1.jpg)
Additional Information
- Taxes
- $6423
- Minimum Lease
- 8-12 Months
- HOA Fee
- $96
- HOA Payment Schedule
- Monthly
- Community Features
- Community Mailbox, Deed Restrictions, Dog Park, Fitness Center, Park, Playground, Pool
- Property Description
- One Story
- Zoning
- PD
- Interior Layout
- Ceiling Fans(s)
- Interior Features
- Ceiling Fans(s)
- Floor
- Hardwood
- Appliances
- Cooktop, Dishwasher, Dryer, Microwave, Range, Refrigerator, Washer
- Utilities
- BB/HS Internet Available, Cable Available
- Heating
- Central
- Air Conditioning
- Central Air
- Exterior Construction
- Block
- Exterior Features
- Sidewalk
- Roof
- Shingle
- Foundation
- Slab
- Pool
- Community
- Garage Carport
- 2 Car Garage
- Garage Spaces
- 2
- Garage Dimensions
- 20X20
- Elementary School
- Sessums-Hb
- Middle School
- Rodgers-Hb
- High School
- Spoto High-HB
- Pets
- Allowed
- Flood Zone Code
- X
- Parcel ID
- U-29-30-20-9ZT-000000-00023.0
- Legal Description
- MEDFORD LAKES PHASE 1 LOT 23
Listing courtesy of LOMBARDO TEAM REAL ESTATE LLC. 813-321-0437
Mortgage Calculator
StellarMLS is the source of this information via Internet Data Exchange Program. All listing information is deemed reliable but not guaranteed and should be independently verified through personal inspection by appropriate professionals. Listings displayed on this website may be subject to prior sale or removal from sale. Availability of any listing should always be independently verified. Listing information is provided for consumer personal, non-commercial use, solely to identify potential properties for potential purchase. All other use is strictly prohibited and may violate relevant federal and state law. Data last updated on