Share this with your friends


(813) 857-1543
Real Estate Company
10967 Carlton Fields Drive, Riverview, FL 33579
- $387,700
- 4
- BD
- 3
- BA
- 2,328
- SqFt






- List Price
- $387,700
- Status
- Active
- Days on Market
- 57
- MLS#
- TB8542717
- Property Style
- Single Family
- Year Built
- 2020
- Bedrooms
- 4
- Bathrooms
- 3
- Baths Half
- 1
- Living Area
- 2,328
- Lot Size
- 4,400
- Acres
- 0.10
- Total Acreage
- 0 to less than 1/4
- Legal Subdivision Name
- Carlton Lakes West 2
- MLS Area Major
- Riverview
Property Description
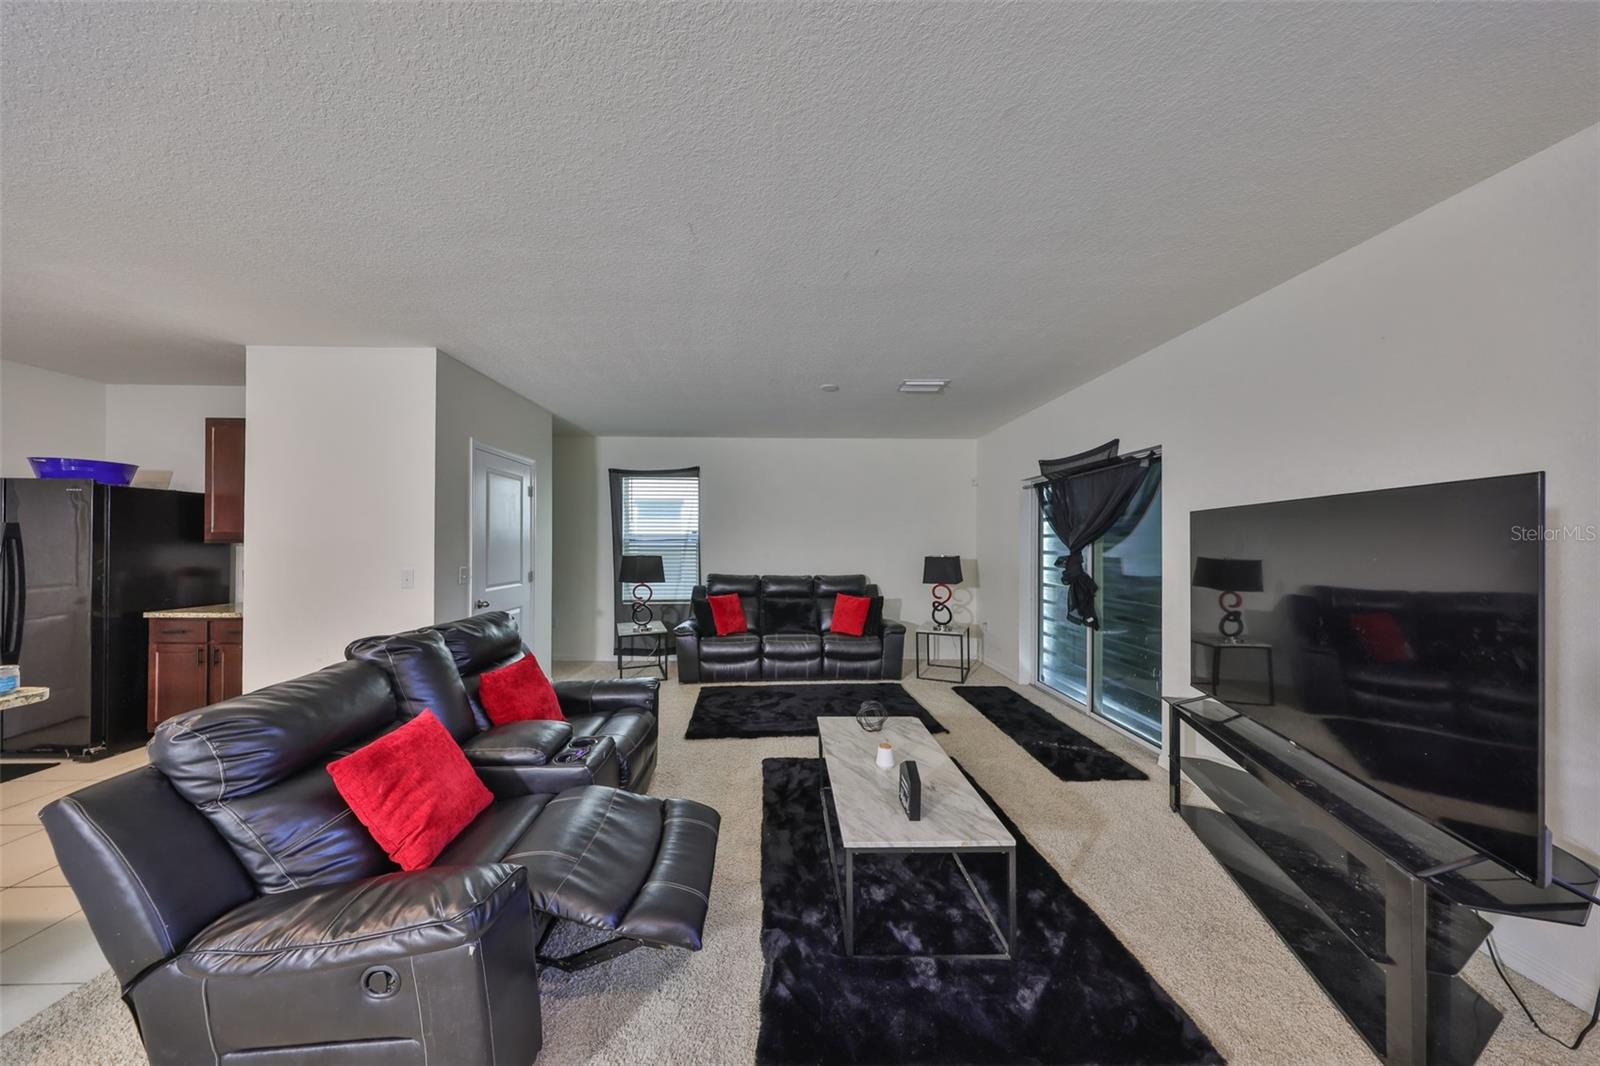
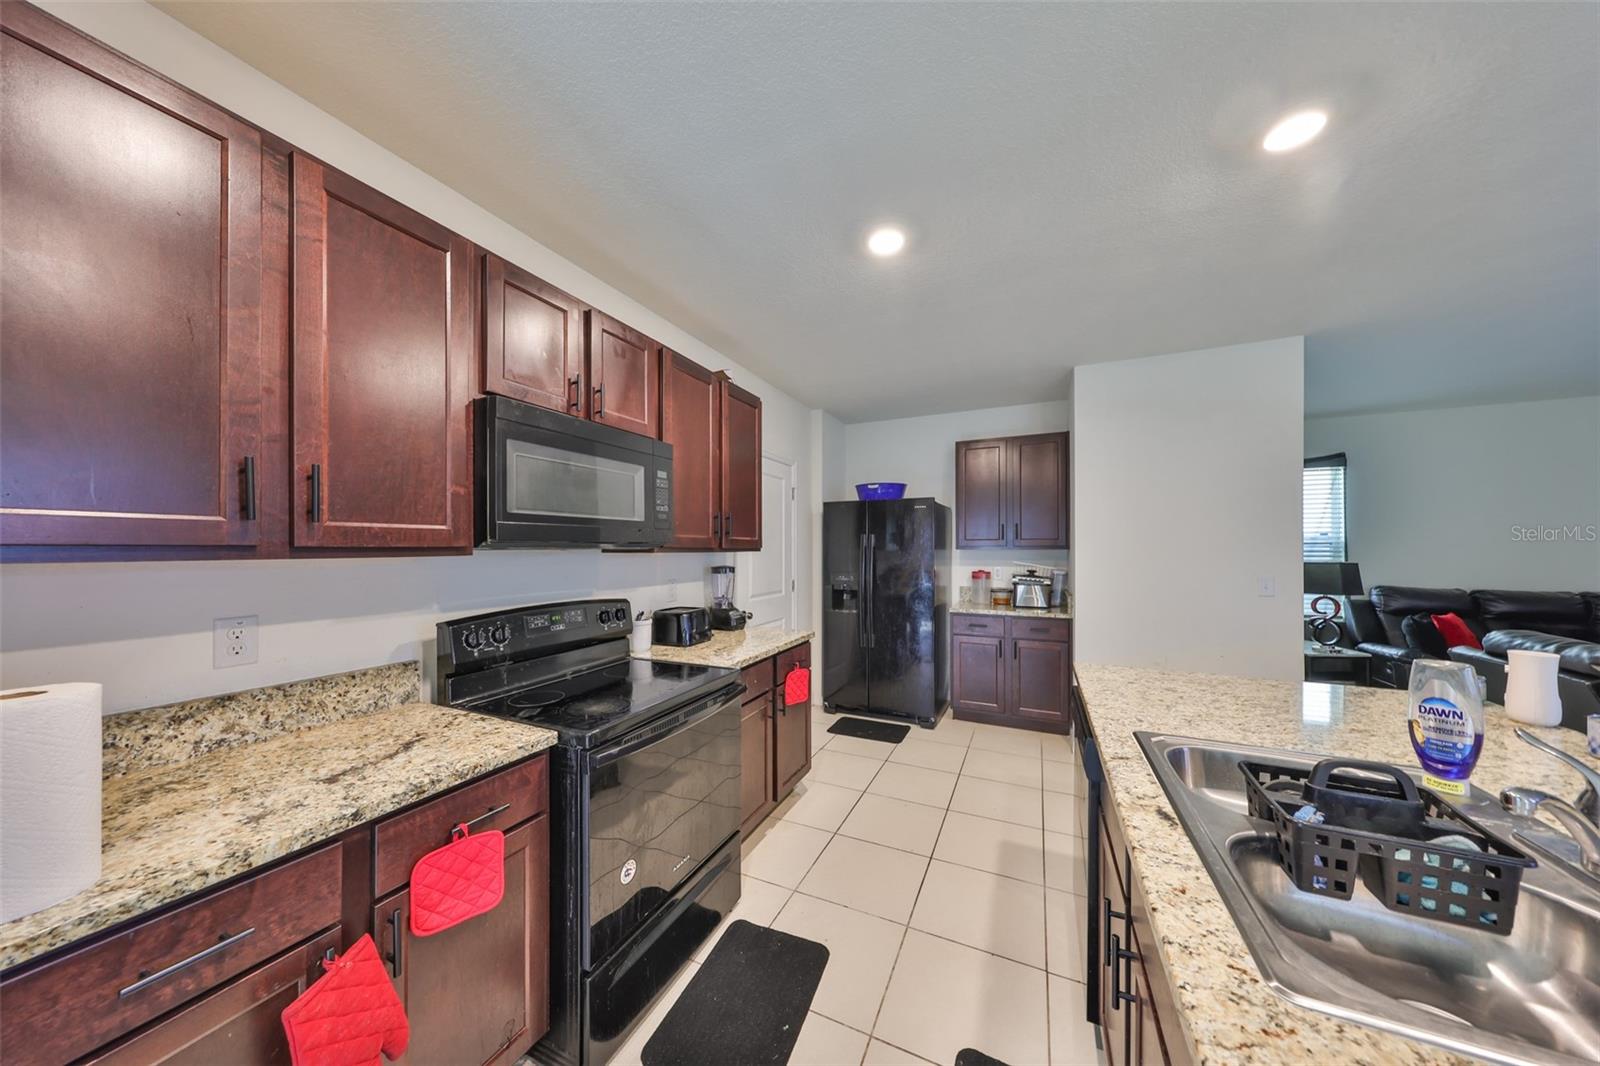
This 4-bedroom, 2.5-bath home is nestled in a quiet, family-friendly neighborhood while being just minutes away from top-rated shops and restaurants. Boasting an open-concept layout, the home features a spacious living area with abundant natural light, a large kitchen, and a cozy dining space perfect for entertaining. The primary suite is located on the second floor and offers a private retreat with an en-suite bath and a large walk-in closet, while three additional bedrooms provide plenty of space for family, guests, or a home office. bonus room included! A large backyard offers room for outdoor gatherings, and the two-car garage ensures ample parking and storage. Carlton Lakes offers a resort-style pool and playground, and it's minutes away from major highways, making the commute to Tampa a breeze.
/u.realgeeks.media/soldtheneighborhood/andrew-sidebar.jpg)
Additional Information
- Taxes
- $7087
- Minimum Lease
- No Minimum
- HOA Fee
- $70
- HOA Payment Schedule
- Annually
- Location
- Landscaped, Sidewalk
- Community Features
- Deed Restrictions, Dog Park, Fitness Center, Park, Playground, Sidewalks, Street Lights
- Property Description
- Two Story
- Zoning
- PD
- Interior Layout
- Ceiling Fans(s), Kitchen/Family Room Combo, PrimaryBedroom Upstairs, Smart Home, Split Bedroom, Walk-In Closet(s)
- Interior Features
- Ceiling Fans(s), Kitchen/Family Room Combo, PrimaryBedroom Upstairs, Smart Home, Split Bedroom, Walk-In Closet(s)
- Floor
- Carpet, Tile
- Appliances
- Cooktop, Dishwasher, Disposal, Dryer, Electric Water Heater, Microwave, Refrigerator, Washer
- Utilities
- Public, Sprinkler Meter
- Heating
- Central
- Air Conditioning
- Central Air
- Exterior Construction
- Stucco
- Exterior Features
- Hurricane Shutters, Lighting, Private Mailbox, Sidewalk, Sprinkler Metered
- Roof
- Shingle
- Foundation
- Slab
- Pool
- No Pool
- Garage Carport
- 2 Car Garage
- Garage Spaces
- 2
- Garage Features
- Driveway, Garage Door Opener
- Elementary School
- Belmont Elementary School
- Middle School
- Eisenhower-Hb
- High School
- Sumner High School
- Pets
- Allowed
- Flood Zone Code
- X
- Parcel ID
- U-20-31-20-B65-000013-00009.0
- Legal Description
- CARLTON LAKES WEST 2 LOT 9 BLOCK 13
Listing courtesy of CENTURY 21 BEGGINS ENTERPRISES. 813-658-2121
How Much is My Home Worth?
Get an instant home value estimate.
Mortgage Calculator
StellarMLS is the source of this information via Internet Data Exchange Program. All listing information is deemed reliable but not guaranteed and should be independently verified through personal inspection by appropriate professionals. Listings displayed on this website may be subject to prior sale or removal from sale. Availability of any listing should always be independently verified. Listing information is provided for consumer personal, non-commercial use, solely to identify potential properties for potential purchase. All other use is strictly prohibited and may violate relevant federal and state law. Data last updated on