1501 Kirtley Drive, Brandon, FL 33511
- $424,999
- 4
- BD
- 2
- BA
- 1,709
- SqFt








- List Price
- $424,999
- Status
- Active
- Days on Market
- 0
- MLS#
- TB8542676
- Property Style
- Single Family
- Architectural Style
- Contemporary
- Year Built
- 1996
- Bedrooms
- 4
- Bathrooms
- 2
- Living Area
- 1,709
- Lot Size
- 7,350
- Acres
- 0.17
- Total Acreage
- 0 to less than 1/4
- Legal Subdivision Name
- Sterling Ranch Unit 15
- MLS Area Major
- Brandon
Property Description
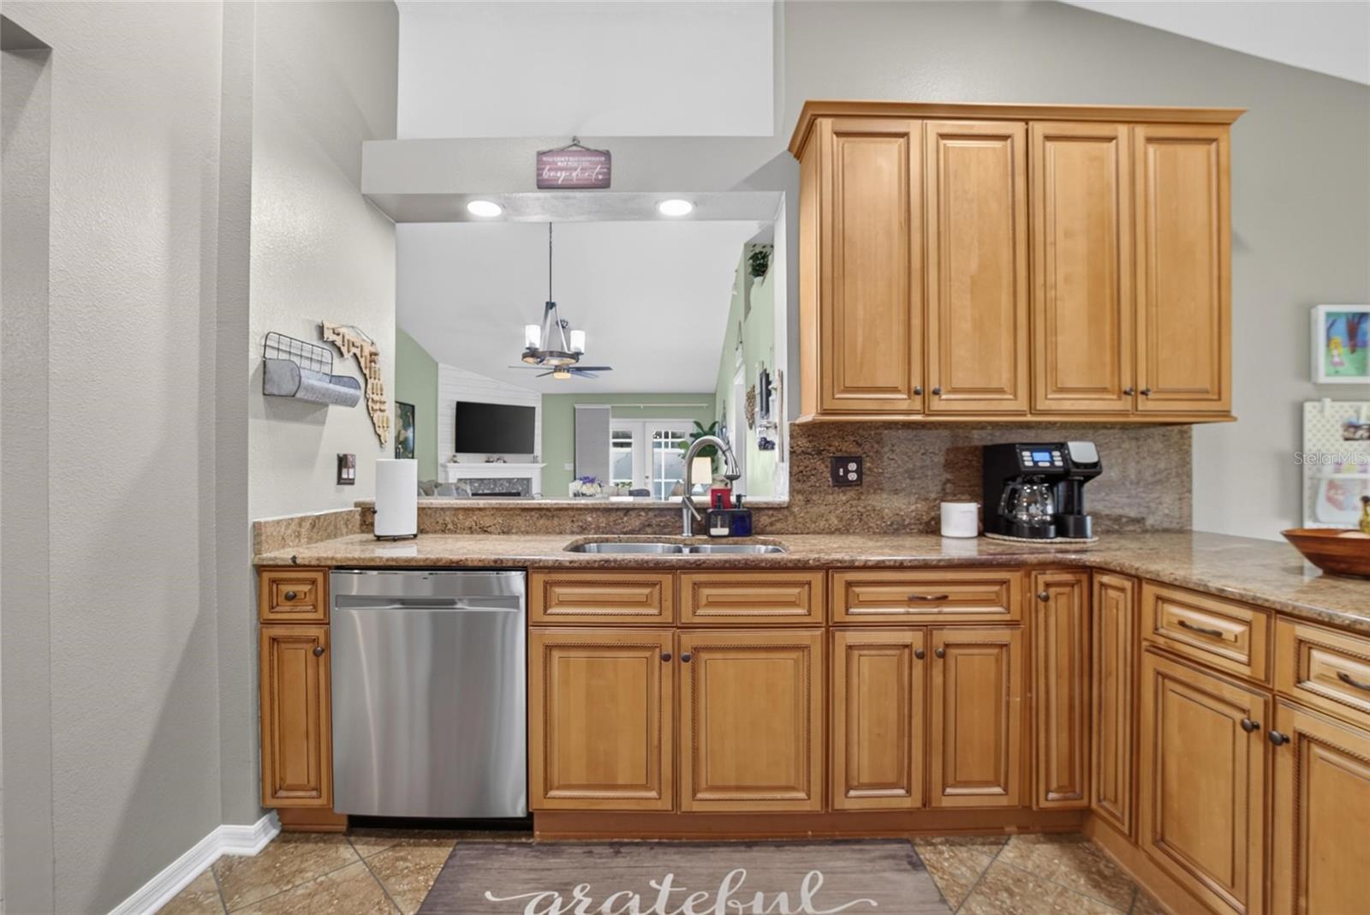
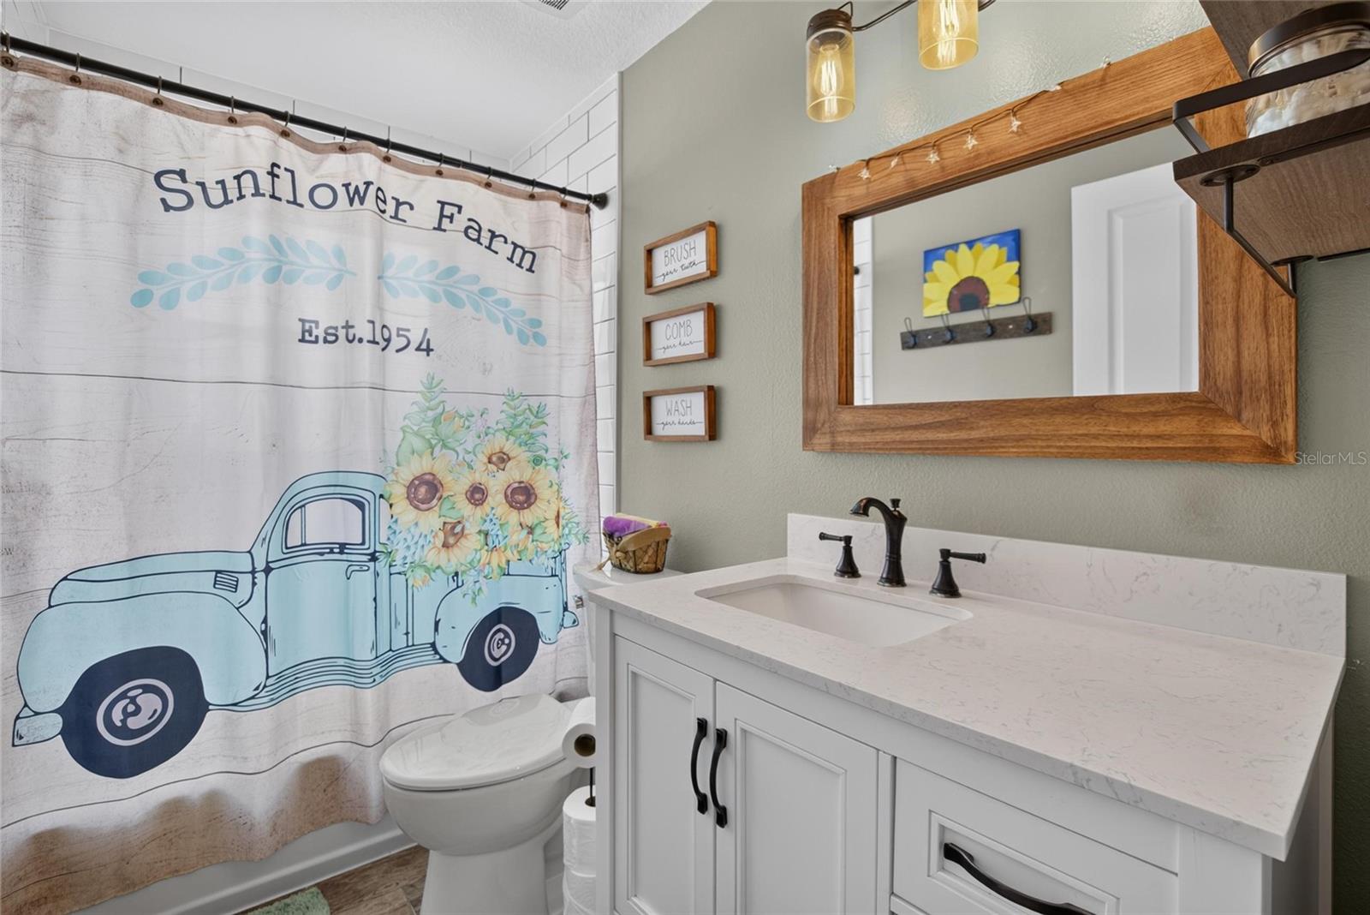
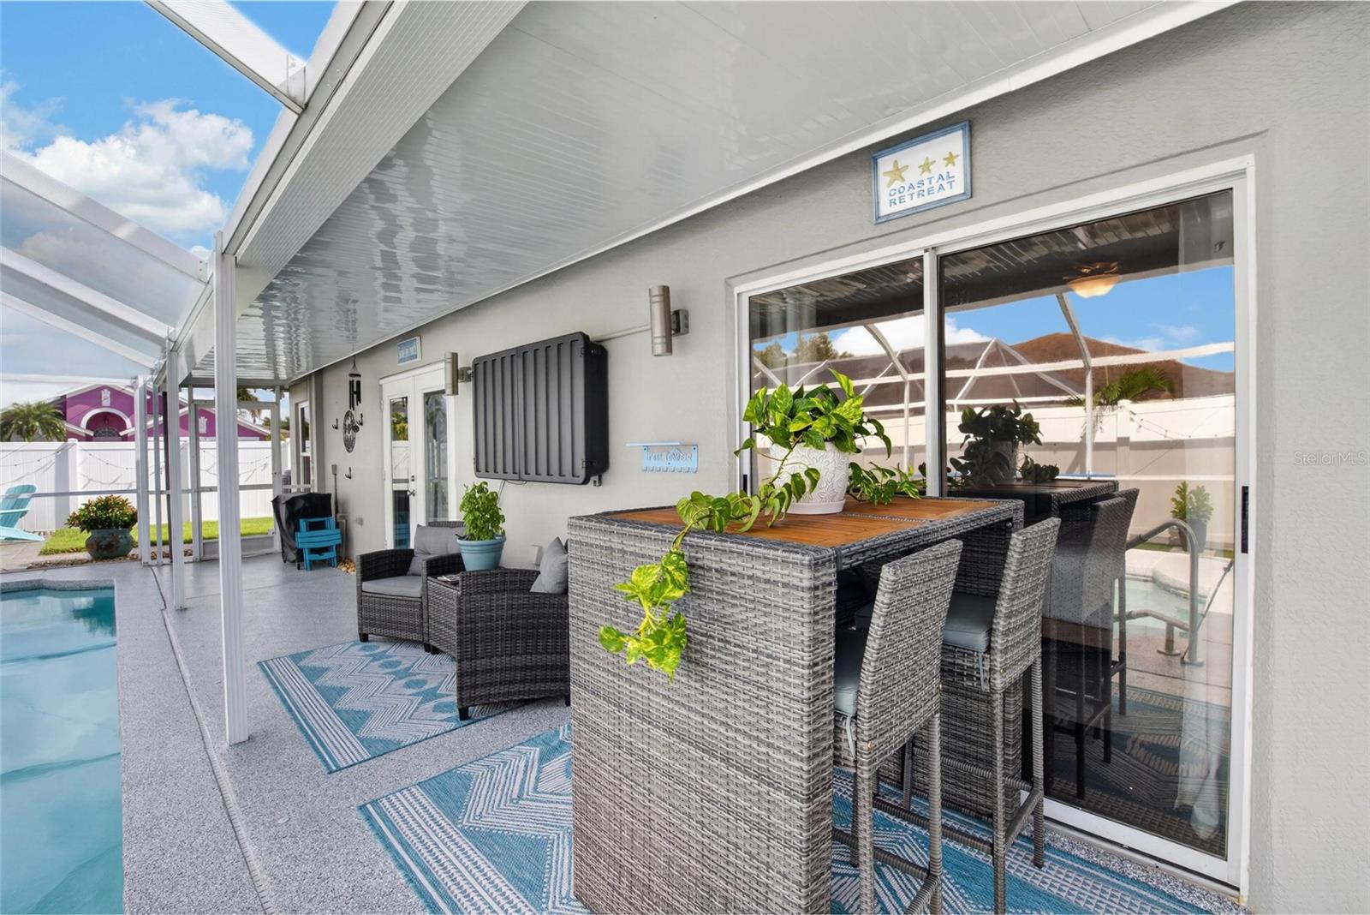
**Move-In Ready 4-Bedroom Pool Home on a Corner Lot in Brandon!** Welcome to this well-kept and thoughtfully updated 4-bedroom, 2-bath pool home, ideally situated on a corner lot and offering the space, flexibility and outdoor living you've been looking for. From the moment you enter, the open floor plan draws your eye through the main living area to spectacular views of the pool and backyard. The versatile 4th bedroom is located just off the foyer and makes an ideal home office, guest room, playroom or flex space. The spacious kitchen features beautiful cabinetry, granite countertops, stainless steel appliances, pantry, laundry closet and a convenient dinette area, making everyday living and entertaining a breeze. The main living area features a stone-adorned fireplace with a stylish shiplap accent wall, creating a warm focal point, while the generous dining space provides plenty of room for gatherings. The desirable split-bedroom floor plan offers privacy, with the secondary bedrooms sharing a conveniently located bathroom. The spacious primary suite features sliding glass doors overlooking the pool and a recently remodeled en-suite bathroom with dual sinks, a walk-in shower and plenty of room to add a soaking tub. Laminate flooring throughout all bedrooms and new tile in both baths add to the home's move-in-ready appeal. Step outside to the fully fenced backyard and discover a private space designed for enjoying the Florida lifestyle. The newly remodeled pool deck surrounds the approximately 9,000-gallon swimming pool, while the expansive backyard offers plenty of room for a fire pit, outdoor games, gardening or additional entertaining space. Additional features include a whole-house generator, on-demand tankless water heater and most windows replaced with impact windows. Conveniently located near shopping, dining, schools and major commuter routes, this Brandon pool home combines comfortable indoor living with exceptional outdoor space and room to make it your own. Call today for your personal tour.
/u.realgeeks.media/soldtheneighborhood/Web1.jpg)
Additional Information
- Taxes
- $3223
- Minimum Lease
- 8-12 Months
- HOA Payment Schedule
- Quarterly
- Location
- Corner Lot
- Community Features
- No Deed Restriction
- Property Description
- One Story
- Zoning
- PD
- Interior Layout
- Cathedral Ceiling(s), Eat-in Kitchen, High Ceilings, Solid Surface Counters, Walk-In Closet(s)
- Interior Features
- Cathedral Ceiling(s), Eat-in Kitchen, High Ceilings, Solid Surface Counters, Walk-In Closet(s)
- Floor
- Ceramic Tile, Laminate
- Appliances
- Dishwasher, Microwave, Range, Refrigerator
- Utilities
- BB/HS Internet Available, Natural Gas Connected
- Heating
- Electric
- Air Conditioning
- Central Air
- Fireplace Description
- Family Room
- Exterior Construction
- Block, Stucco
- Roof
- Shingle
- Foundation
- Block
- Pool
- Private
- Pool Type
- Gunite
- Garage Carport
- 2 Car Garage
- Garage Spaces
- 2
- Fences
- Vinyl
- Flood Zone Code
- X
- Parcel ID
- U-32-29-20-2HR-000004-00012.0
- Legal Description
- STERLING RANCH UNIT 15 LOT 12 BLOCK 4
Listing courtesy of KELLER WILLIAMS-PLANT CITY. murraycoleman@kw.com
Mortgage Calculator
StellarMLS is the source of this information via Internet Data Exchange Program. All listing information is deemed reliable but not guaranteed and should be independently verified through personal inspection by appropriate professionals. Listings displayed on this website may be subject to prior sale or removal from sale. Availability of any listing should always be independently verified. Listing information is provided for consumer personal, non-commercial use, solely to identify potential properties for potential purchase. All other use is strictly prohibited and may violate relevant federal and state law. Data last updated on