1607 Oak Arbor Lane, Valrico, FL 33596
- $374,999
- 3
- BD
- 2
- BA
- 1,588
- SqFt







- List Price
- $374,999
- Status
- Active
- Days on Market
- 0
- MLS#
- TB8542573
- Property Style
- Single Family
- Year Built
- 1986
- Bedrooms
- 3
- Bathrooms
- 2
- Living Area
- 1,588
- Lot Size
- 9,900
- Acres
- 0.23
- Total Acreage
- 0 to less than 1/4
- Legal Subdivision Name
- Bloomingdale Sec W
- MLS Area Major
- Valrico
Property Description
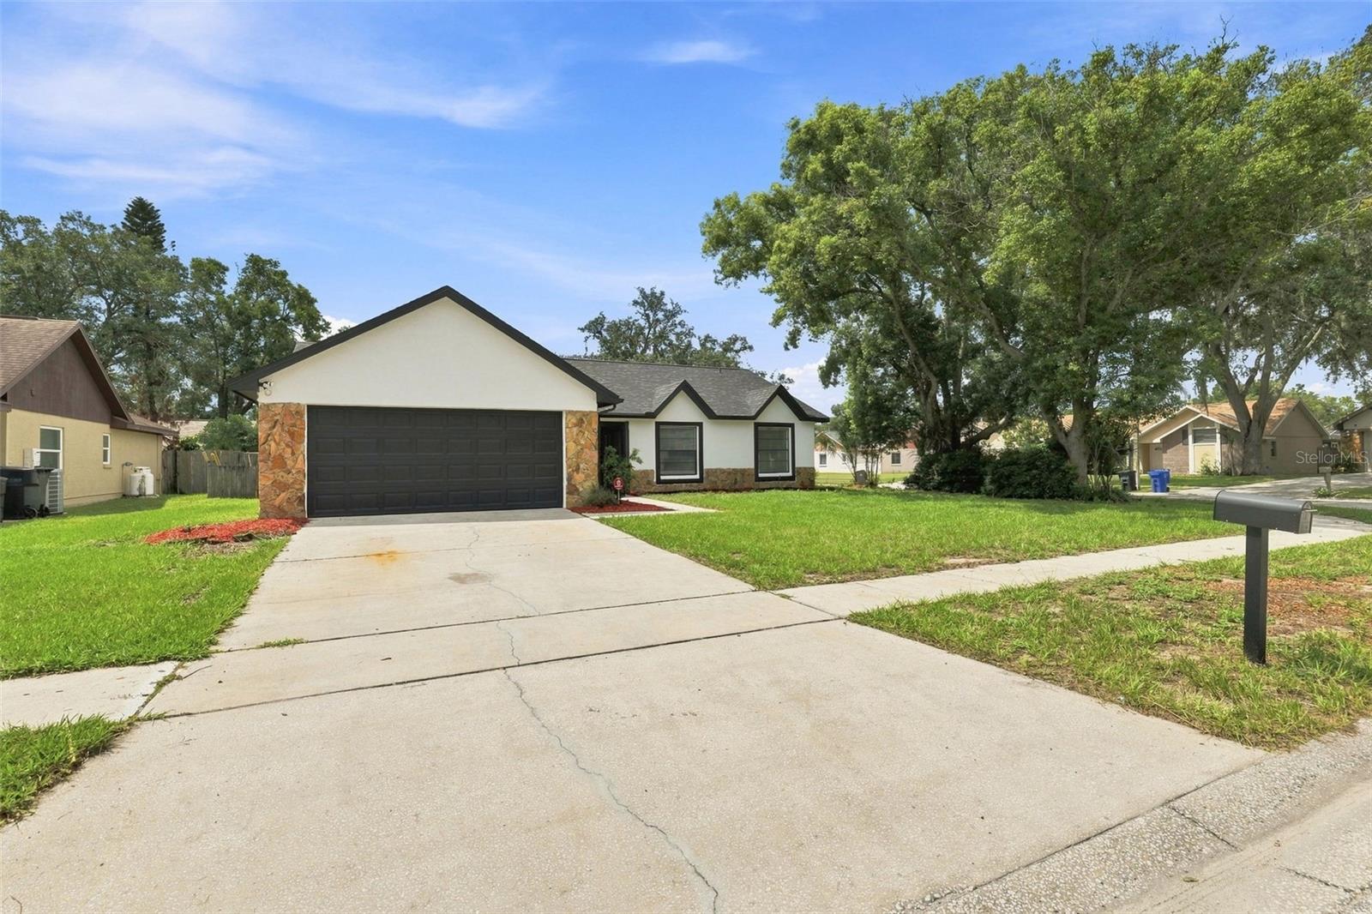
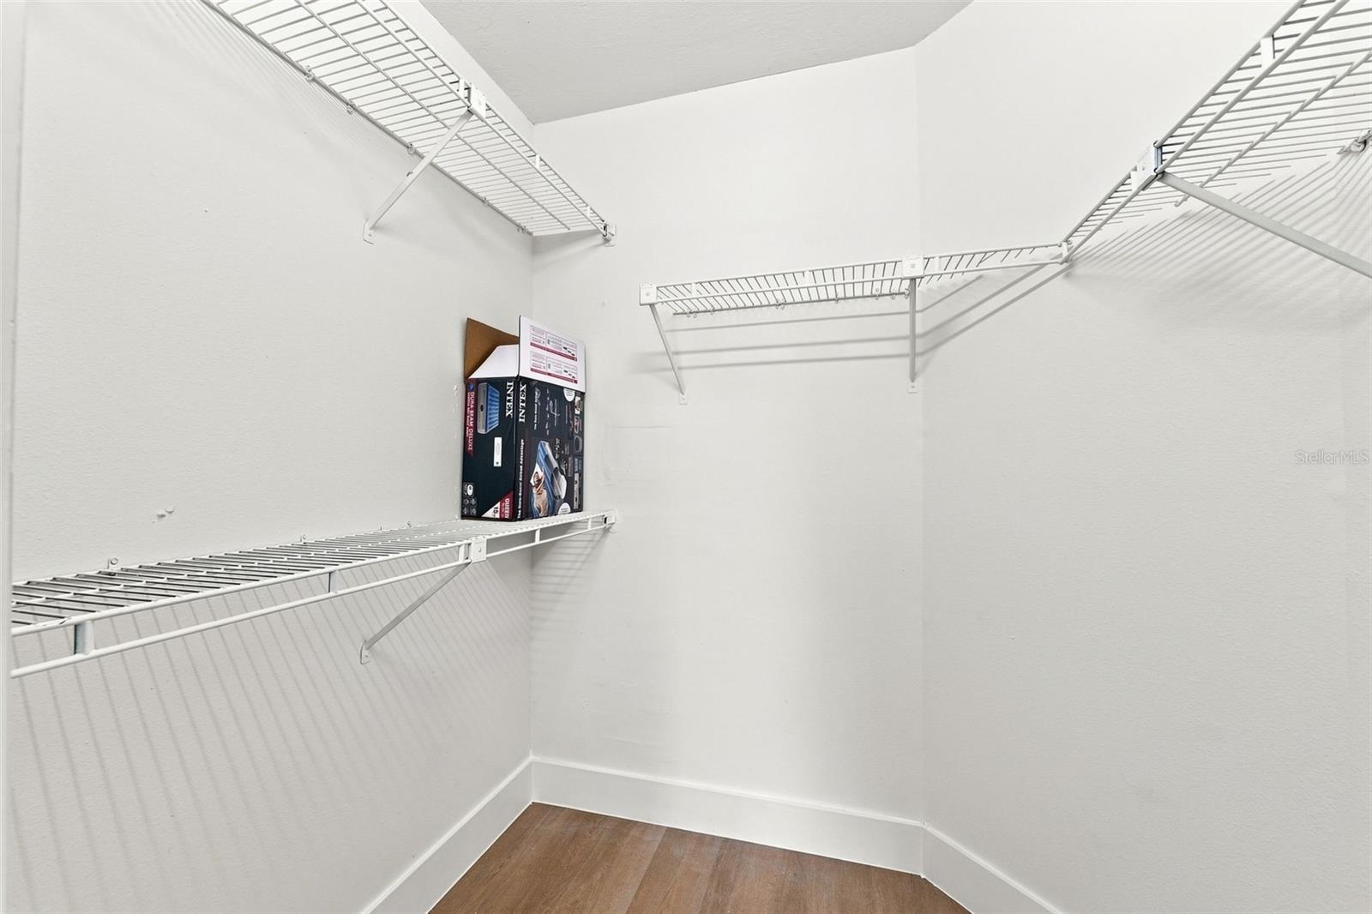
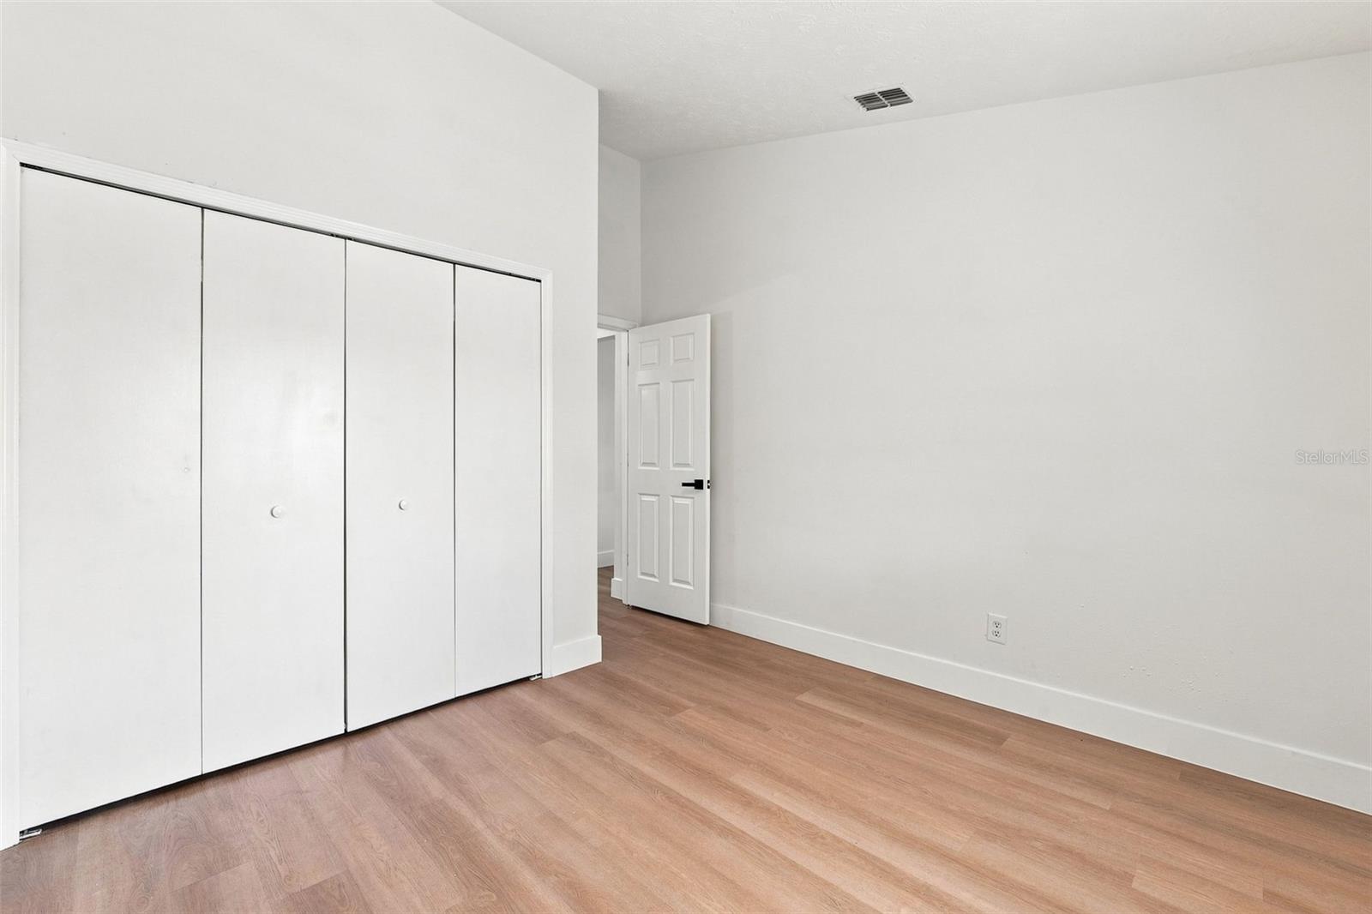
Virtually Staged. Welcome to this beautifully updated 3-bedroom, 2-bath and Office home in Valrico. Offering a perfect combination of modern updates, comfortable living, and a convenient location. This move-in-ready home features a new roof, fresh interior and exterior paint, new flooring, and a completely updated Large kitchen with Quartz countertops, stainless steel appliances, and plenty of cabinet and counter space. The thoughtfully designed split-bedroom floor plan provides added privacy, with the primary suite separated from the secondary bedrooms. The spacious main living area feels bright and inviting, while large sliding glass doors open to the patio, creating an easy flow between indoor and outdoor living—perfect for relaxing, entertaining, or enjoying the Florida lifestyle. Conveniently located in Valrico with easy access to highly rated schools, shopping, restaurants, parks, and everyday conveniences. Best of all, NO HOA and NO CDD! Enjoy greater freedom and flexibility without the added HOA restrictions or CDD fees. With its modern updates, functional split floor plan, spacious outdoor area, and desirable location this home is truly move-in ready and waiting for its new owner. Schedule your private showing today!
/u.realgeeks.media/soldtheneighborhood/Web1.jpg)
Additional Information
- Taxes
- $3664
- Minimum Lease
- 8-12 Months
- Location
- Corner Lot
- Community Features
- No Deed Restriction
- Property Description
- One Story
- Zoning
- PD
- Interior Layout
- Ceiling Fans(s), High Ceilings, Kitchen/Family Room Combo, Living Room/Dining Room Combo, Open Floorplan
- Interior Features
- Ceiling Fans(s), High Ceilings, Kitchen/Family Room Combo, Living Room/Dining Room Combo, Open Floorplan
- Floor
- Luxury Vinyl
- Appliances
- Dishwasher, Disposal, Microwave, Range, Refrigerator
- Utilities
- Electricity Connected
- Heating
- Electric
- Air Conditioning
- Central Air
- Fireplace Description
- Living Room, Wood Burning
- Exterior Construction
- Block
- Exterior Features
- Private Mailbox, Private Yard
- Roof
- Shingle
- Foundation
- Slab
- Pool
- No Pool
- Garage Carport
- 2 Car Garage
- Garage Spaces
- 2
- Flood Zone Code
- X
- Parcel ID
- U-13-30-20-2PY-000004-00002.0
- Legal Description
- BLOOMINGDALE SECTION W LOT 2 BLOCK 4
Listing courtesy of KELLER WILLIAMS REALTY PORTFOLIO COLLECTION. 727-489-0800
Mortgage Calculator
StellarMLS is the source of this information via Internet Data Exchange Program. All listing information is deemed reliable but not guaranteed and should be independently verified through personal inspection by appropriate professionals. Listings displayed on this website may be subject to prior sale or removal from sale. Availability of any listing should always be independently verified. Listing information is provided for consumer personal, non-commercial use, solely to identify potential properties for potential purchase. All other use is strictly prohibited and may violate relevant federal and state law. Data last updated on