601 W Chelsea Street, Tampa, FL 33603
- $375,000
- 3
- BD
- 2
- BA
- 1,496
- SqFt








- List Price
- $375,000
- Status
- Active
- Days on Market
- 0
- MLS#
- TB8542283
- Property Style
- Single Family
- Architectural Style
- Florida, Ranch, Traditional
- Year Built
- 1940
- Bedrooms
- 3
- Bathrooms
- 2
- Living Area
- 1,496
- Lot Size
- 6,461
- Acres
- 0.15
- Total Acreage
- 0 to less than 1/4
- Legal Subdivision Name
- Alice Heights Rev Map
- MLS Area Major
- Tampa / Seminole Heights
Property Description
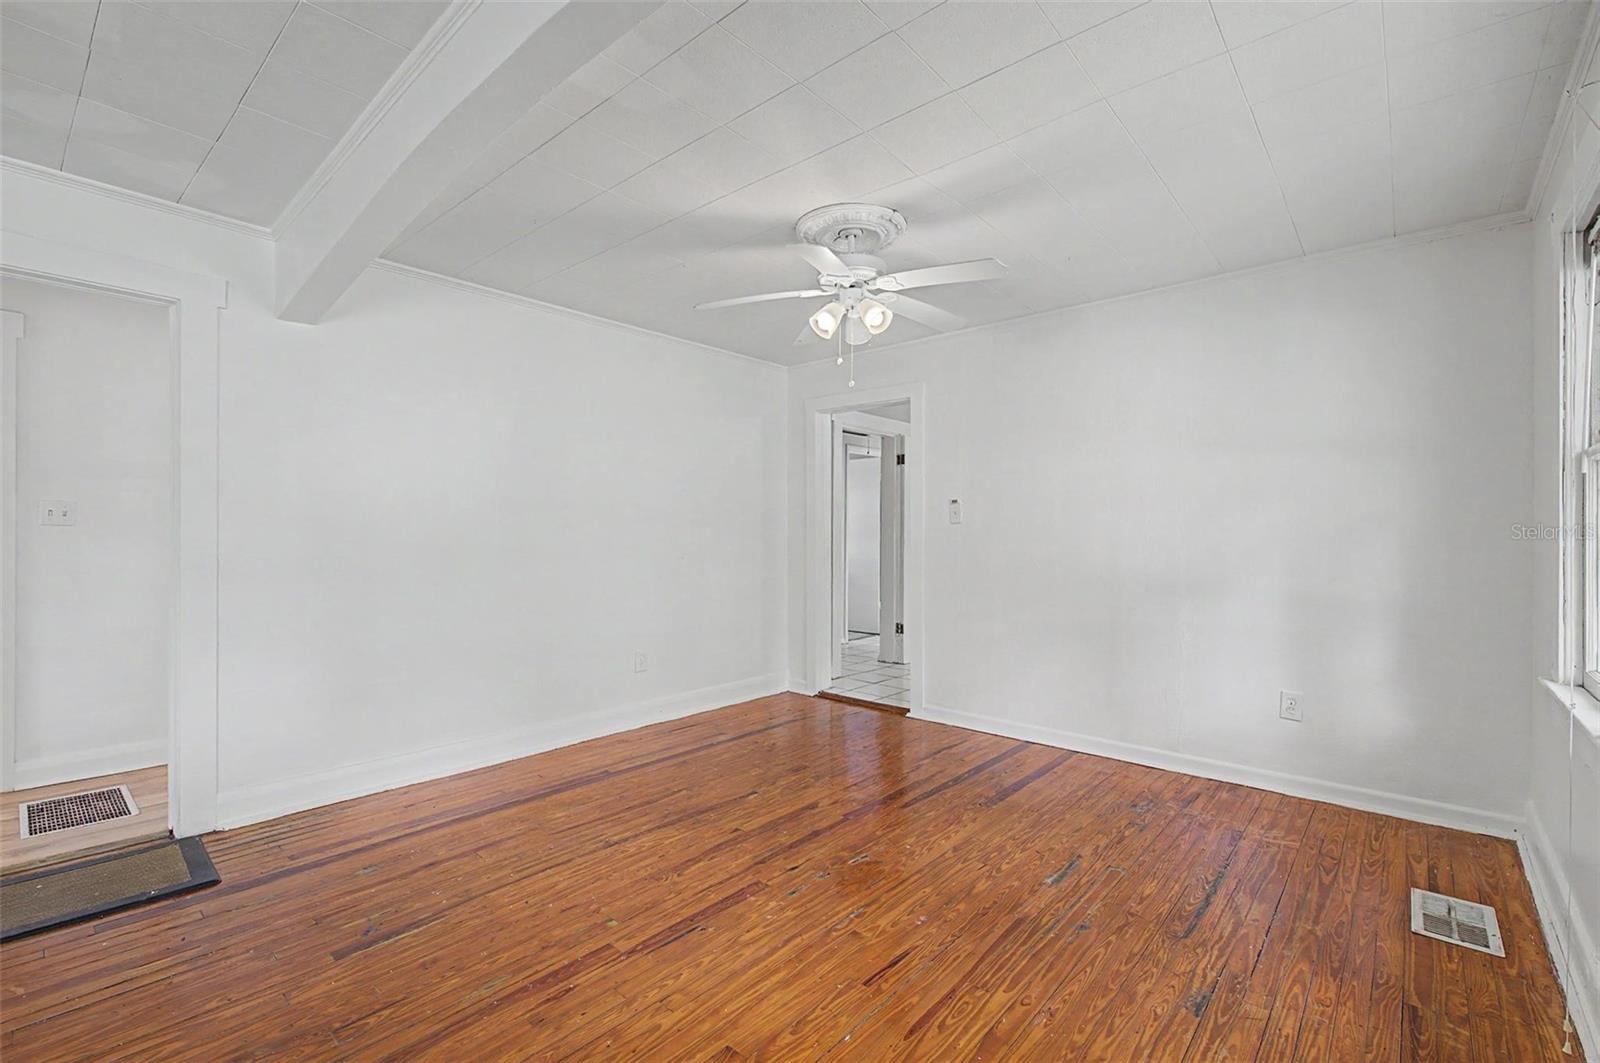
A fixer-upper in THE PERFECT LOCATION! ... in the heart of the bustling and dynamically changing neighborhood of South Seminole Heights... AND THE PERFECT OPPORTUNITY! ... a 1940 style home that is poised for a dazzling transformation... All this wonderful home needs is the right person to coax out its original beauty and bring about its renewal. Much of this home's charming and desirable original interior wood trim and exterior cement block construction and the floorplan is like a classic 3/2 layout from the years gone by. Come explore this home today and see if it is your next investment home or your dream home in The Heights! Conveniently within walking distance to Armature Works, the Tampa Riverwalk, and there is no shortage of nearby fabulous Dining and entertainment options. Additionally, this home’s location provides easy access to Downtown, Tampa International Airport, International Plaza Mall, I-275, and beautiful beaches.
/u.realgeeks.media/soldtheneighborhood/Web1.jpg)
Additional Information
- Taxes
- $3950
- Minimum Lease
- No Minimum
- Location
- Corner Lot, City Limits, Landscaped
- Community Features
- Playground, Street Lights, No Deed Restriction
- Property Description
- One Story
- Zoning
- SH-RS
- Interior Layout
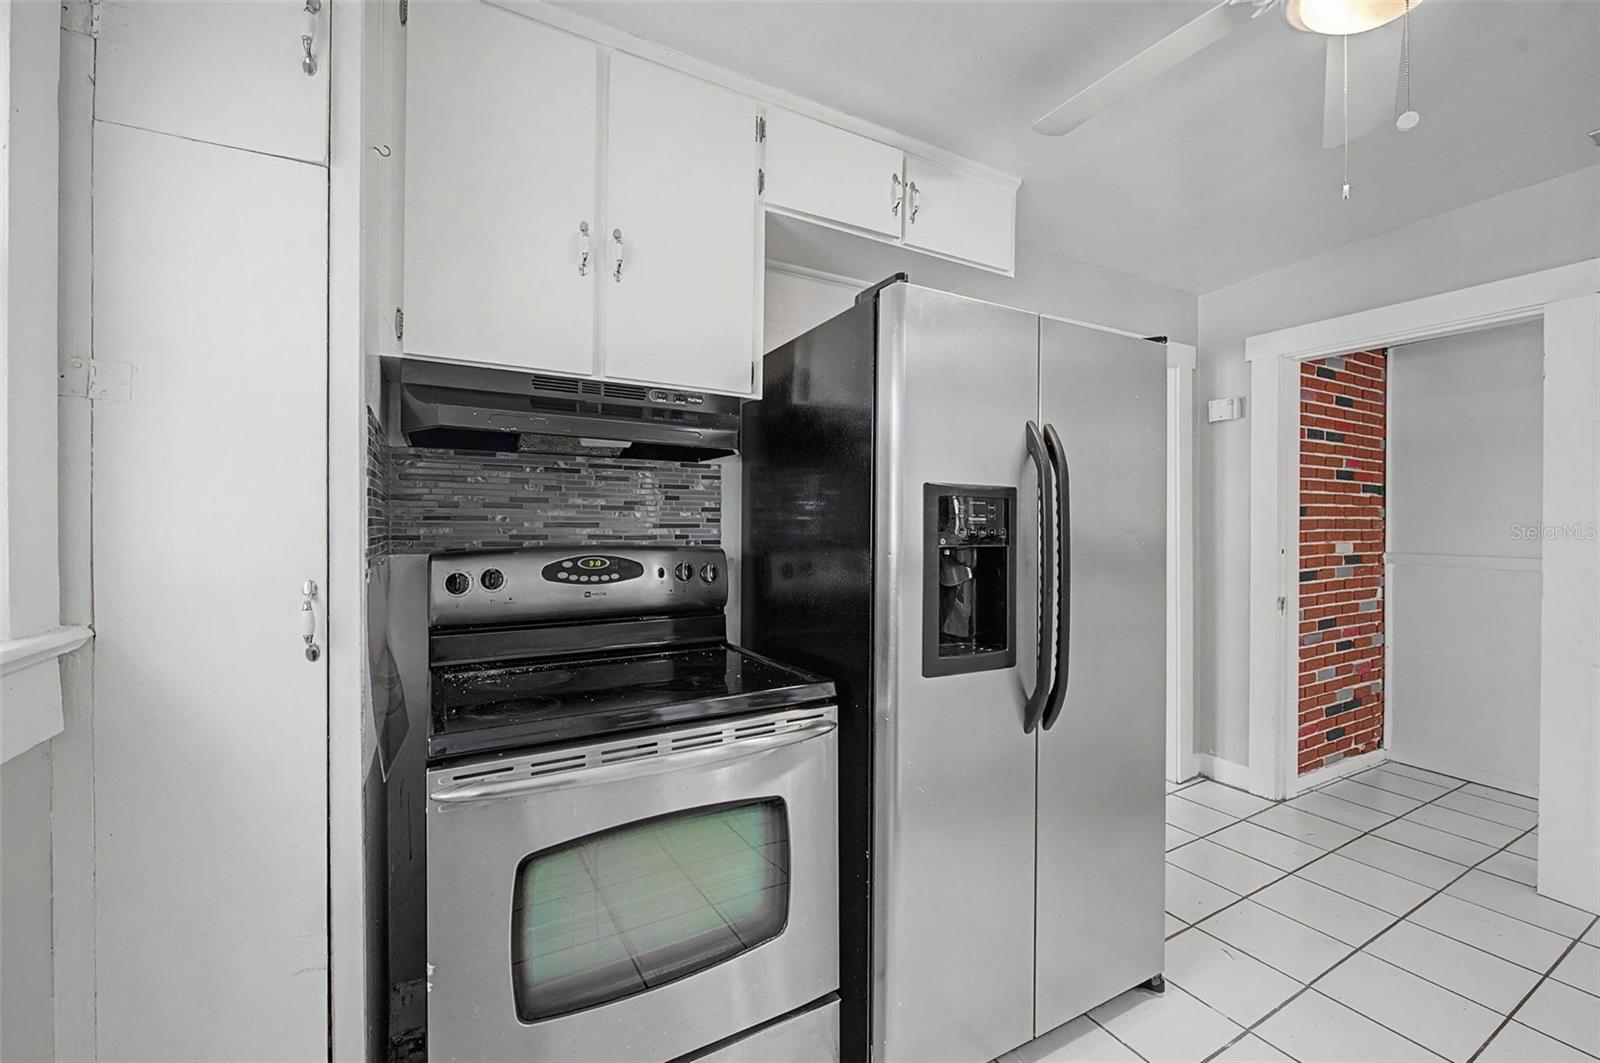
- Ceiling Fans(s), Living Room/Dining Room Combo, Open Floorplan, Solid Wood Cabinets
- Interior Features
- Ceiling Fans(s), Living Room/Dining Room Combo, Open Floorplan, Solid Wood Cabinets
- Floor
- Ceramic Tile, Luxury Vinyl, Wood
- Appliances
- Electric Water Heater, Range, Range Hood, Refrigerator
- Utilities
- Cable Available, Electricity Connected, Public, Sewer Connected, Water Connected
- Heating
- Central
- Air Conditioning
- Central Air
- Exterior Construction
- Block, Stucco
- Exterior Features
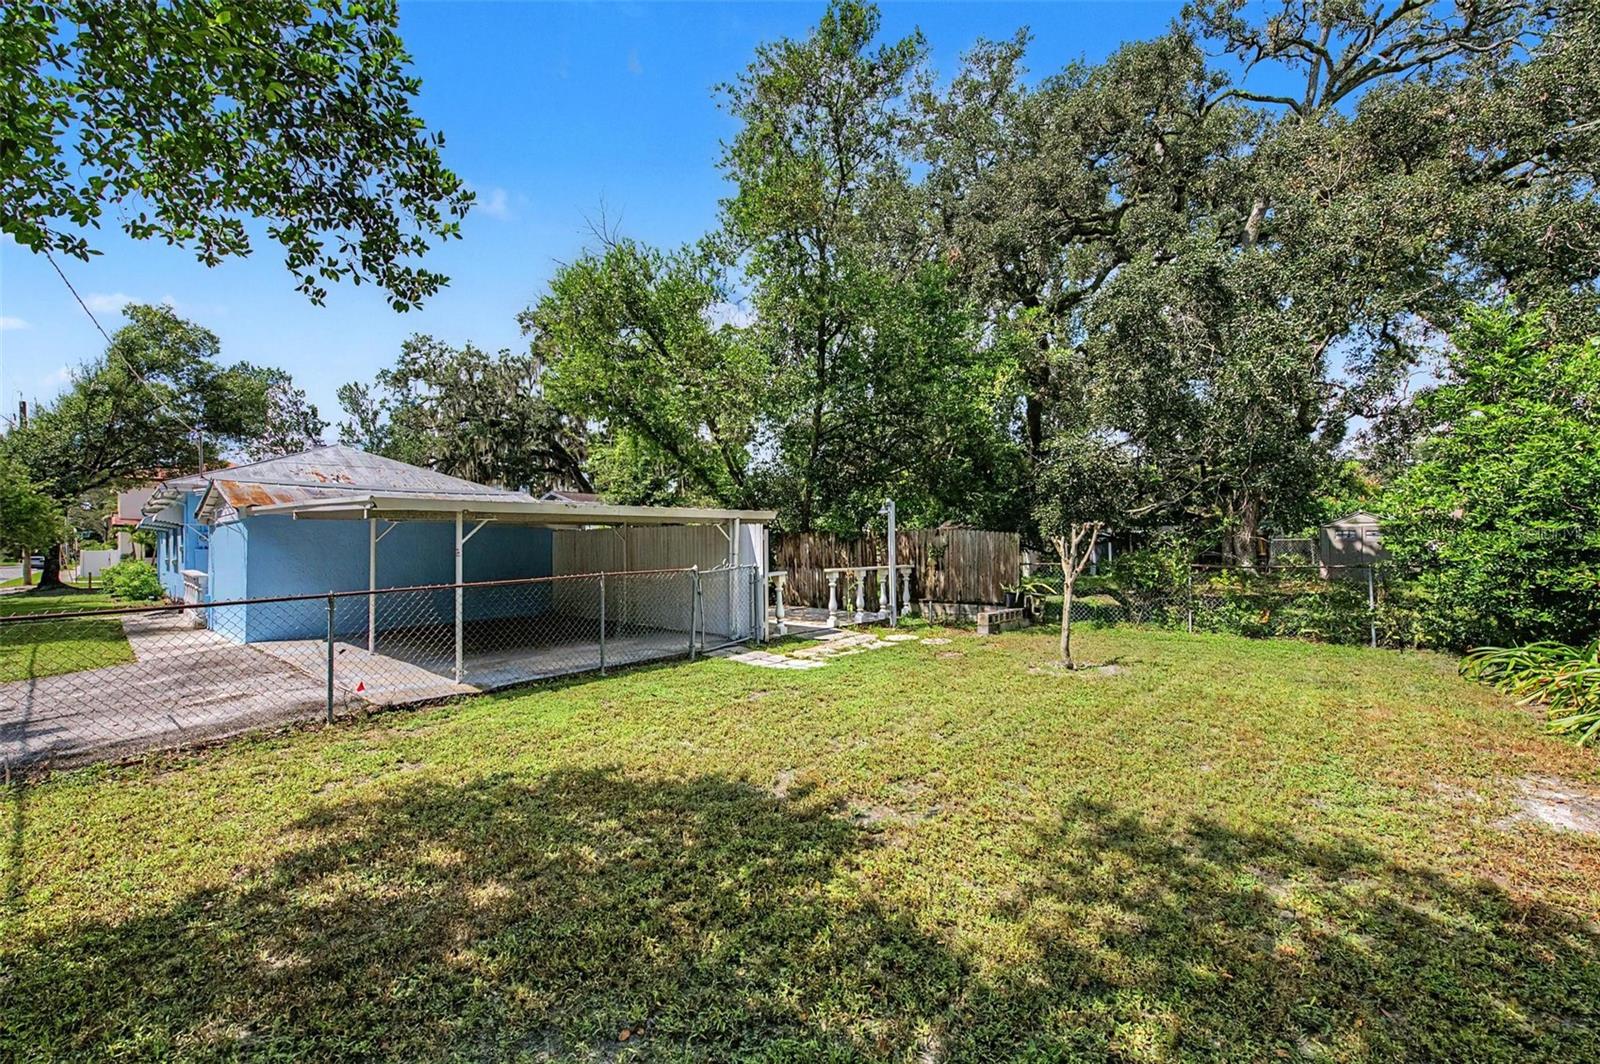
- Private Mailbox, Private Yard, Storage
- Roof
- Metal
- Foundation
- Slab
- Pool
- No Pool
- Garage Carport
- 2 Car Carport
- Elementary School
- Broward-Hb
- Middle School
- Memorial-Hb
- High School
- Hillsborough-HB
- Fences
- Chain Link
- Pets
- Allowed
- Flood Zone Code
- X
- Parcel ID
- A-01-29-18-4GM-000000-00001.5
- Legal Description
- ALICE HEIGHTS REVISED MAP E 46.15 FT OF S 140 FT OF LOT 1
Listing courtesy of FRANK BURNS REALTY INC. 813-877-7425
Mortgage Calculator
StellarMLS is the source of this information via Internet Data Exchange Program. All listing information is deemed reliable but not guaranteed and should be independently verified through personal inspection by appropriate professionals. Listings displayed on this website may be subject to prior sale or removal from sale. Availability of any listing should always be independently verified. Listing information is provided for consumer personal, non-commercial use, solely to identify potential properties for potential purchase. All other use is strictly prohibited and may violate relevant federal and state law. Data last updated on