12635 Shetland Walk Drive, Lithia, FL 33547
- $465,000
- 3
- BD
- 2
- BA
- 2,106
- SqFt









- List Price
- $465,000
- Status
- Active
- Days on Market
- 0
- MLS#
- TB8541705
- Property Style
- Single Family
- Year Built
- 2021
- Bedrooms
- 3
- Bathrooms
- 2
- Living Area
- 2,106
- Lot Size
- 6,499
- Acres
- 0.15
- Total Acreage
- 0 to less than 1/4
- Legal Subdivision Name
- B & D Hawkstone Ph 2
- MLS Area Major
- Lithia
Property Description
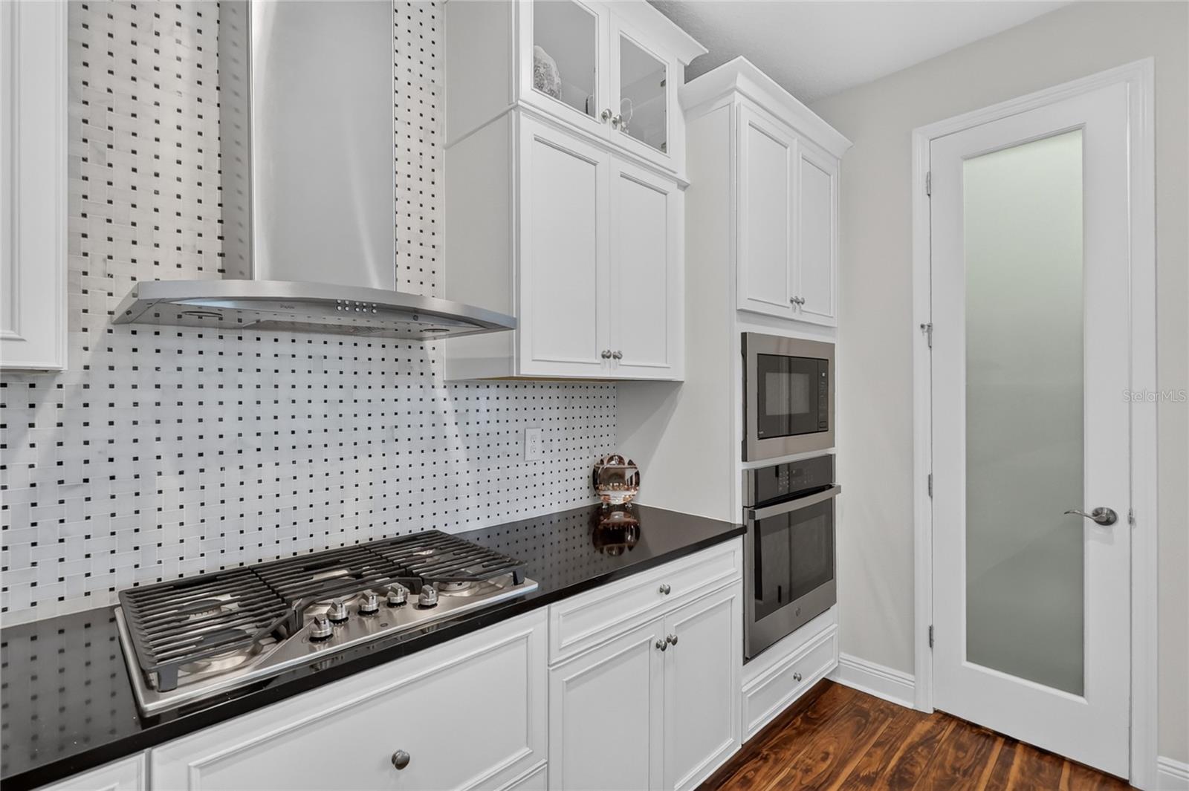
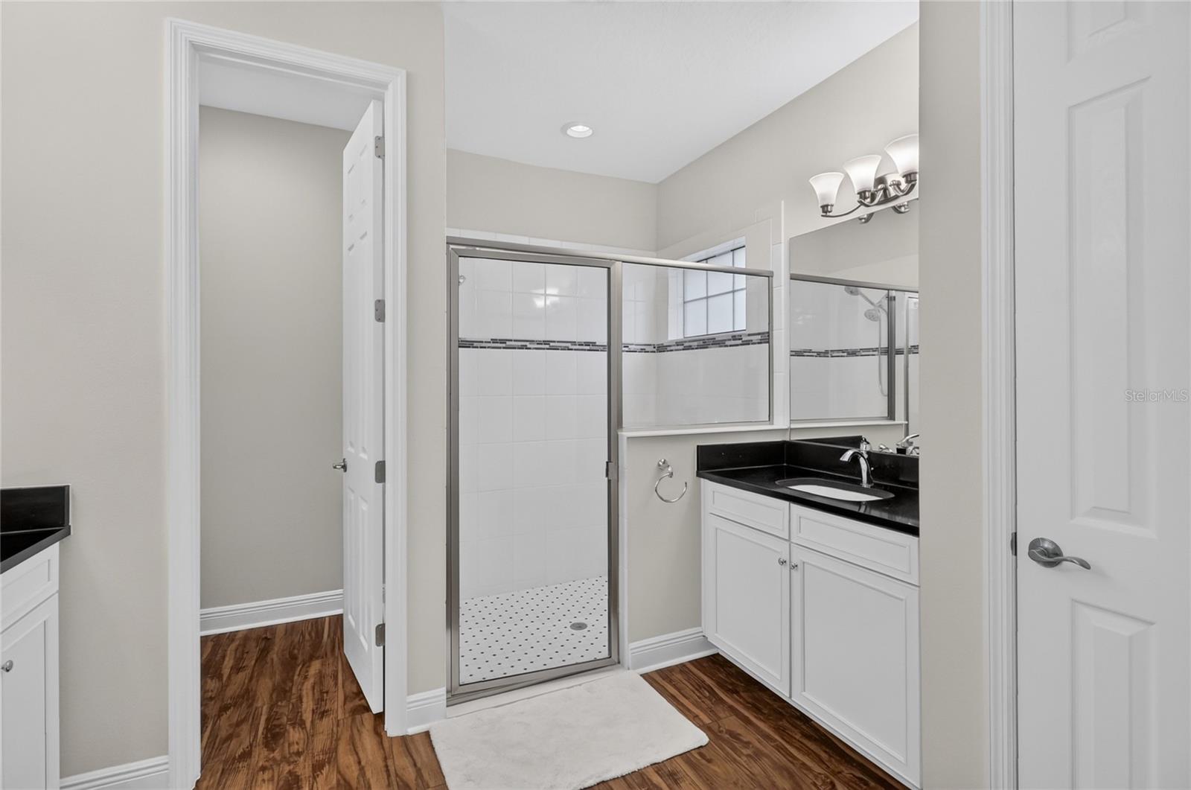
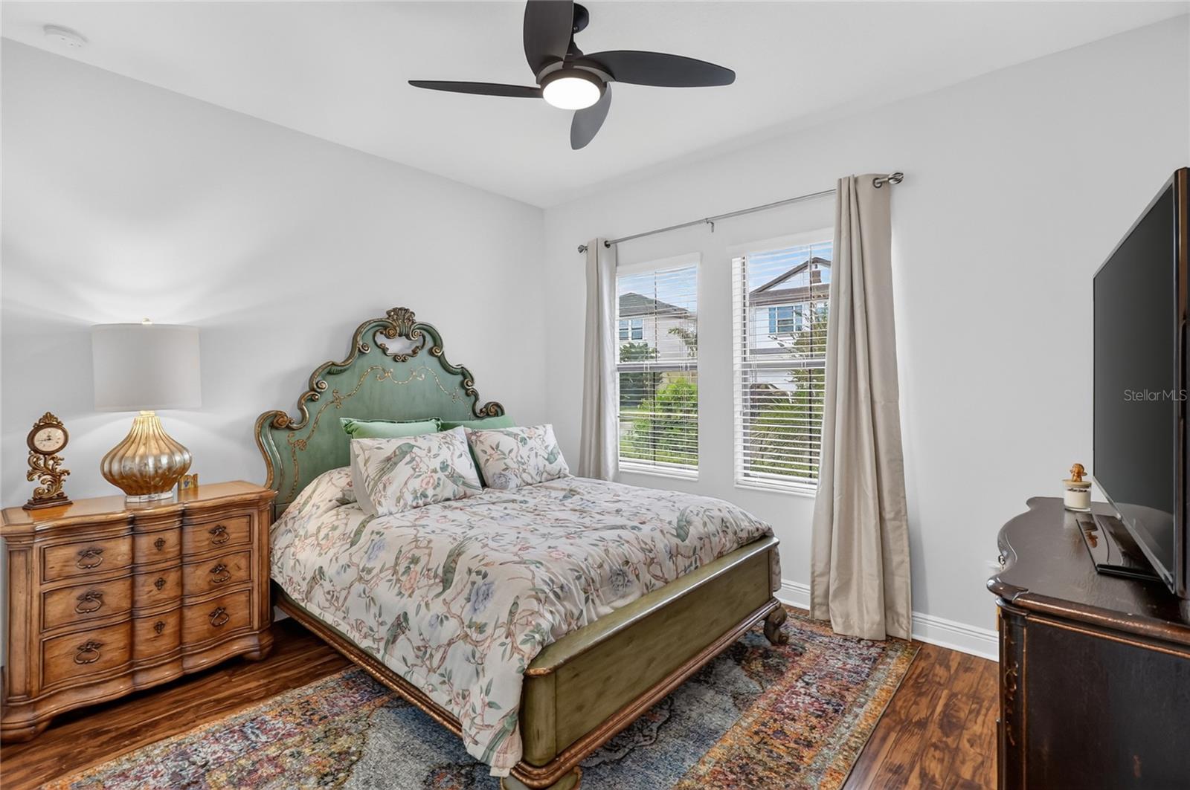
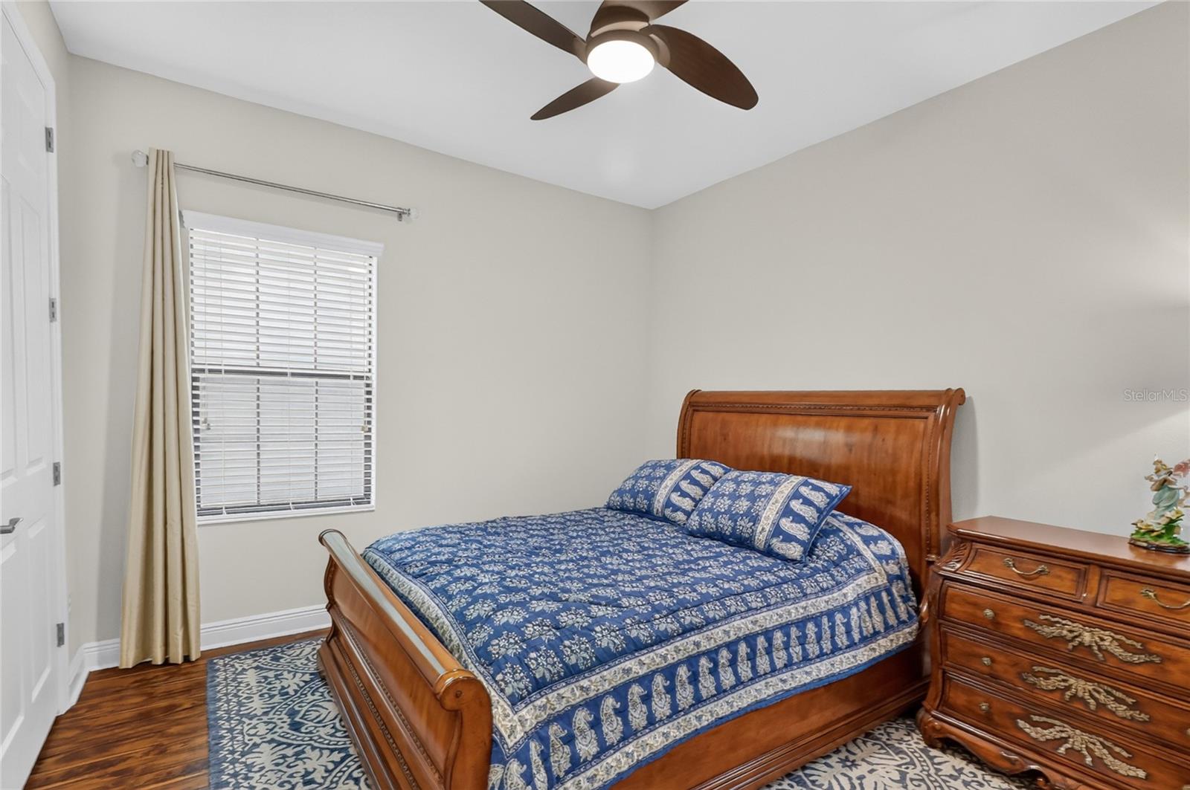
Welcome to your Florida home in the desirable Hawkstone community of Lithia! This beautifully maintained, move-in-ready 3-bedroom, 2-bath home offers the perfect blend of comfort, style, and functionality. Step inside to a bright, welcoming space filled with natural light, soaring ceilings, and a spacious open-concept layout that makes everyday living and entertaining effortless. The thoughtfully designed custom kitchen is the heart of the home, offering a beautiful space to gather and enjoy. The versatile office provides the flexibility to work from home, create a hobby space, or even convert into a 4th bedroom if desired. The spacious primary suite features a walk-in closet complete with custom organization, adding both style and convenience. Enjoy all the benefits of living in a desirable Lithia community with a low HOA, while being just a short drive from the area's shopping, dining, parks, and everyday conveniences. Whether you're looking for a place to settle into your next chapter or a home that gives you room to grow, this one is ready to welcome you. Schedule your private showing today!
/u.realgeeks.media/soldtheneighborhood/Web1.jpg)
Additional Information
- Taxes
- $8962
- Taxes
- $2,762
- HOA Fee
- $36
- HOA Payment Schedule
- Quarterly
- Community Features
- No Deed Restriction
- Property Description
- One Story
- Zoning
- PD
- Interior Layout
- Ceiling Fans(s), Eat-in Kitchen, High Ceilings, Living Room/Dining Room Combo, Stone Counters, Thermostat, Walk-In Closet(s)
- Interior Features
- Ceiling Fans(s), Eat-in Kitchen, High Ceilings, Living Room/Dining Room Combo, Stone Counters, Thermostat, Walk-In Closet(s)
- Floor
- Vinyl
- Appliances
- Built-In Oven, Cooktop, Dishwasher, Disposal, Microwave
- Utilities
- Electricity Connected, Natural Gas Connected
- Heating
- Central
- Air Conditioning
- Central Air
- Exterior Construction
- Block, Stone, Stucco
- Exterior Features
- Sliding Doors
- Roof
- Shingle
- Foundation
- Slab
- Pool
- No Pool
- Garage Carport
- 2 Car Garage
- Garage Spaces
- 2
- Pets
- Allowed
- Flood Zone Code
- X
- Parcel ID
- U-05-31-21-C2S-000008-00013.0
- Legal Description
- B AND D HAWKSTONE PHASE 2 LOT 13 BLOCK 8
Listing courtesy of RHODES REALTY GROUP, LLC. 813-376-8294
Mortgage Calculator
StellarMLS is the source of this information via Internet Data Exchange Program. All listing information is deemed reliable but not guaranteed and should be independently verified through personal inspection by appropriate professionals. Listings displayed on this website may be subject to prior sale or removal from sale. Availability of any listing should always be independently verified. Listing information is provided for consumer personal, non-commercial use, solely to identify potential properties for potential purchase. All other use is strictly prohibited and may violate relevant federal and state law. Data last updated on