Share this with your friends


(813) 857-1543
Real Estate Company
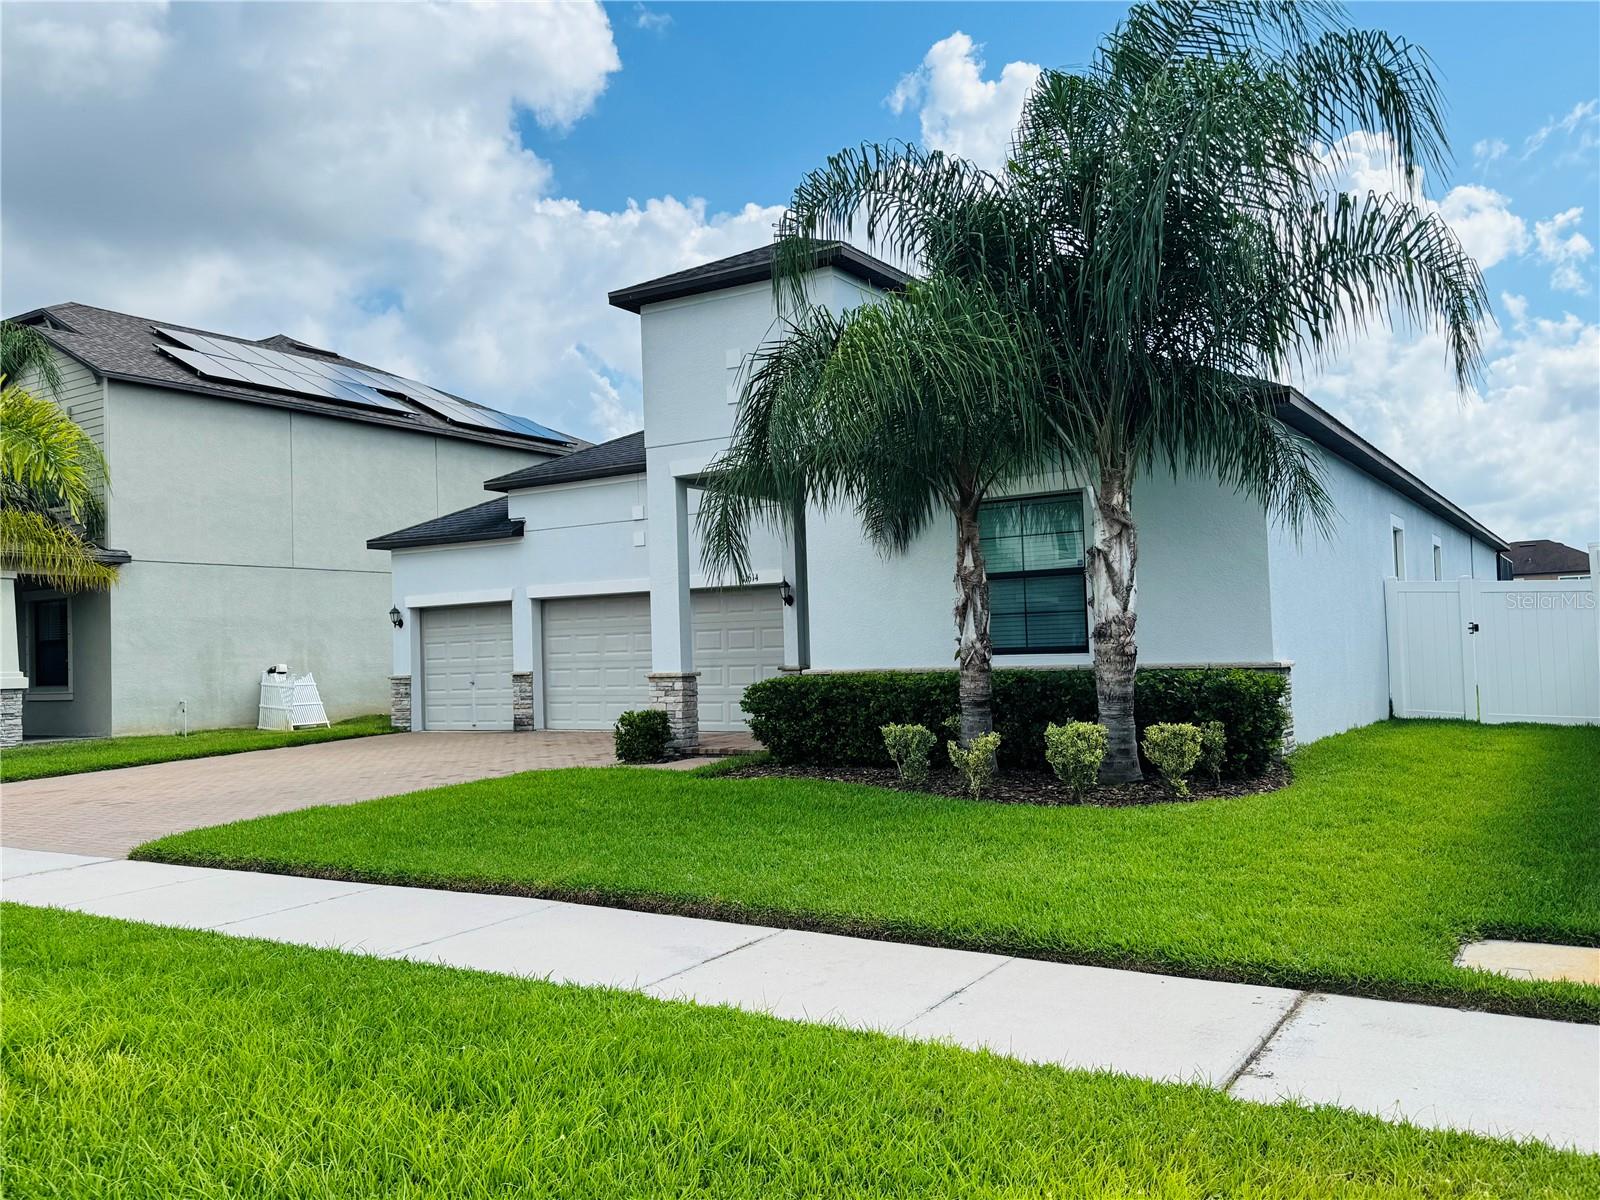
11614 Sunburst Marble Road, Riverview, FL 33579
- $649,990
- 4
- BD
- 3
- BA
- 2,717
- SqFt








- List Price
- $649,990
- Status
- Active
- Days on Market
- 59
- MLS#
- TB8541297
- Property Style
- Single Family
- Year Built
- 2018
- Bedrooms
- 4
- Bathrooms
- 3
- Living Area
- 2,717
- Lot Size
- 7,920
- Acres
- 0.18
- Total Acreage
- 0 to less than 1/4
- Legal Subdivision Name
- South Fork Tr P Ph 1a &
- MLS Area Major
- Riverview
Property Description
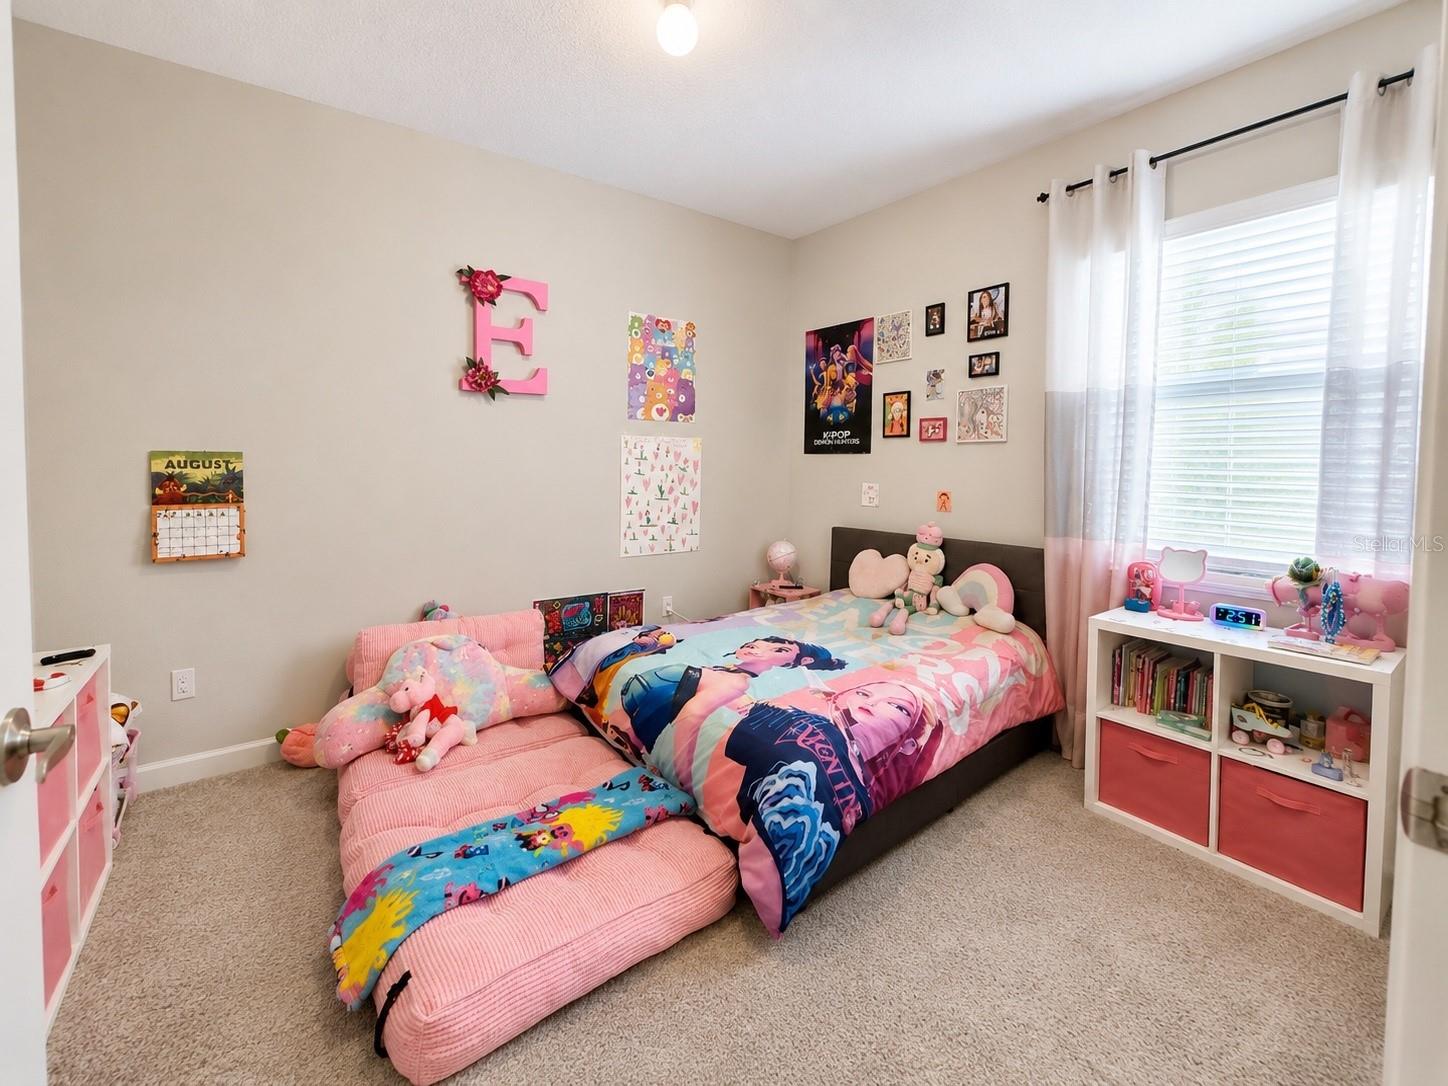
Welcome to The Kansas, offering 4 bedrooms, 3 full baths, a flex room, 3-car garage and 2,724 sq. ft. of thoughtfully designed living space with 10ft ceilings,8ft doors, and glass sliders. The open-concept kitchen, café and family room create an inviting central gathering space, while the split-bedroom floor plan and versatile flex room provide plenty of space for work, guests and everyday living. Designed with entertainment in mind, the home features a 5.1 in-ceiling surround sound system with subwoofer inside, delivering an immersive audio experience while maintaining a clean, streamlined look. Aqua-link Wi-Fi enabled app for the pool and spa as well as a new water pump and salt cell. The home also includes Ring video doorbell, back perimeter Ring security cameras, smart front door lock, smart garage door openers, smart Honeywell thermostat, and full security system installed with touch screen panel control, as well as 2 Wi-Fi extenders, as well as Structural Warranty through November 2028 for added peace of mind. Step outside and discover the home’s true showstopper—a spectacular resort-style screened outdoor living space overlooking the water. Enjoy a private swimming pool, raised spa, expansive deck with marble pavers and color-changing pool and accent lighting. The covered lanai features in-ceiling outdoor speakers, extending the home’s entertainment experience outside. A built-in outdoor kitchen with grill, granite countertops, beverage refrigerator and storage is complemented by a covered dining area and multiple spaces for relaxing and entertaining. After sunset, the impressive outdoor projection setup transforms the pool area into your own private poolside theater, with the integrated outdoor audio adding to the experience. Whether you’re enjoying a peaceful morning overlooking the water, hosting friends for dinner, relaxing in the spa or settling in for a movie by the pool, this home was designed to make the most of the Florida lifestyle. With 4 bedrooms, 3 baths, flex space, 3-car garage, premium indoor and outdoor audio, and an exceptional poolside entertainment area, this is a home that truly stands apart. Schedule your private showing and experience it for yourself!
/u.realgeeks.media/soldtheneighborhood/andrew-sidebar.jpg)
Additional Information
- Taxes
- $9761
- Taxes
- $3,174
- Minimum Lease
- 1-2 Years
- HOA Fee
- $150
- HOA Payment Schedule
- Annually
- Maintenance Includes
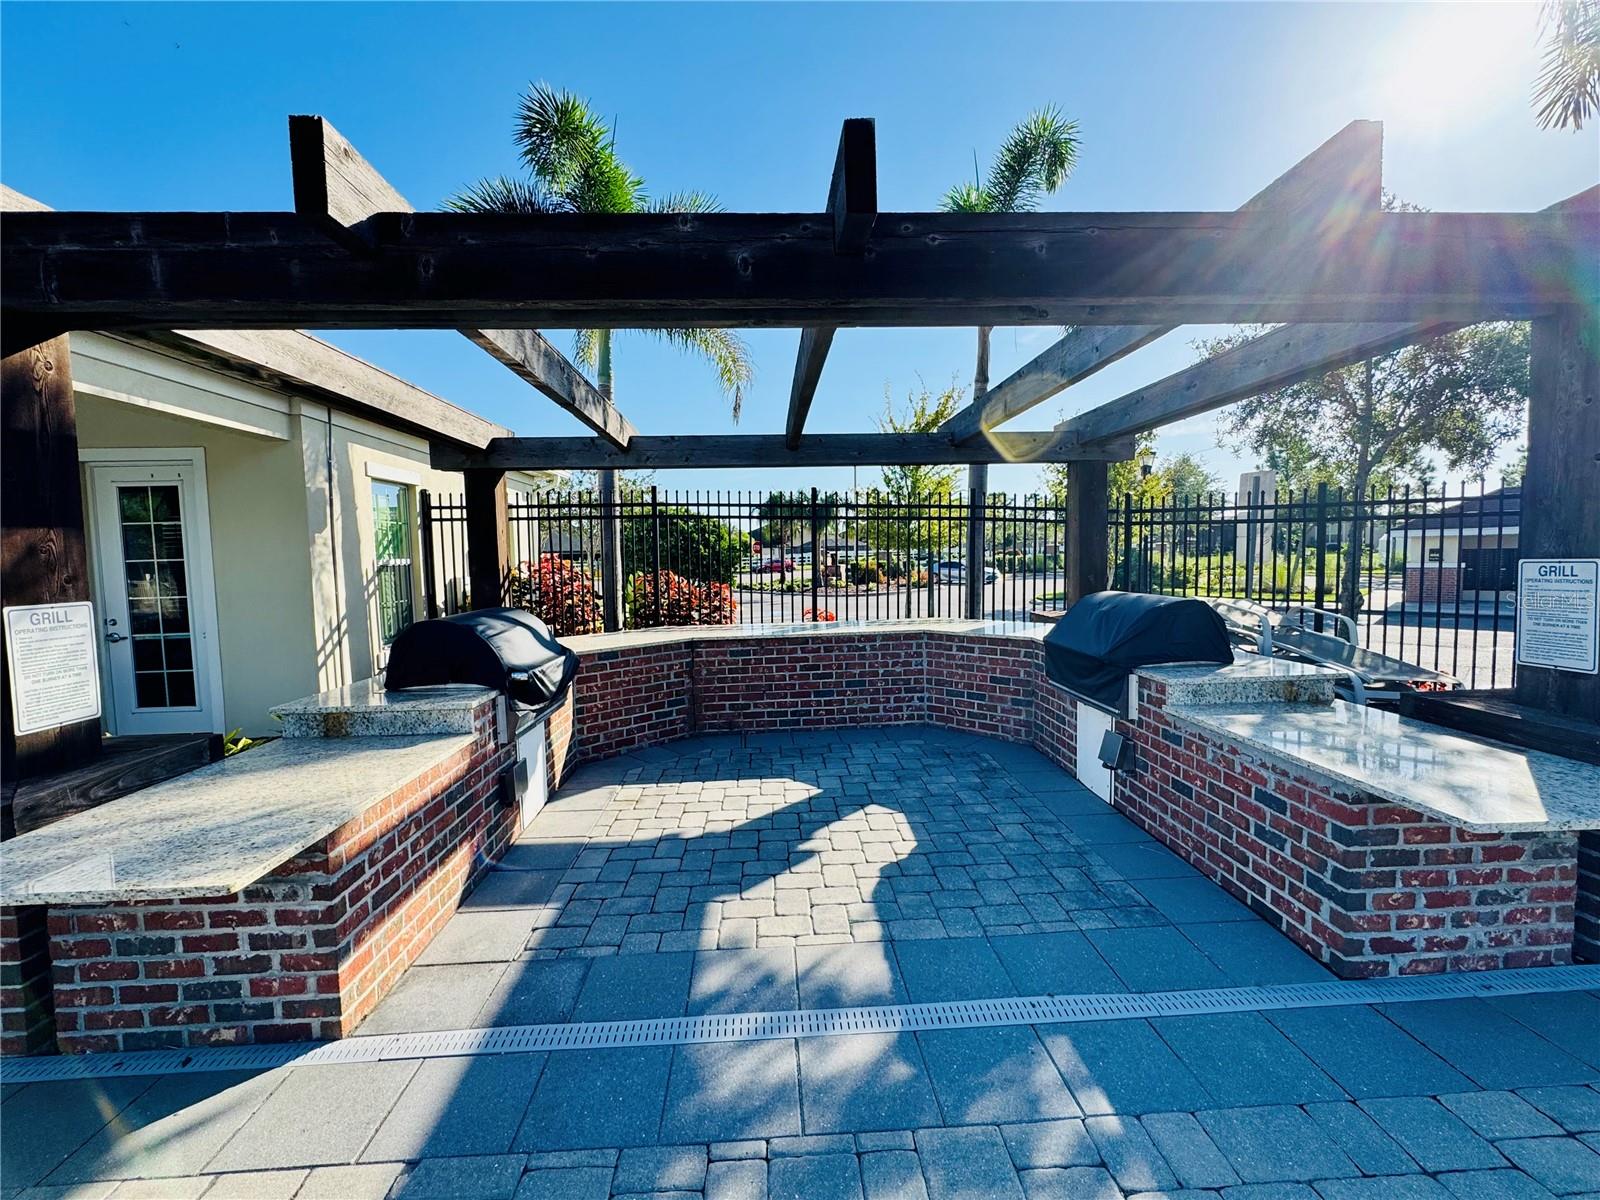
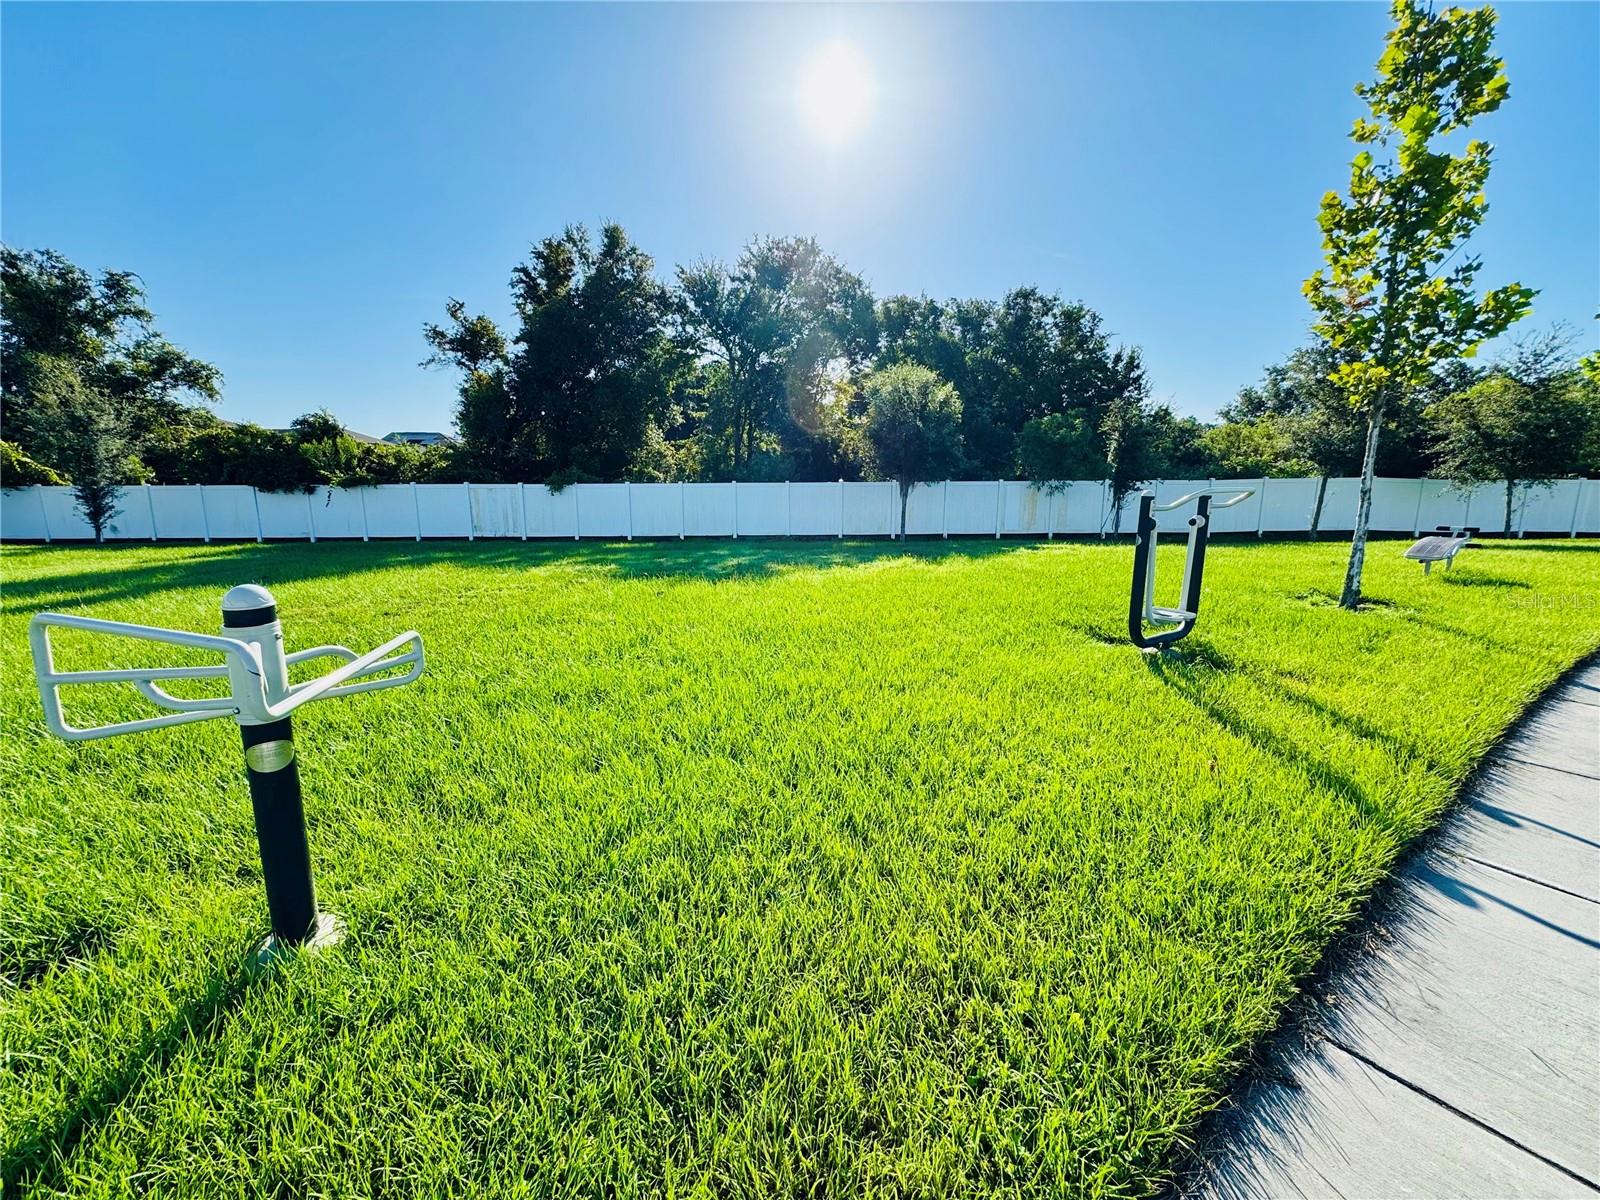
- Pool, Recreational Facilities
- Community Features
- Playground, Pool, Sidewalks, No Deed Restriction
- Property Description
- One Story
- Zoning
- PD
- Interior Layout
- Built-in Features, Ceiling Fans(s), Crown Molding, Eat-in Kitchen, High Ceilings, In Wall Pest System, Open Floorplan, Smart Home, Split Bedroom, Stone Counters, Thermostat, Walk-In Closet(s)
- Interior Features
- Built-in Features, Ceiling Fans(s), Crown Molding, Eat-in Kitchen, High Ceilings, In Wall Pest System, Open Floorplan, Smart Home, Split Bedroom, Stone Counters, Thermostat, Walk-In Closet(s)
- Floor
- Ceramic Tile
- Appliances
- Bar Fridge, Dishwasher, Disposal, Dryer, Electric Water Heater, Microwave, Range, Refrigerator, Washer
- Utilities
- BB/HS Internet Available, Cable Available, Electricity Available, Public, Water Available
- Heating
- Central
- Air Conditioning
- Central Air
- Exterior Construction
- Block, Stucco
- Exterior Features
- Hurricane Shutters, Lighting, Outdoor Grill, Outdoor Kitchen
- Roof
- Shingle
- Foundation
- Slab
- Pool
- Community, Private
- Pool Type
- Deck, Gunite, Heated, In Ground, Lighting, Screen Enclosure
- Garage Carport
- 3 Car Garage
- Garage Spaces
- 3
- Garage Features
- Driveway, Garage Door Opener
- Elementary School
- Summerfield Crossing Elementary
- Middle School
- Eisenhower-Hb
- High School
- Sumner High School
- Fences
- Fenced, Vinyl
- Water View
- Pond
- Pets
- Allowed
- Flood Zone Code
- X
- Parcel ID
- U-15-31-20-A57-000000-00146.0
- Legal Description
- SOUTH FORK TRACT P PHASES 1A & 1B LOT 146
Listing courtesy of HOMETRUST REALTY GROUP. 813-444-5777
How Much is My Home Worth?
Get an instant home value estimate.
Mortgage Calculator
StellarMLS is the source of this information via Internet Data Exchange Program. All listing information is deemed reliable but not guaranteed and should be independently verified through personal inspection by appropriate professionals. Listings displayed on this website may be subject to prior sale or removal from sale. Availability of any listing should always be independently verified. Listing information is provided for consumer personal, non-commercial use, solely to identify potential properties for potential purchase. All other use is strictly prohibited and may violate relevant federal and state law. Data last updated on