811 W Orient Street, Tampa, FL 33603
- $1,049,990
- 4
- BD
- 3
- BA
- 2,658
- SqFt






- List Price
- $1,049,990
- Status
- Active
- Days on Market
- 0
- MLS#
- TB8541236
- Property Style
- Single Family
- Architectural Style
- Craftsman
- New Construction
- Yes
- Year Built
- 2026
- Bedrooms
- 4
- Bathrooms
- 3
- Living Area
- 2,658
- Lot Size
- 7,800
- Acres
- 0.17
- Total Acreage
- 0 to less than 1/4
- Legal Subdivision Name
- Riverside Heights
- MLS Area Major
- Tampa / Seminole Heights
Property Description
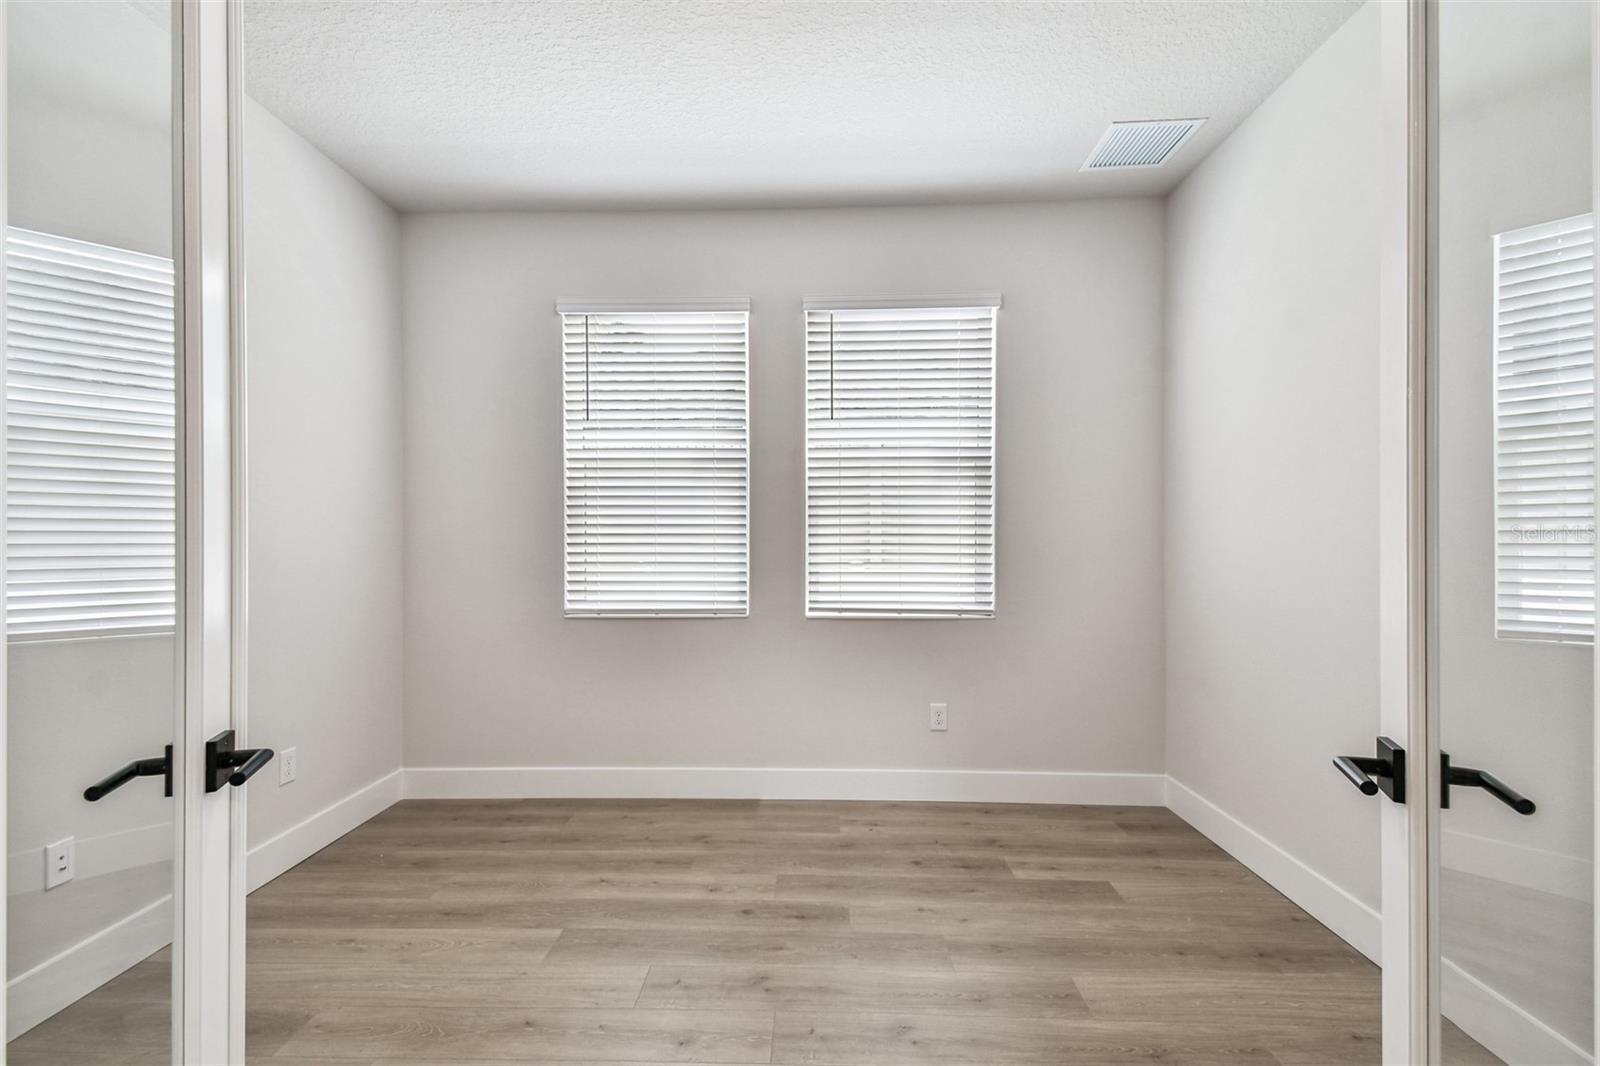
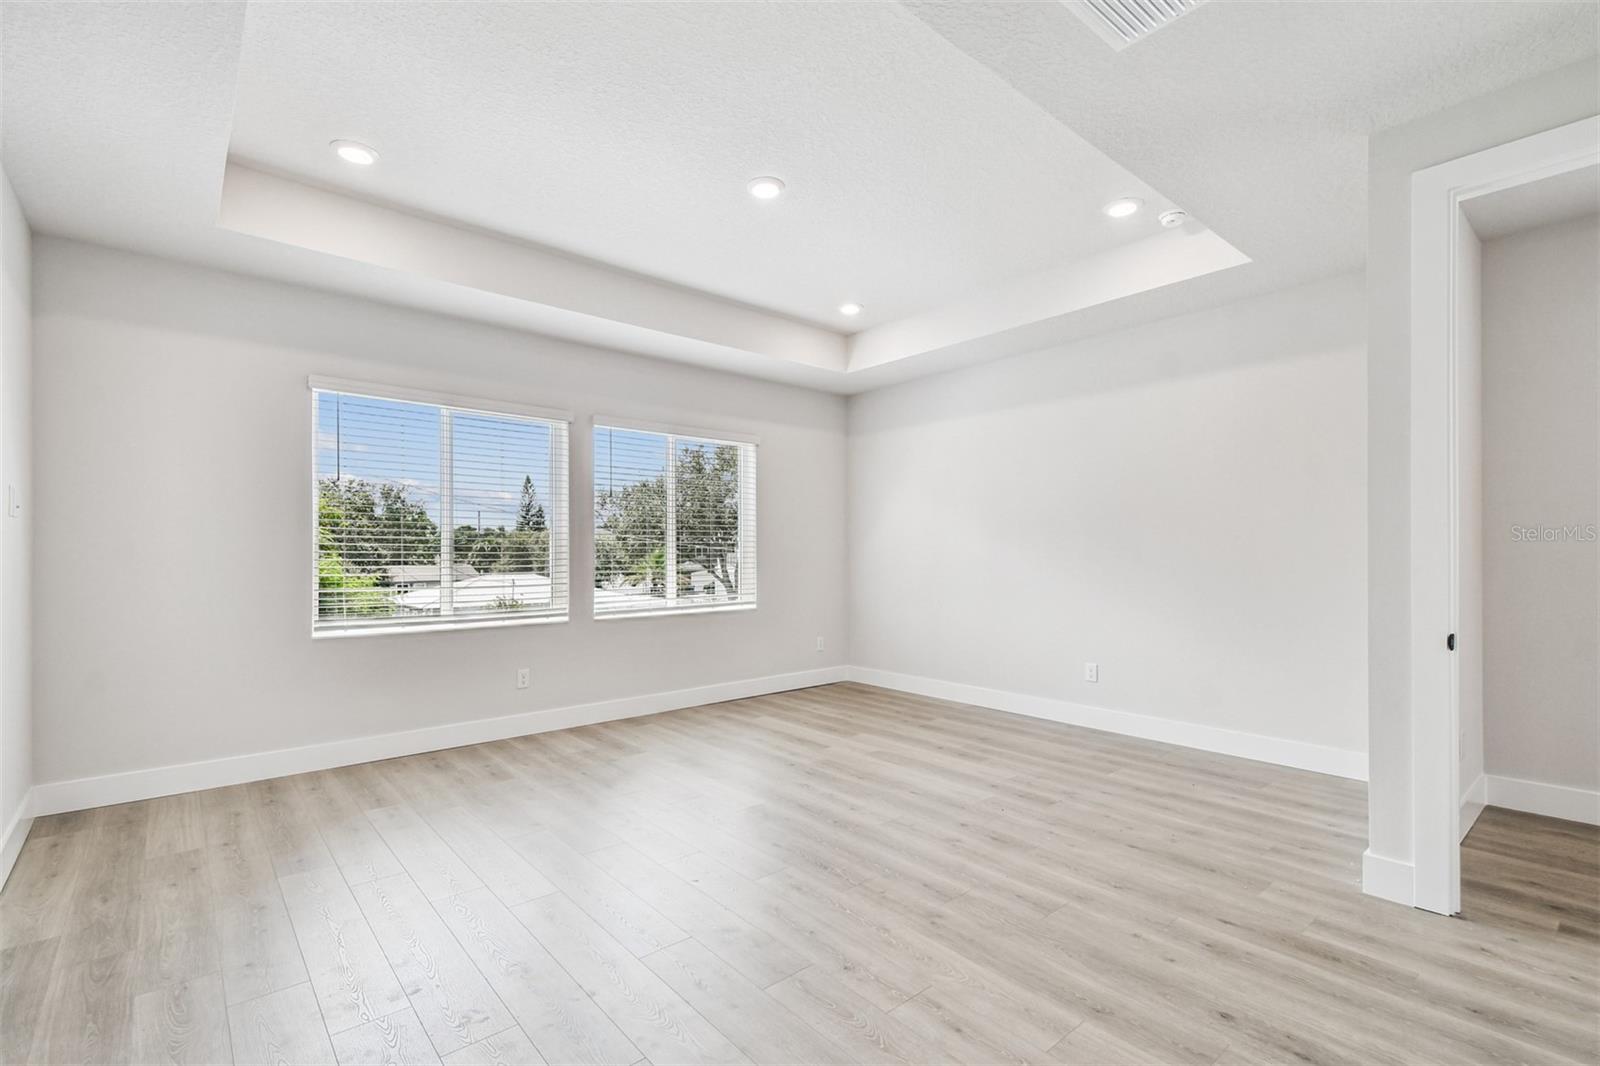
Under Construction. David Weekley, big on style, function, and value! This thoughtfully designed 4-bedroom, 3-bath home with a dedicated office and bonus room offers all the space you need with nearly 2700 square feet. Our Saltillo floor plan offers a big bang for your buck and no wasted space! The open-concept layout creates an inviting flow between the kitchen, dining, and living areas, making it ideal for everyday living and entertaining. The warm and timeless kitchen features cream and warm sandy tones with satin bronze hardware. KitchenAid stainless steel appliances, a gas cooktop, generous counter space, and abundant cabinetry and backsplash that stretch up to the ceiling that doesn’t leave the dust collector above them. One of our favorite features is the mud room. It is conveniently located walking in from the garage and is the perfect spot to leave your things and have them hidden from your living space. A guest suite is positioned on the first floor with walk in shower to allow for first floor living. In addition to the guest suite, a versatile home office with glass french doors provides the perfect work-from-home space. The entire back of the home features a wall of windows allowing lots of natural light to shine in and a view of the covered lanai and oversized fenced in back yard. Step outside to a spacious backyard with plenty of room to add the pool of your dreams while still enjoying green space for entertaining or play. Upstairs, you’ll find a generous primary suite and fantastic walk-in closet that we challenge you to fill! Tray ceiling, super shower and private water closet with the same colors and tones carried upstairs. Across the second floor are 2 secondary bedrooms with a shared bath, laundry room with folding table and a bonus room, great for a playroom, fitness area or flex space to fit your lifestyle. Just to name a few extra bonus items in this home, ship lap wall in family room, bank of cabinets in the dining area, gas tankless hot water heater, epoxy garage floor, and hard-surface flooring throughout—no carpet! All of this in the popular Riverside Heights neighborhood with brick streets, parks and less than 2 miles to the Riverwalk. Offering the perfect combination of thoughtful design, quality upgrades, and exceptional value, this home is a must-see!
/u.realgeeks.media/soldtheneighborhood/Web1.jpg)
Additional Information
- Taxes
- $3528
- Minimum Lease
- No Minimum
- Location
- City Limits, Street Brick
- Community Features
- No Deed Restriction
- Property Description
- Two Story
- Zoning
- RESI
- Interior Layout
- Built-in Features, High Ceilings, Open Floorplan, Pest Guard System, PrimaryBedroom Upstairs, Solid Surface Counters, Solid Wood Cabinets, Thermostat
- Interior Features
- Built-in Features, High Ceilings, Open Floorplan, Pest Guard System, PrimaryBedroom Upstairs, Solid Surface Counters, Solid Wood Cabinets, Thermostat
- Floor
- Laminate, Tile
- Appliances
- Built-In Oven, Convection Oven, Cooktop, Dishwasher, Disposal, Gas Water Heater, Microwave, Range Hood, Refrigerator, Tankless Water Heater
- Utilities
- BB/HS Internet Available, Cable Available, Electricity Connected, Natural Gas Connected, Sewer Connected, Sprinkler Meter
- Heating
- Central, Electric
- Air Conditioning
- Central Air
- Exterior Construction
- Block, Cement Siding, Stone, Stucco, Frame
- Exterior Features
- French Doors, Private Mailbox, Rain Gutters
- Roof
- Shingle
- Foundation
- Stem Wall
- Pool
- No Pool
- Garage Carport
- 2 Car Garage
- Garage Spaces
- 2
- Garage Features
- Driveway, Garage Door Opener
- Elementary School
- Ballast Point-Hb
- Middle School
- Stewart-Hb
- High School
- Hillsborough-HB
- Fences
- Vinyl
- Pets
- Allowed
- Flood Zone Code
- X
- Parcel ID
- A-11-29-18-4HA-000002-00015.0
- Legal Description
- RIVERSIDE NORTH LOT 15 BLOCK 2
Listing courtesy of WEEKLEY HOMES REALTY COMPANY. rstpierre@dwhomes.com
Mortgage Calculator
StellarMLS is the source of this information via Internet Data Exchange Program. All listing information is deemed reliable but not guaranteed and should be independently verified through personal inspection by appropriate professionals. Listings displayed on this website may be subject to prior sale or removal from sale. Availability of any listing should always be independently verified. Listing information is provided for consumer personal, non-commercial use, solely to identify potential properties for potential purchase. All other use is strictly prohibited and may violate relevant federal and state law. Data last updated on