6209 N 15th Street, Tampa, FL 33610
- $320,000
- 2
- BD
- 1
- BA
- 934
- SqFt




- List Price
- $320,000
- Status
- Active
- Days on Market
- 1
- MLS#
- TB8541061
- Property Style
- Single Family
- Architectural Style
- Traditional
- Year Built
- 1954
- Bedrooms
- 2
- Bathrooms
- 1
- Living Area
- 934
- Lot Size
- 7,888
- Acres
- 0.18
- Total Acreage
- 0 to less than 1/4
- Legal Subdivision Name
- 46x L California Heights
- MLS Area Major
- Tampa / East Lake
Property Description
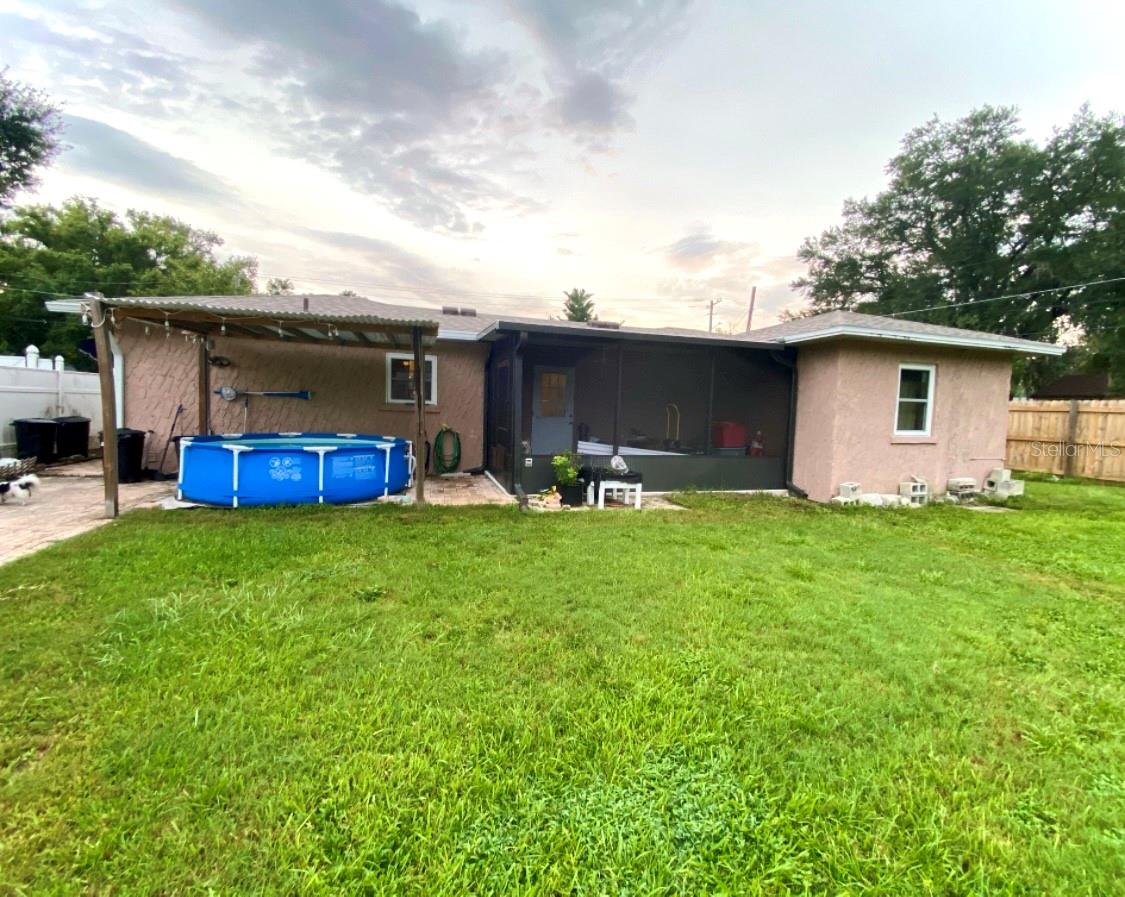
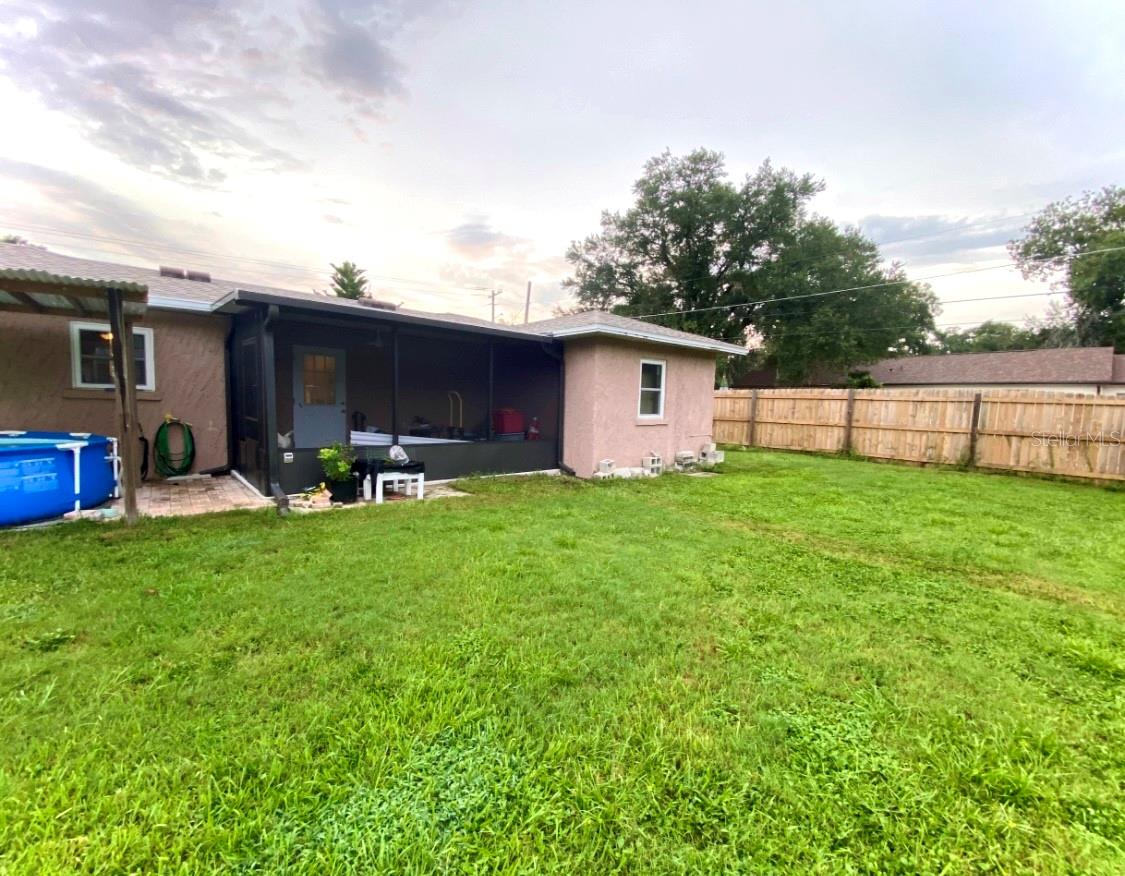
Welcome to this charming 2 bedroom, 1 bathroom, plus a versatile bonus room with a closet. The additional space can be used as a home office, guestroom, or potential third sleeping area depending on your needs. 934 square foot home located in the heart of Tampa! This property offers a wonderful combination of comfort, outdoor space, and recent updates, making it a great opportunity for homeowners looking for a well maintained home in a convenient location. Enjoy Florida living year round from the lovely screened in enclosure, the perfect spot to sip your morning coffee while watching the sunrise or relax in the evening and enjoy a beautiful sunset. The large, fully fenced backyard provides plenty of space for entertaining, gardening, pets, or simply enjoying the outdoors. A 3 foot tall above ground pool adds even more opportunity for fun and relaxation. Whether you're looking to enjoy quiet mornings, beautiful Florida sunsets, or gatherings in the spacious backyard, this home offers plenty of possibilities. Come see this home for yourself.
/u.realgeeks.media/soldtheneighborhood/Web1.jpg)
Additional Information
- Taxes
- $571
- Minimum Lease
- No Minimum
- Location
- Corner Lot
- Community Features
- Street Lights, No Deed Restriction
- Property Description
- One Story
- Zoning
- SH-RS
- Interior Layout
- Ceiling Fans(s), Primary Bedroom Main Floor
- Interior Features
- Ceiling Fans(s), Primary Bedroom Main Floor
- Floor
- Tile
- Appliances
- Dryer, Range, Refrigerator, Washer
- Utilities
- Electricity Available, Electricity Connected, Public, Sewer Available, Sewer Connected, Water Available, Water Connected
- Heating
- Central, Electric
- Air Conditioning
- Central Air
- Exterior Construction
- Stucco
- Exterior Features
- Private Yard, Rain Gutters
- Roof
- Shingle
- Foundation
- Slab
- Pool
- Private
- Pool Type
- Above Ground
- Fences
- Wood
- Pets
- Allowed
- Flood Zone Code
- SH-RS
- Parcel ID
- A-31-28-19-46X-F00000-00005.0
- Legal Description
- CALIFORNIA HEIGHTS LOT 5 AND 12 FT OF LOT 4 BLOCK F
Listing courtesy of OUT FAST REALTY & INVESTMENTS. 800-688-3278
Mortgage Calculator
StellarMLS is the source of this information via Internet Data Exchange Program. All listing information is deemed reliable but not guaranteed and should be independently verified through personal inspection by appropriate professionals. Listings displayed on this website may be subject to prior sale or removal from sale. Availability of any listing should always be independently verified. Listing information is provided for consumer personal, non-commercial use, solely to identify potential properties for potential purchase. All other use is strictly prohibited and may violate relevant federal and state law. Data last updated on