11705 Navajo Sandstone Street, Riverview, FL 33579
- $535,000
- 5
- BD
- 3
- BA
- 3,104
- SqFt





- List Price
- $535,000
- Status
- Active
- Days on Market
- 0
- MLS#
- TB8540342
- Property Style
- Single Family
- Year Built
- 2019
- Bedrooms
- 5
- Bathrooms
- 3
- Living Area
- 3,104
- Lot Size
- 7,200
- Acres
- 0.17
- Total Acreage
- 0 to less than 1/4
- Legal Subdivision Name
- South Fork P Ph 2 & 3b
- MLS Area Major
- Riverview
Property Description
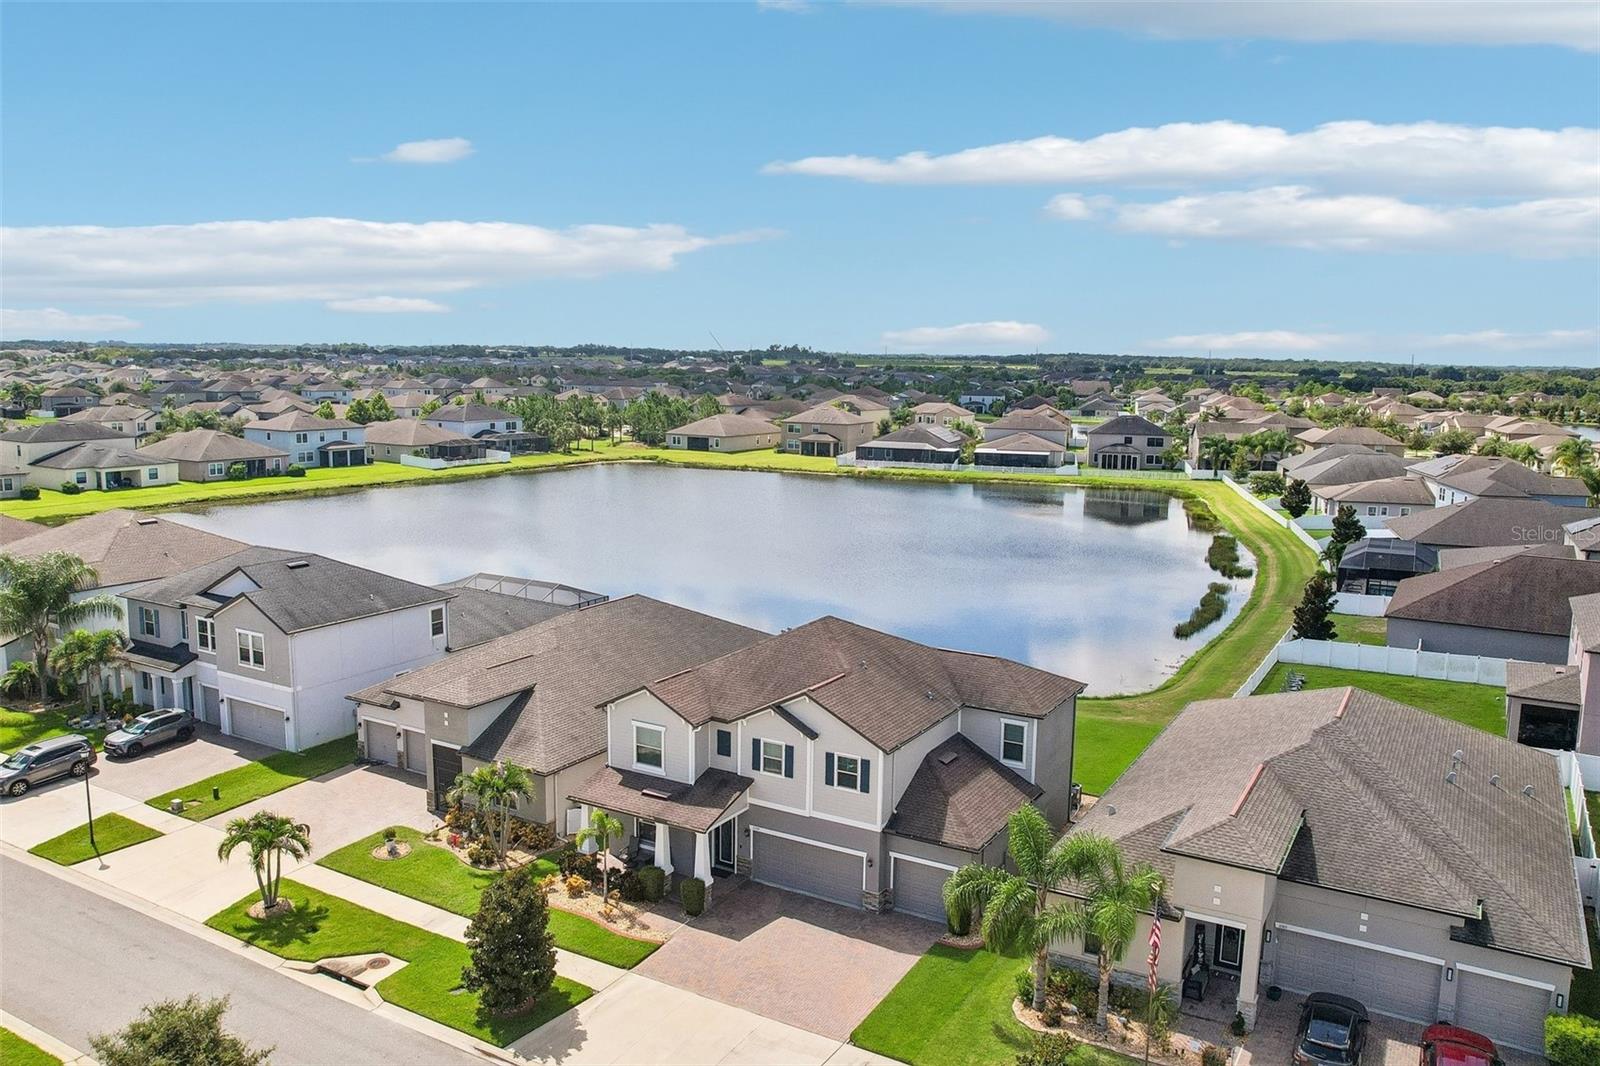
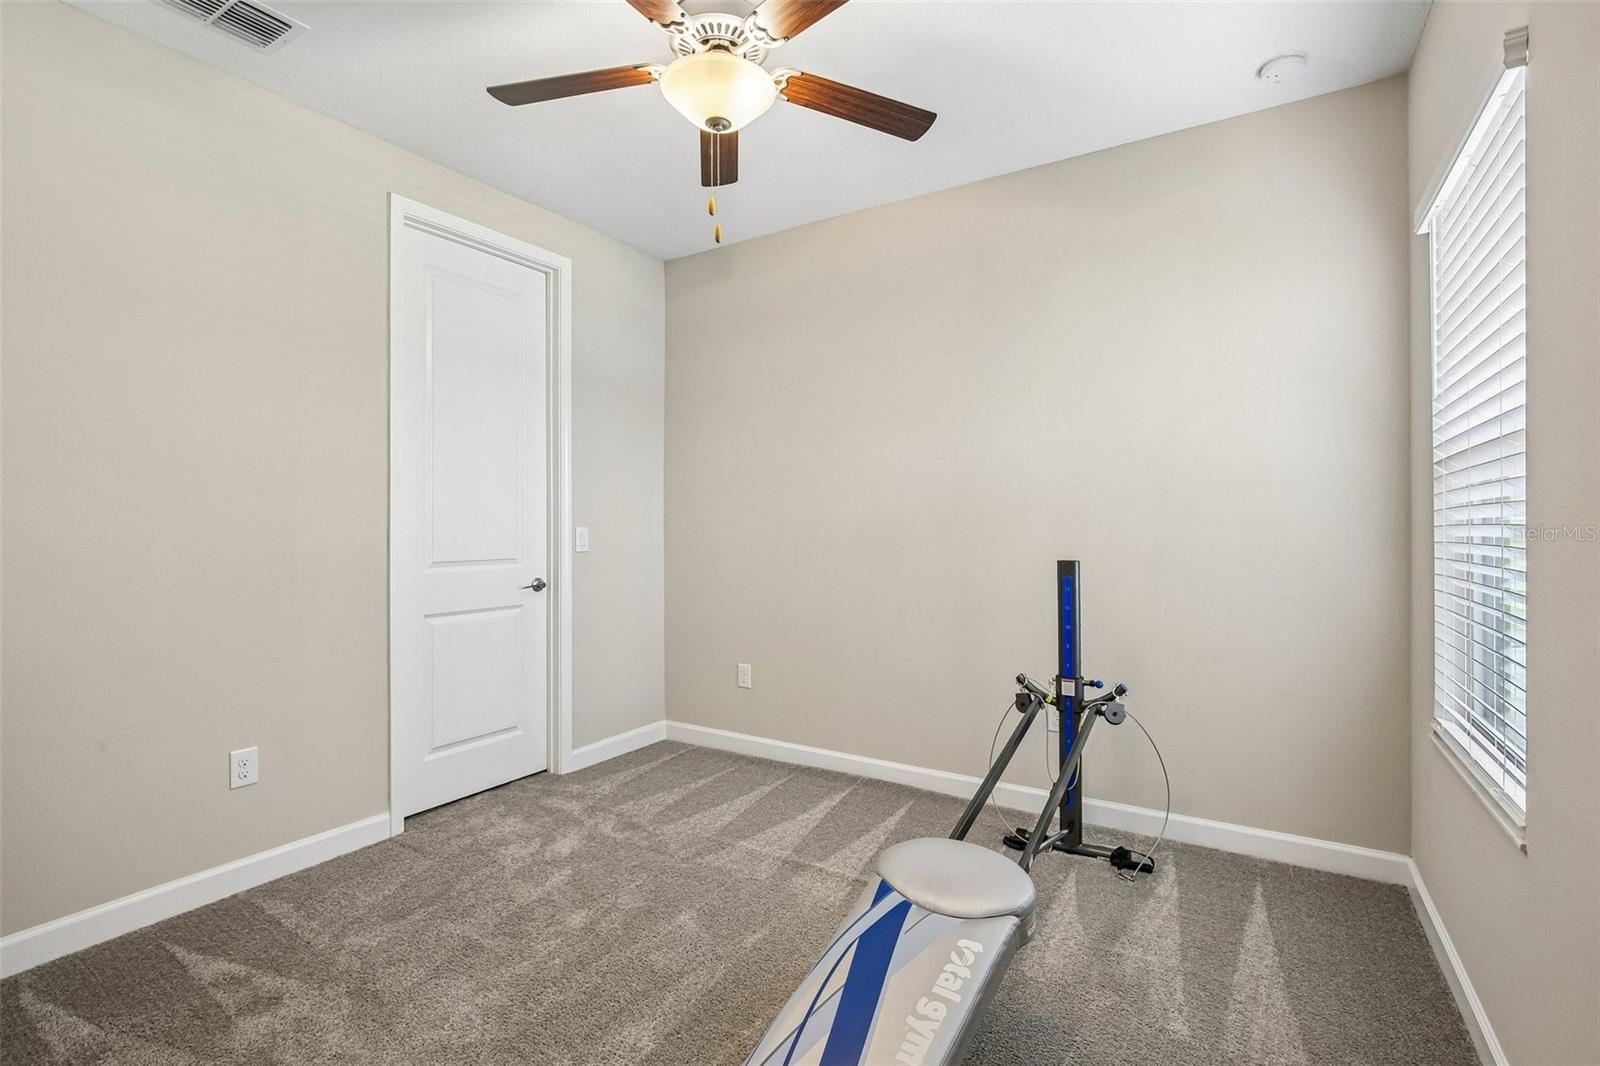
Welcome to your own private retreat in the highly desirable Riverview area! Offering five generous bedrooms, three full baths, and an incredible outdoor living space, this beautifully designed home delivers the comfort and Florida lifestyle you’ve been dreaming of. The true magic of this property awaits out back. Step through to your massive screened lanai—the ultimate outdoor living room. From here, look out over the huge, sprawling backyard that stretches gracefully toward the water, offering tranquil and unobstructed lake views. Whether you are sipping your morning coffee, hosting weekend barbecues, or unwinding to a waterfront sunset, this breathtaking outdoor oasis is guaranteed to impress. Inside, the heart of the home features a comfortable, open flow designed for everyday living and effortless entertaining. The oversized primary suite is a true sanctuary, boasting plenty of room to relax and a private en-suite bathroom. Four additional bedrooms provide exceptional flexibility for a growing family, welcoming guests, or setting up a dedicated home office and playroom. Combining peaceful waterfront-style living with ultimate convenience, you are just minutes away from shopping, dining, entertainment, top-rated schools, and major highways. Come see why this Riverview gem deserves to be at the top of your list!
/u.realgeeks.media/soldtheneighborhood/Web1.jpg)
Additional Information
- Taxes
- $9003
- HOA Fee
- $150
- HOA Payment Schedule
- Annually
- Community Features
- No Deed Restriction
- Property Description
- Two Story
- Zoning
- PD
- Interior Layout
- Ceiling Fans(s), Thermostat
- Interior Features
- Ceiling Fans(s), Thermostat
- Floor
- Tile
- Appliances
- Dishwasher, Dryer, Microwave, Range, Refrigerator, Washer
- Utilities
- Cable Available, Phone Available
- Heating
- Central
- Air Conditioning
- Central Air
- Exterior Construction
- Concrete, Metal Siding
- Exterior Features
- Lighting, Sidewalk
- Roof
- Shingle
- Foundation
- Slab
- Pool
- No Pool
- Garage Carport
- 3 Car Garage
- Garage Spaces
- 3
- Pets
- Allowed
- Flood Zone Code
- X
- Parcel ID
- U-15-31-20-B5N-000000-00044.0
- Legal Description
- SOUTH FORK TRACT P PHASES 2 & 3B LOT 44
Listing courtesy of REDFIN CORPORATION. 813-518-8756
Mortgage Calculator
StellarMLS is the source of this information via Internet Data Exchange Program. All listing information is deemed reliable but not guaranteed and should be independently verified through personal inspection by appropriate professionals. Listings displayed on this website may be subject to prior sale or removal from sale. Availability of any listing should always be independently verified. Listing information is provided for consumer personal, non-commercial use, solely to identify potential properties for potential purchase. All other use is strictly prohibited and may violate relevant federal and state law. Data last updated on