17930 Dorman Road, Lithia, FL 33547
- $1,850,000
- 5
- BD
- 6
- BA
- 5,777
- SqFt












- List Price
- $1,850,000
- Status
- Active
- Days on Market
- 0
- MLS#
- TB8538756
- Property Style
- Single Family
- Year Built
- 2008
- Bedrooms
- 5
- Bathrooms
- 6
- Baths Half
- 2
- Living Area
- 5,777
- Lot Size
- 354,578
- Acres
- 8.68
- Total Acreage
- 5 to less than 10
- Legal Subdivision Name
- Center Oak Estaates Minor Sub
- MLS Area Major
- Lithia
Property Description
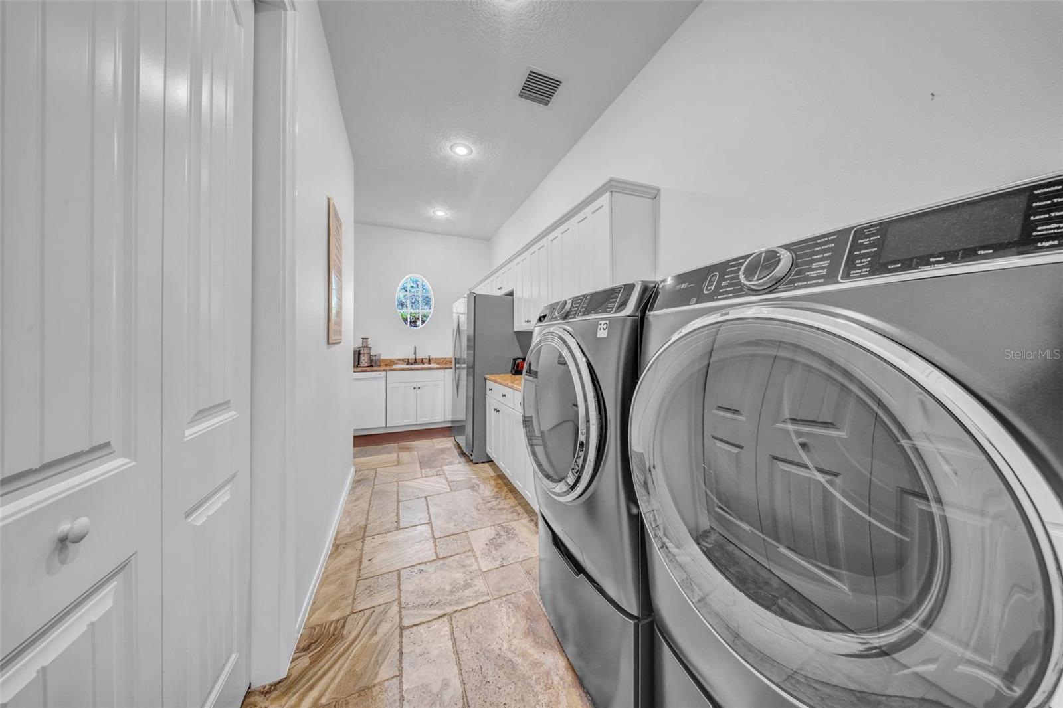
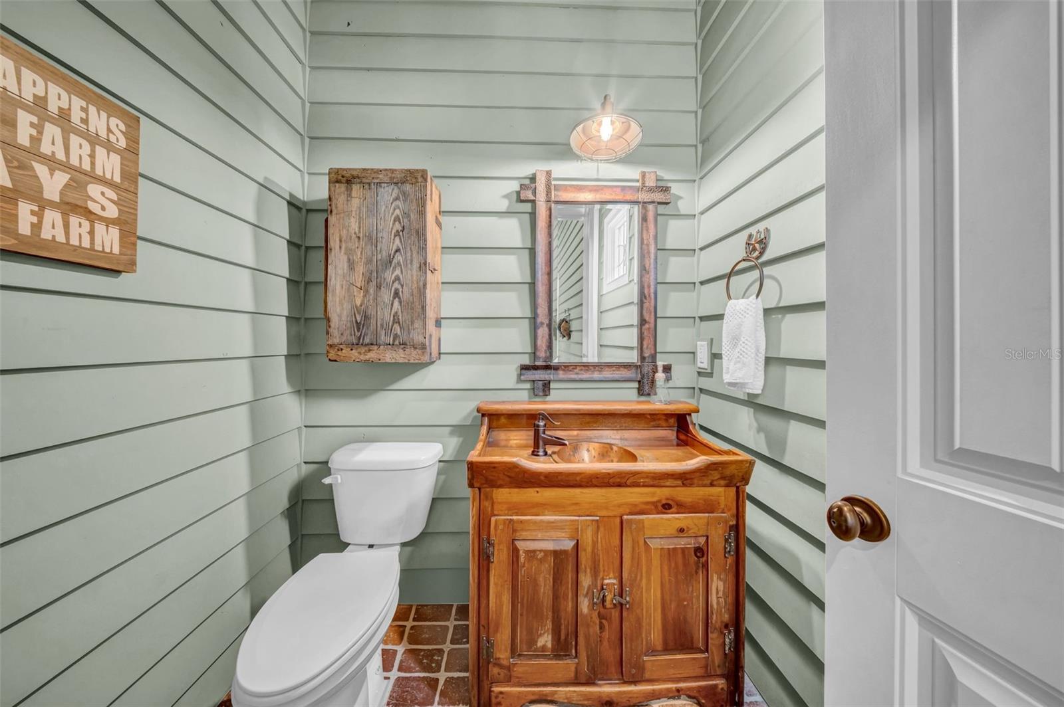
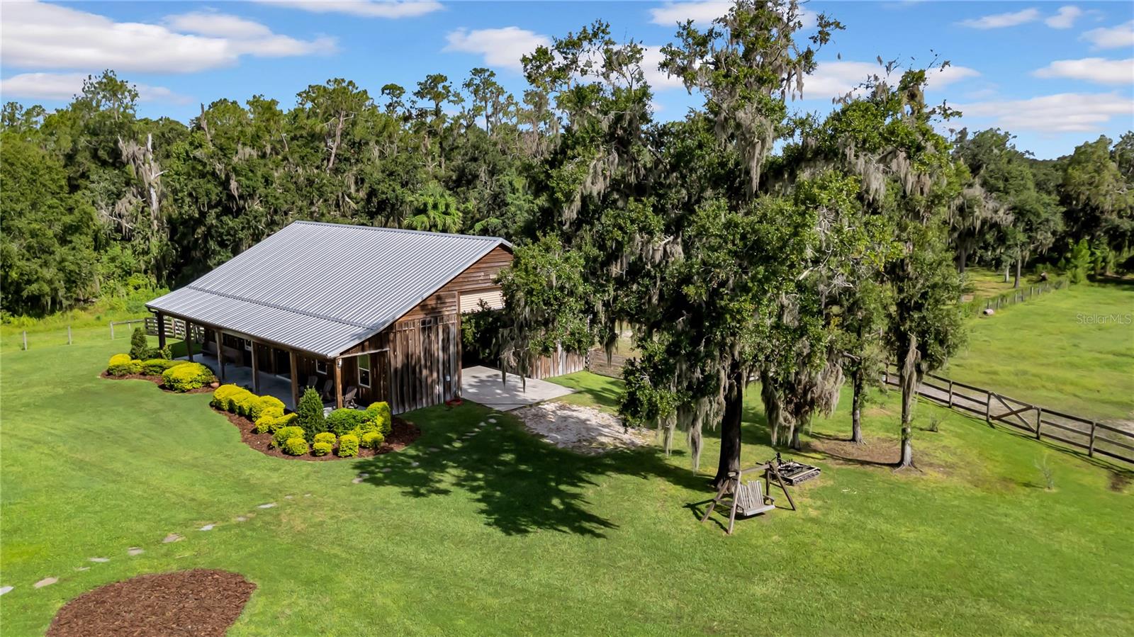
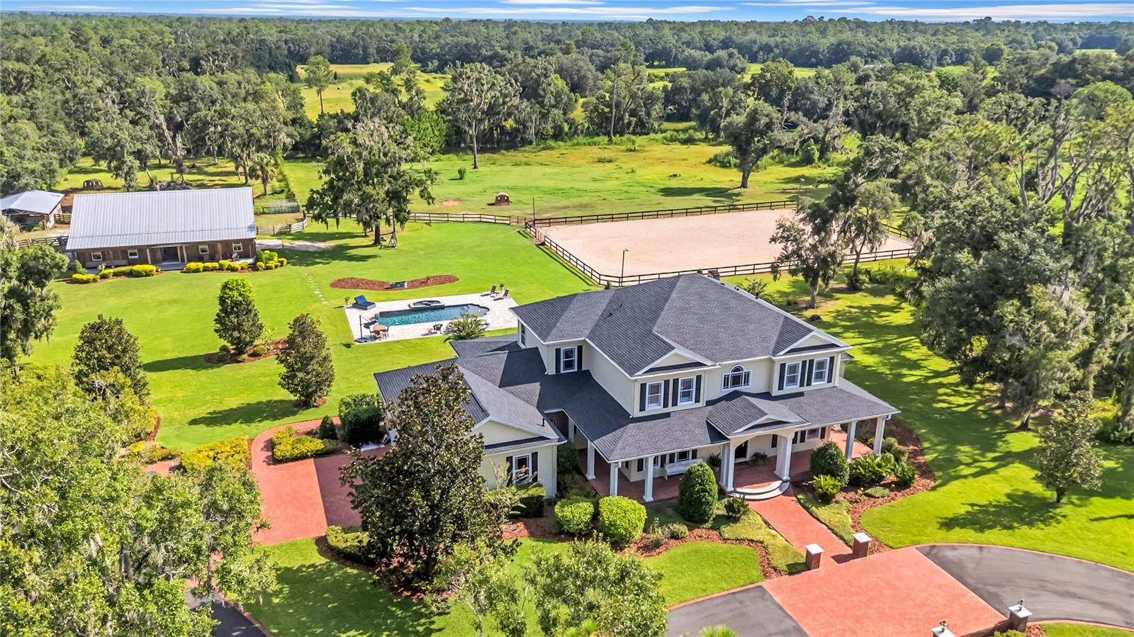
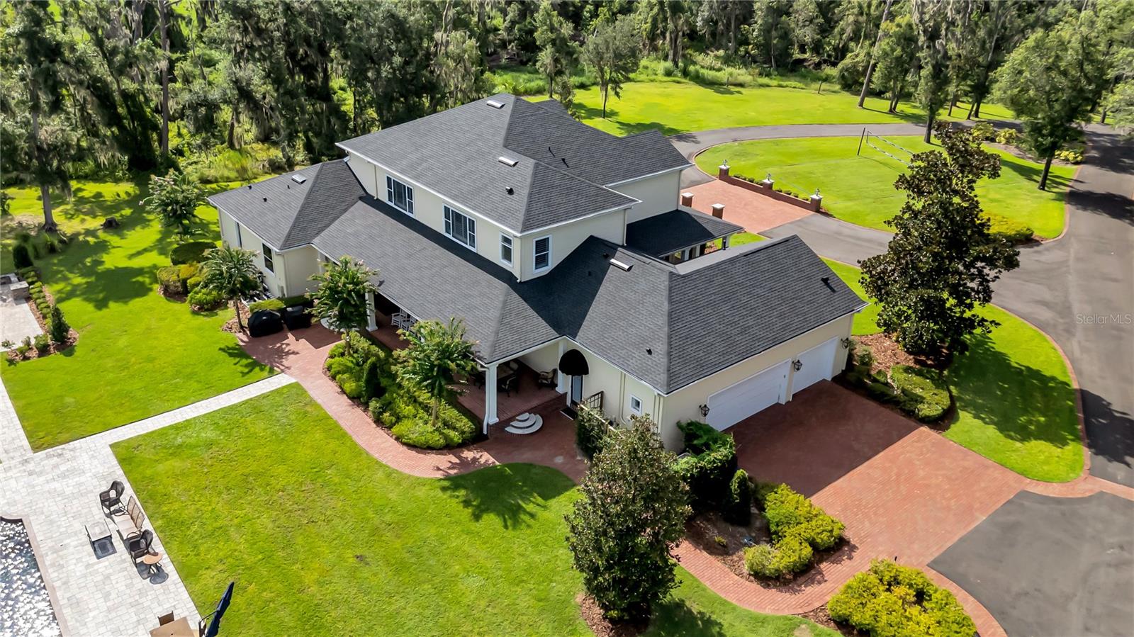
Welcome to your private equestrian estate in the heart of Lithia. Nestled within its own serene nature preserve, this extraordinary property offers exceptional privacy, refined Southern charm, and thoughtfully designed amenities for both luxurious living and equestrian pursuits. A sprawling driveway leads to the custom residence, where a wraparound porch and elegant gas lanterns create an unforgettable first impression. Inside, the grand foyer features soaring ceilings, a dramatic spiral staircase, and an inviting formal dining room. Rich hardwood flooring flows throughout the home, complementing its timeless craftsmanship and extensive updates. The chef’s kitchen is beautifully appointed with a gas cooktop framed in brick, rich cabinetry, granite countertops and backsplash, a farmhouse sink, reverse-osmosis water system, and walk-in pantry. Surrounded by windows, the breakfast nook offers sweeping views of the backyard and pastures. An impressive butler’s pantry provides a second sink, disposal, dishwasher, refrigerator, abundant cabinetry, and a spacious pass-through serving counter. The bright, open family room features a brick-surround decorative fireplace and French doors leading to the expansive rear porch, creating seamless indoor-outdoor living. The first-floor primary suite is a private retreat with a sitting area, two walk-in closets, dual vanities, a garden tub, and a walk-in shower with dual showerheads. Also located downstairs are a guest bedroom with an en-suite bathroom, a spacious office with stone accent walls, and a rear-entry mudroom with a half bath. Upstairs, you will find a generous bonus room, three additional bedrooms, and two full bathrooms. a house generator adds comfort and peace of mind. The outdoor setting is truly remarkable. Enjoy morning coffee from the back porch overlooking the beautifully manicured grounds, a 36-by-15-foot saltwater pool, and a paver courtyard with a wood-burning fireplace. The centerpiece of the equestrian facilities is the professionally designed 144-by-93-foot dressage arena. The 48-by-60-foot metal-roof barn features three airy 10-by-12-foot stalls, dedicated feed and tack rooms, and a full bathroom with a shower. The second floor offers an enclosed, air-conditioned loft with the potential to be converted into an apartment. An additional 28-by-22-foot pole barn includes three 8-by-10-foot stalls, while a second 46-by-26-foot pole barn provides a built-in 23-by-16-foot storage area. The estate is fully enclosed with five-strand wire and no-climb fencing and includes two cross-fenced pastures and a paddock behind the main barn. Major recent improvements include a new roof, three new HVAC systems, two tankless water heaters, a new well pump, a saltwater pool, and the professional dressage arena. Offering an exceptional combination of privacy, luxury, functionality, and premier equestrian amenities, this one-of-a-kind Lithia estate must be experienced in person. Schedule your private tour today.
/u.realgeeks.media/soldtheneighborhood/Web1.jpg)
Additional Information
- Taxes
- $23342
- Minimum Lease
- 7 Months
- Community Features
- Stable(s), Horses Allowed, No Deed Restriction
- Property Description
- Two Story
- Zoning
- AR
- Interior Layout
- Ceiling Fans(s), Central Vaccum, Eat-in Kitchen, Primary Bedroom Main Floor, Solid Wood Cabinets, Stone Counters, Walk-In Closet(s)
- Interior Features
- Ceiling Fans(s), Central Vaccum, Eat-in Kitchen, Primary Bedroom Main Floor, Solid Wood Cabinets, Stone Counters, Walk-In Closet(s)
- Floor
- Brick, Carpet, Travertine, Wood
- Appliances
- Built-In Oven, Convection Oven, Cooktop, Dishwasher, Disposal, Gas Water Heater, Microwave, Range, Range Hood, Refrigerator, Tankless Water Heater, Water Filtration System
- Utilities
- Cable Connected
- Heating
- Central
- Air Conditioning
- Central Air
- Fireplace Description
- Living Room, Non Wood Burning
- Exterior Construction
- Block
- Exterior Features
- Outdoor Kitchen
- Roof
- Shingle
- Foundation
- Slab
- Pool
- Private
- Pool Type
- In Ground, Salt Water
- Garage Carport
- 3 Car Garage
- Garage Spaces
- 3
- Flood Zone Code
- X
- Parcel ID
- U-27-30-21-B5V-000000-00003.0
- Legal Description
- CENTER OAK ESTAATES MINOR SUBDIVISION LOT 3
Listing courtesy of KELLER WILLIAMS SUBURBAN TAMPA. murraycoleman@kw.com
Mortgage Calculator
StellarMLS is the source of this information via Internet Data Exchange Program. All listing information is deemed reliable but not guaranteed and should be independently verified through personal inspection by appropriate professionals. Listings displayed on this website may be subject to prior sale or removal from sale. Availability of any listing should always be independently verified. Listing information is provided for consumer personal, non-commercial use, solely to identify potential properties for potential purchase. All other use is strictly prohibited and may violate relevant federal and state law. Data last updated on