Share this with your friends


(813) 857-1543
Real Estate Company
11483 Sage Canyon Drive, Riverview, FL 33578
- $359,950
- 4
- BD
- 3
- BA
- 1,914
- SqFt




- List Price
- $359,950
- Status
- Pending
- Days on Market
- 50
- Price Change
- ▼ $3,050 1789099801
- MLS#
- TB8537905
- Property Style
- Single Family
- Architectural Style
- Contemporary, Florida
- Year Built
- 2020
- Bedrooms
- 4
- Bathrooms
- 3
- Baths Half
- 1
- Living Area
- 1,914
- Lot Size
- 4,820
- Acres
- 0.11
- Total Acreage
- 0 to less than 1/4
- Legal Subdivision Name
- Ventana Grvs Ph 1
- Complex/Comm Name
- Ventana
- MLS Area Major
- Riverview
Property Description
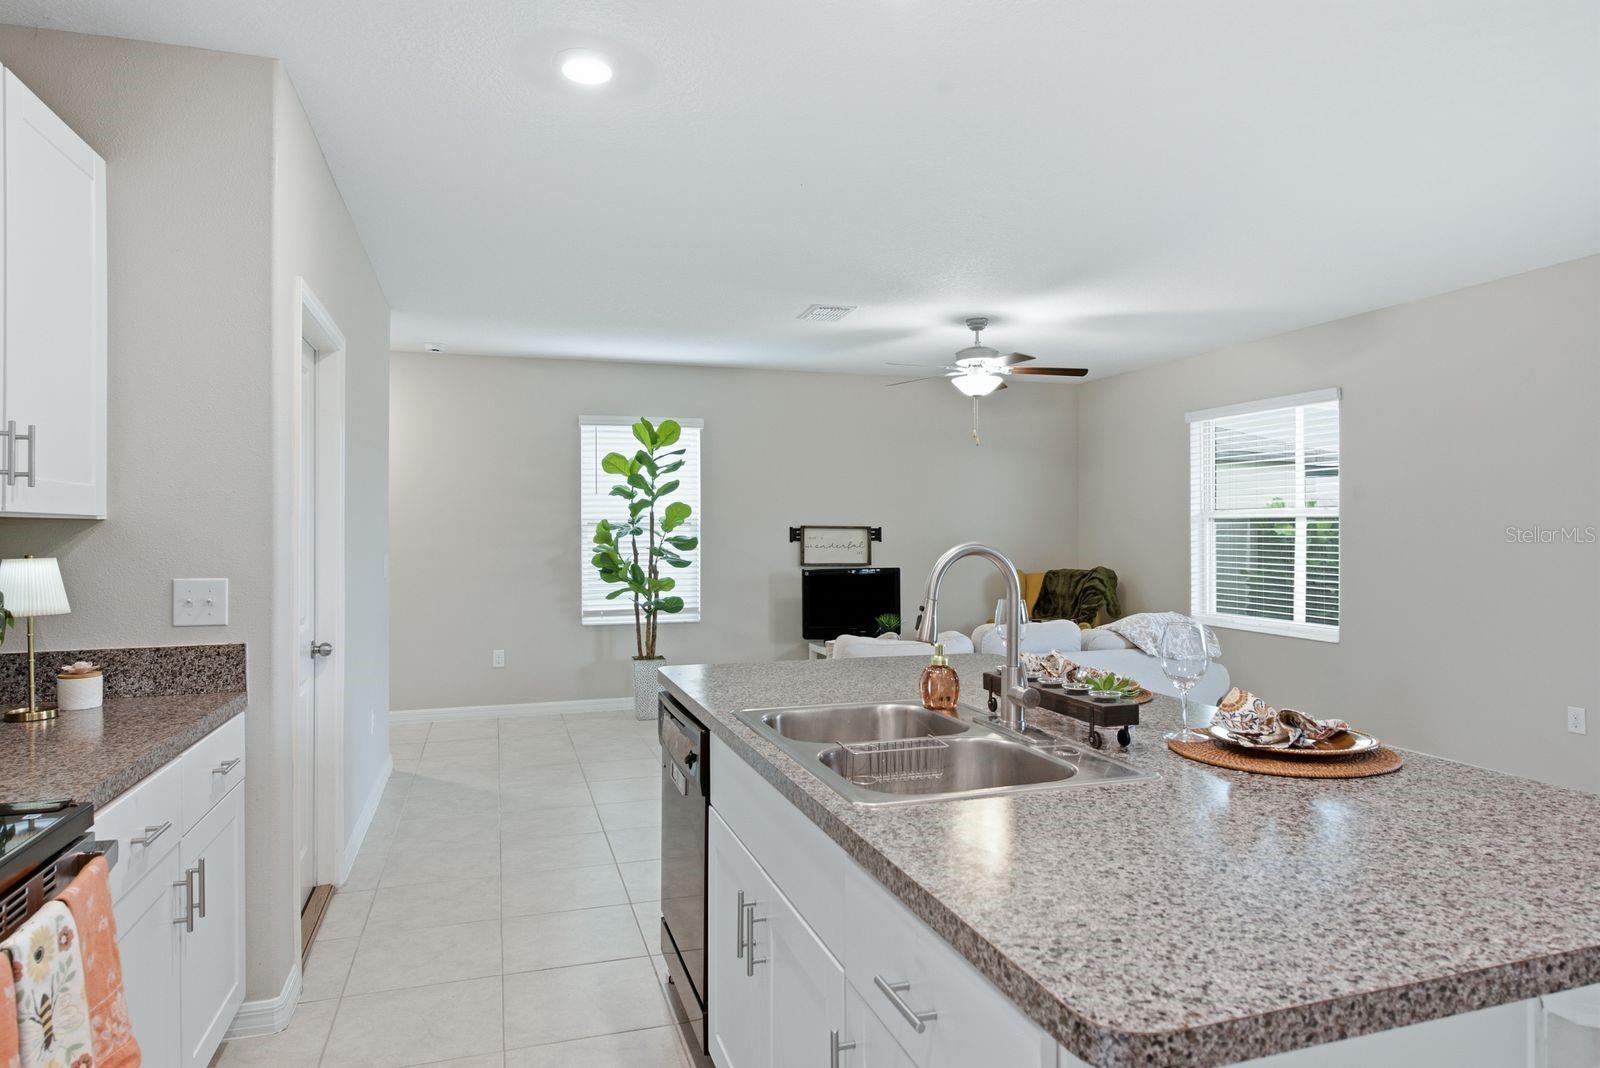
Welcome to this light, bright, and airy 2020-built home where modern comfort meets the Florida lifestyle. Offering 4 spacious bedrooms, 2.5 bathrooms, 1,914 square feet of thoughtfully designed living space, and a two-car garage, this exceptional residence is move-in ready and waiting for its next owners. The inviting open-concept floor plan creates a warm and welcoming atmosphere, making it ideal for both everyday living and entertaining. Elegant tile flooring extends throughout the first floor, while the second level features comfortable carpeting. Upstairs, a versatile loft provides the perfect flex space for a home office, media room, playroom, reading nook, or additional sitting area to fit your lifestyle. At the heart of the home is the stylish kitchen, featuring crisp white shaker cabinetry, quality appliances, a spacious walk-in pantry, and an oversized center island overlooking the expansive family room—creating the perfect setting for entertaining and everyday living. The spacious primary suite offers a relaxing retreat with a generous walk-in closet and an en-suite bathroom featuring a dual-sink vanity. Step outside to your private backyard retreat, where a spacious screened lanai with tile flooring overlooks a peaceful pond. The fully fenced backyard, complete with a white vinyl privacy fence and gate, offers plenty of space for children, pets, gardening, and outdoor entertaining while enjoying Florida’s beautiful year-round weather. A dedicated walk-in laundry room adds everyday convenience, while the home’s 2020 construction provides the peace of mind that comes with newer systems and modern design. Located in one of Riverview’s most sought-after communities, residents enjoy outstanding resort-style amenities, including a beautiful clubhouse, state-of-the-art fitness center, sparkling community pool, playgrounds, and scenic walking trails. Conveniently located near major highways, shopping, dining, and top-rated schools, this exceptional home perfectly combines style, comfort, convenience, and location. Whether you’re searching for your first home, a place to grow, or a home designed for making lasting memories, this exceptional Riverview residence is ready to welcome you home.
/u.realgeeks.media/soldtheneighborhood/andrew-sidebar.jpg)
Additional Information
- Taxes
- $6679
- Taxes
- $3,000
- Minimum Lease
- 1-2 Years
- HOA Fee
- $107
- HOA Payment Schedule
- Annually
- Maintenance Includes
- Common Area Taxes, Pool, Recreational Facilities
- Location
- City Limits, Landscaped, Level, Near Public Transit, Sidewalk, Paved
- Community Features
- Clubhouse, Playground, Pool, Street Lights, No Deed Restriction
- Property Description
- Two Story
- Zoning
- PD
- Interior Layout
- Ceiling Fans(s), Eat-in Kitchen, Elevator, Kitchen/Family Room Combo, Open Floorplan, Primary Bedroom Main Floor, Vaulted Ceiling(s), Walk-In Closet(s)
- Interior Features
- Ceiling Fans(s), Eat-in Kitchen, Elevator, Kitchen/Family Room Combo, Open Floorplan, Primary Bedroom Main Floor, Vaulted Ceiling(s), Walk-In Closet(s)
- Floor
- Carpet, Ceramic Tile
- Appliances
- Built-In Oven, Dishwasher, Disposal, Electric Water Heater, Ice Maker, Microwave, Range, Washer
- Utilities
- BB/HS Internet Available, Electricity Connected, Public, Sewer Connected, Underground Utilities, Water Connected
- Heating
- Electric
- Air Conditioning
- Central Air
- Exterior Construction
- Stucco
- Exterior Features
- Lighting, Private Entrance, Private Mailbox, Private Yard, Sidewalk
- Roof
- Membrane, Shingle
- Foundation
- Slab
- Pool
- Community
- Garage Carport
- 2 Car Carport, 2 Car Garage
- Garage Spaces
- 2
- Elementary School
- Sessums-Hb
- Middle School
- Rodgers-Hb
- High School
- Spoto High-HB
- Fences
- Vinyl
- Water View
- Pond
- Water Frontage
- Pond
- Pets
- Allowed
- Flood Zone Code
- X
- Parcel ID
- U-30-30-20-B6B-000002-00035.0
- Legal Description
- VENTANA GROVES PHASE 1 LOT 35 BLOCK 2
Listing courtesy of EXP REALTY LLC. 888-883-8509
How Much is My Home Worth?
Get an instant home value estimate.
Mortgage Calculator
StellarMLS is the source of this information via Internet Data Exchange Program. All listing information is deemed reliable but not guaranteed and should be independently verified through personal inspection by appropriate professionals. Listings displayed on this website may be subject to prior sale or removal from sale. Availability of any listing should always be independently verified. Listing information is provided for consumer personal, non-commercial use, solely to identify potential properties for potential purchase. All other use is strictly prohibited and may violate relevant federal and state law. Data last updated on