13584 Circa Crossing Drive, Lithia, FL 33547
- $359,000
- 2
- BD
- 2
- BA
- 1,525
- SqFt






- List Price
- $359,000
- Status
- Active
- Days on Market
- 0
- MLS#
- TB8536086
- Property Style
- Villa
- Architectural Style
- Contemporary
- Year Built
- 2017
- Bedrooms
- 2
- Bathrooms
- 2
- Living Area
- 1,525
- Lot Size
- 4,638
- Acres
- 0.10
- Total Acreage
- 0 to less than 1/4
- Legal Subdivision Name
- Fishhawk Ranch
- MLS Area Major
- Lithia
Property Description
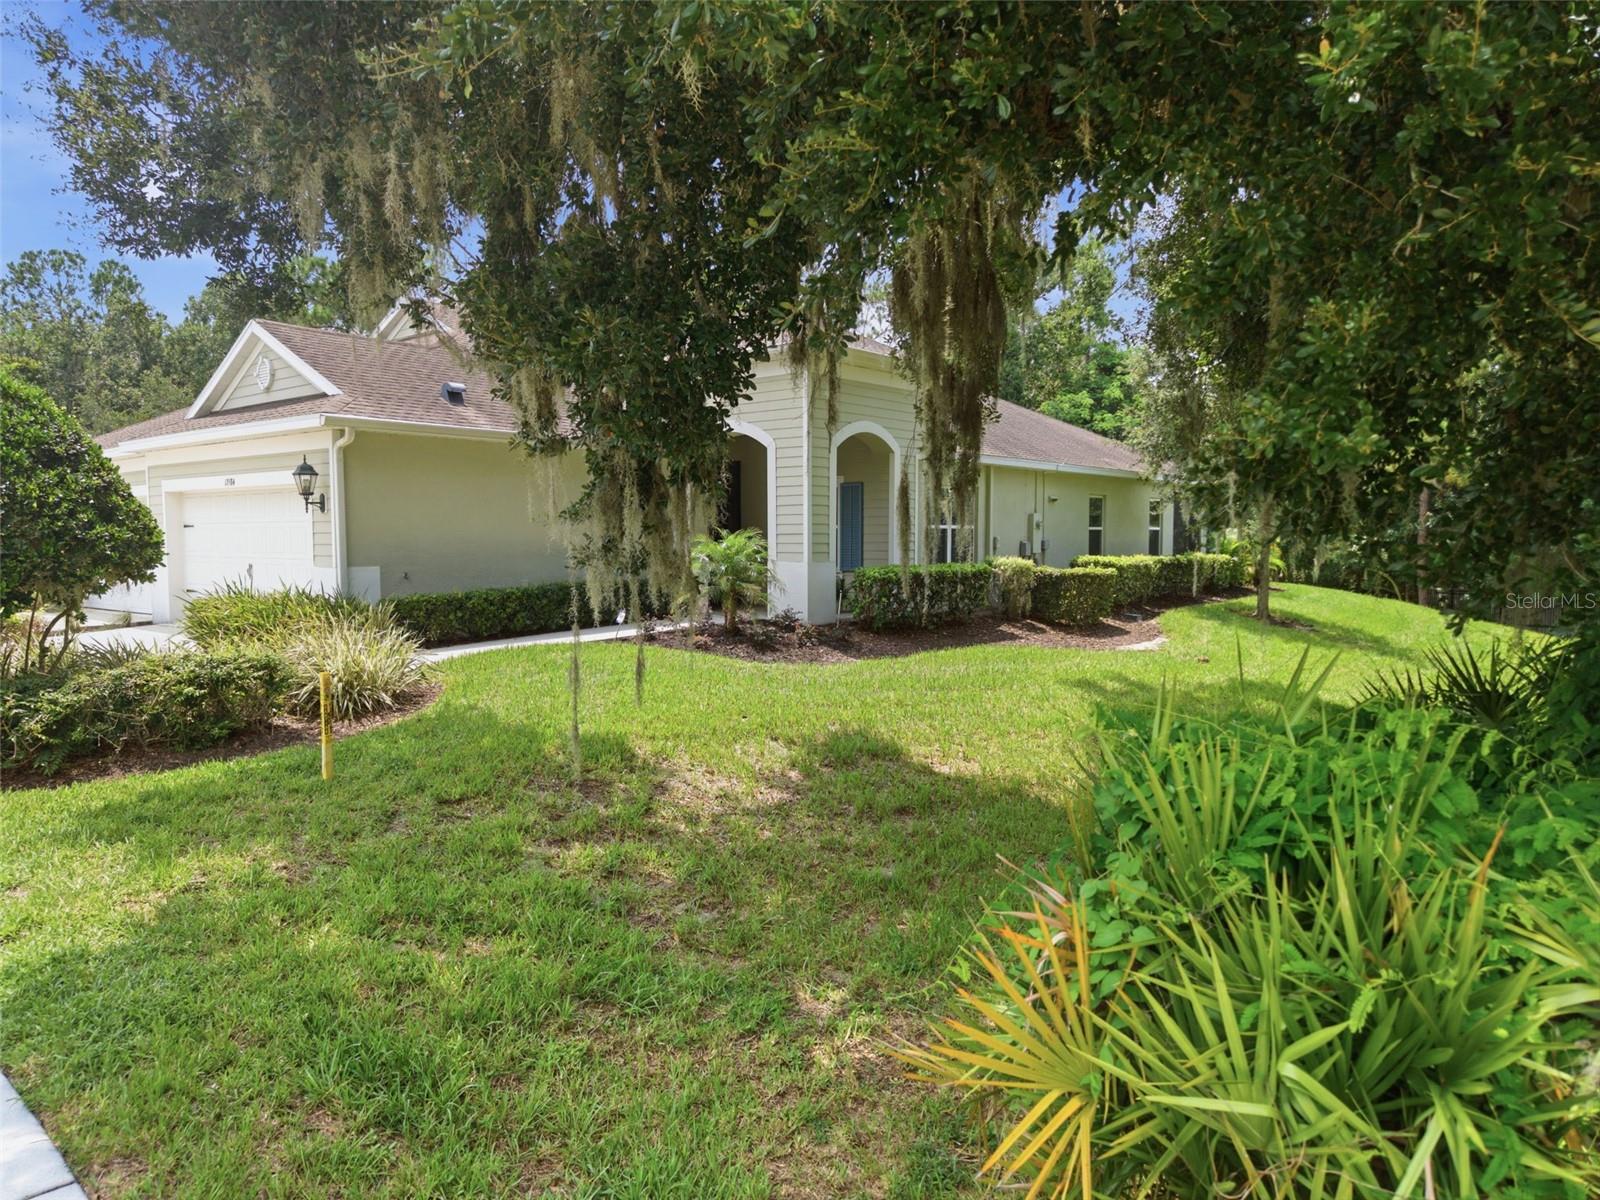
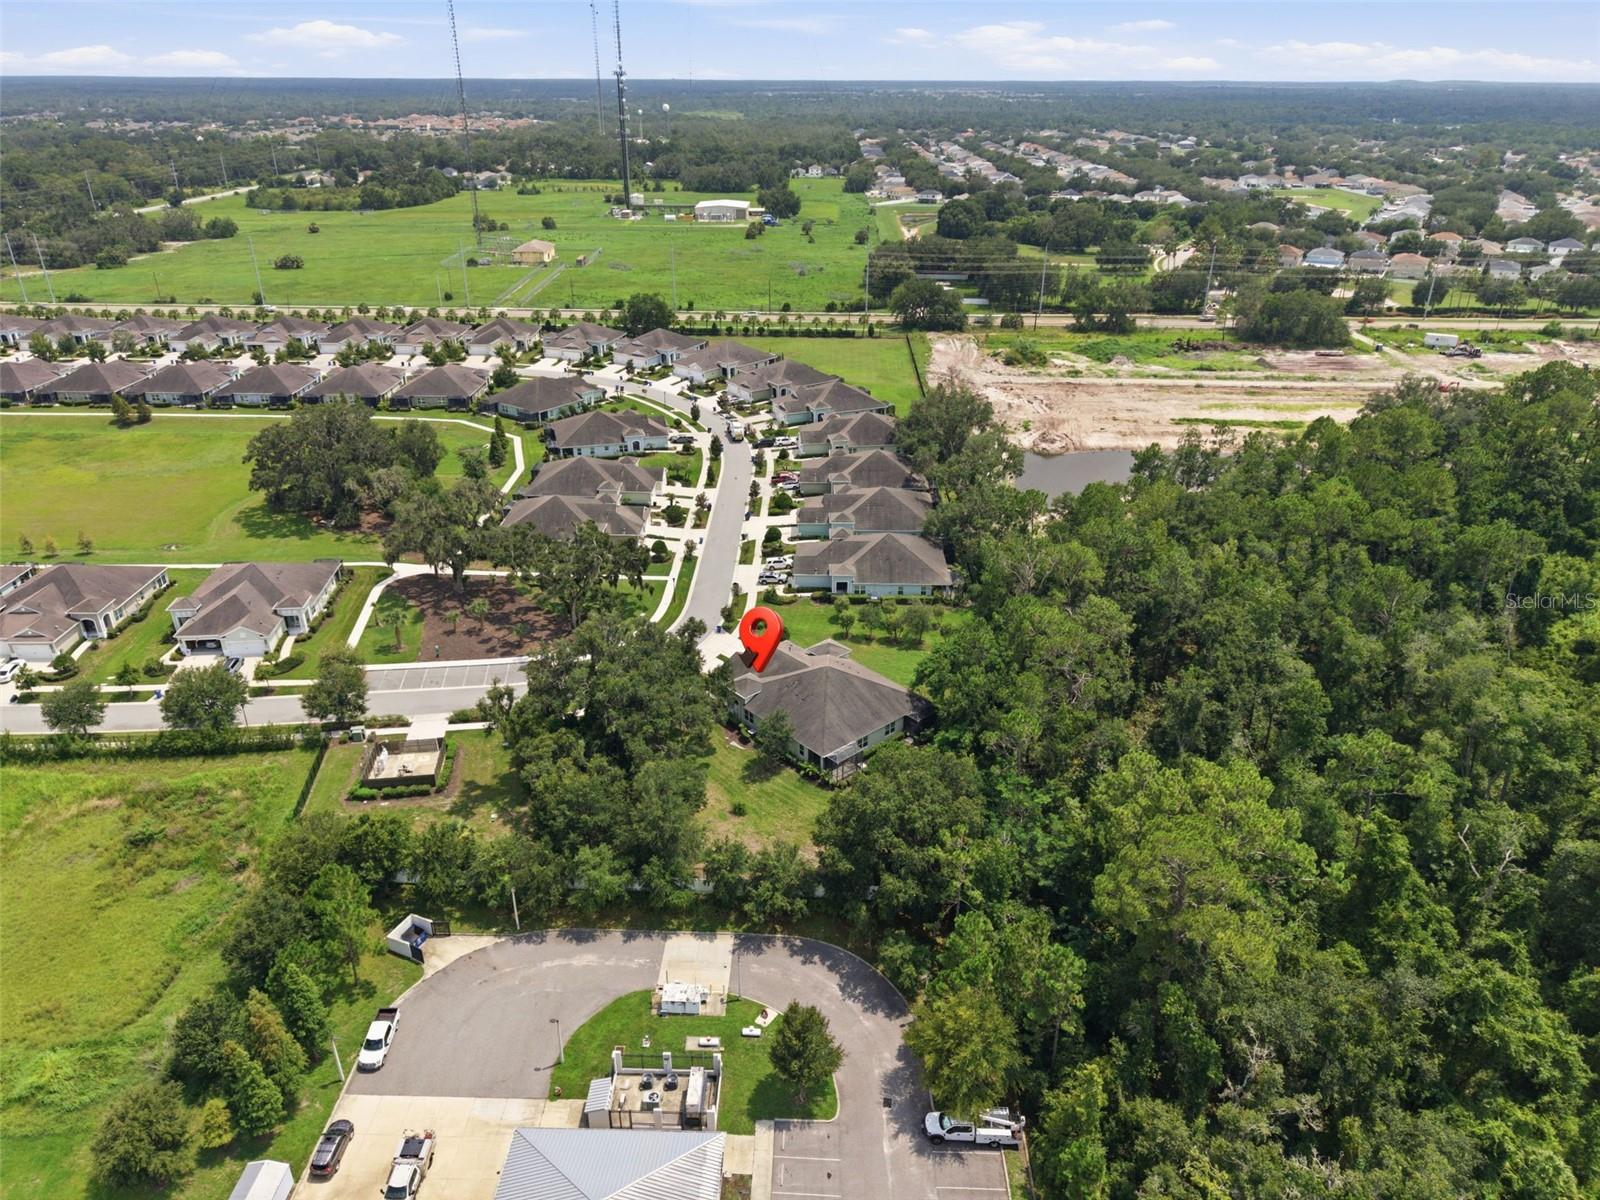
Welcome to this beautifully designed coastal-inspired home, where timeless architecture meets the natural beauty of Florida living. Surrounded by native Florida landscaping and featuring a programmable Rain Bird irrigation system, this meticulously maintained home offers exceptional curb appeal and effortless outdoor maintenance. Step through the inviting foyer and French doors into a spacious, light-filled den/study, where large windows frame picturesque views of majestic oak trees and a peaceful preserve creating the perfect space for a home office, reading room, or flex space. At the heart of the home, you'll love the gourmet kitchen, thoughtfully appointed with quartz countertops, a large center island, upgraded cabinetry with convenient pullout shelves, a premium GE stainless steel appliance package including a counter-depth French door refrigerator, and a custom tile backsplash. The open-concept design makes entertaining family and friends a breeze. Additional highlights include the Bond already paid off, providing significant savings for the next owner. Located in a desirable gated community, this exceptional home also has the option to be sold fully furnished, making it truly move-in ready.
/u.realgeeks.media/soldtheneighborhood/Web1.jpg)
Additional Information
- Taxes
- $4991
- Taxes
- $1,221
- HOA Fee
- $503
- HOA Payment Schedule
- Monthly
- Maintenance Includes
- Pool, Maintenance Structure, Maintenance Grounds, Pest Control, Private Road
- Location
- Paved
- Community Features
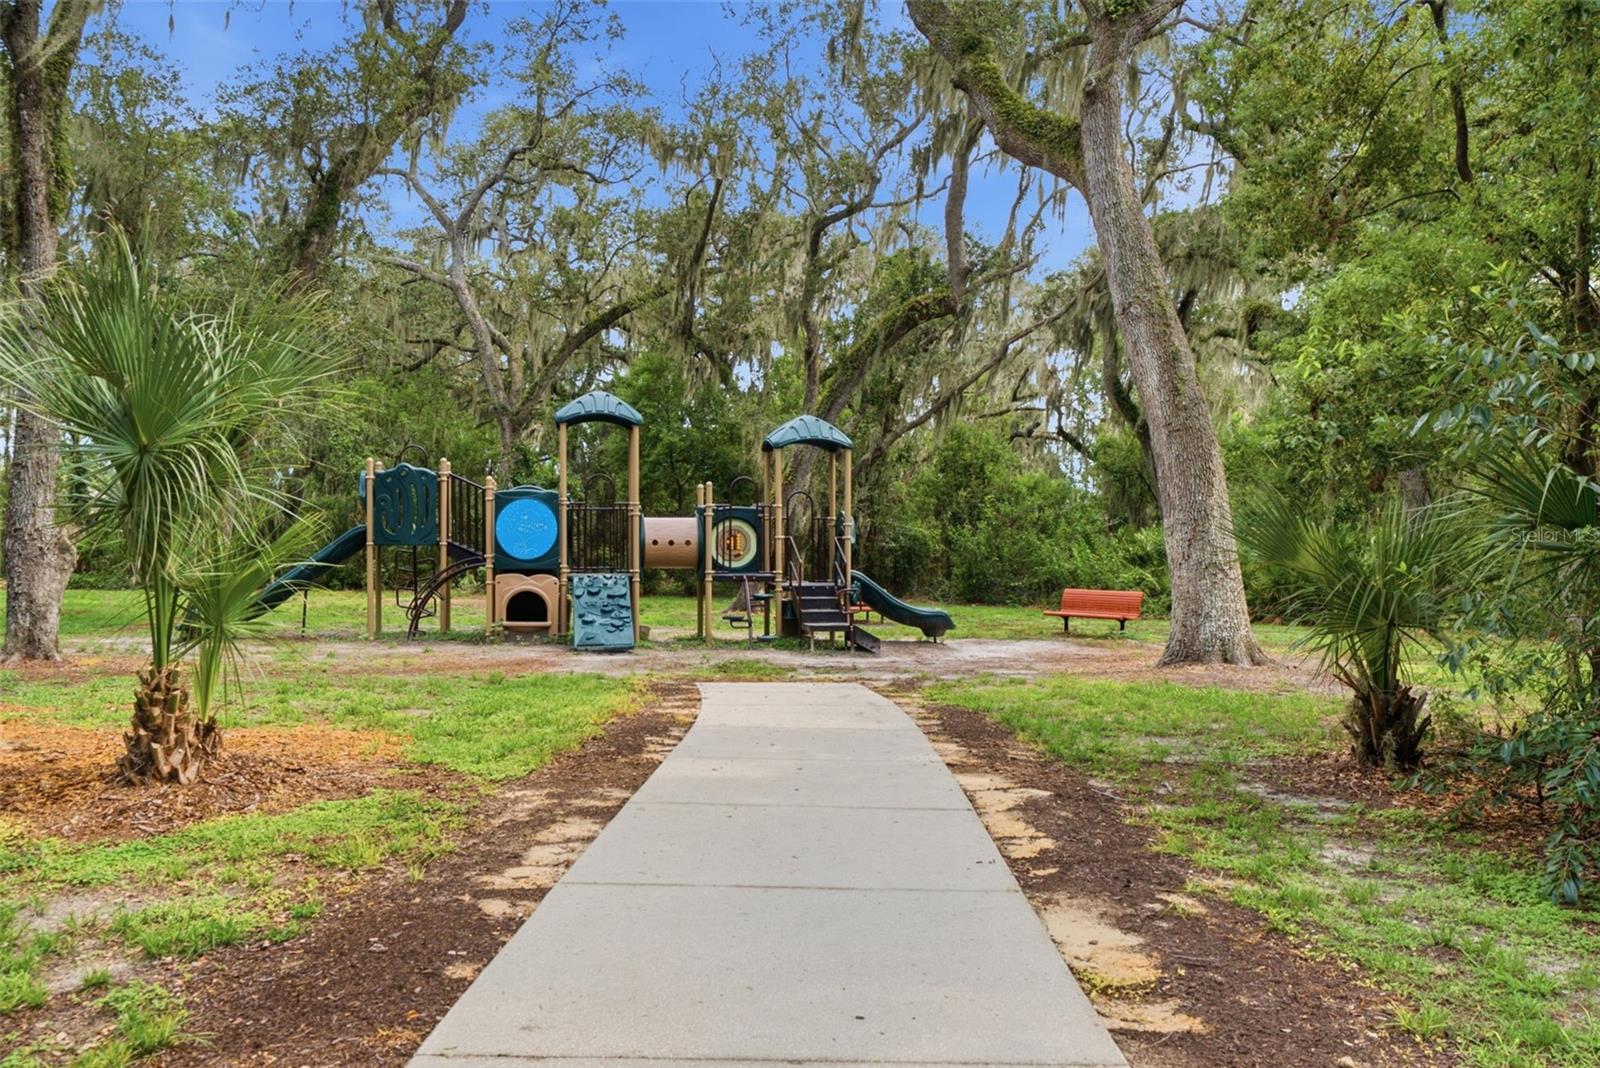
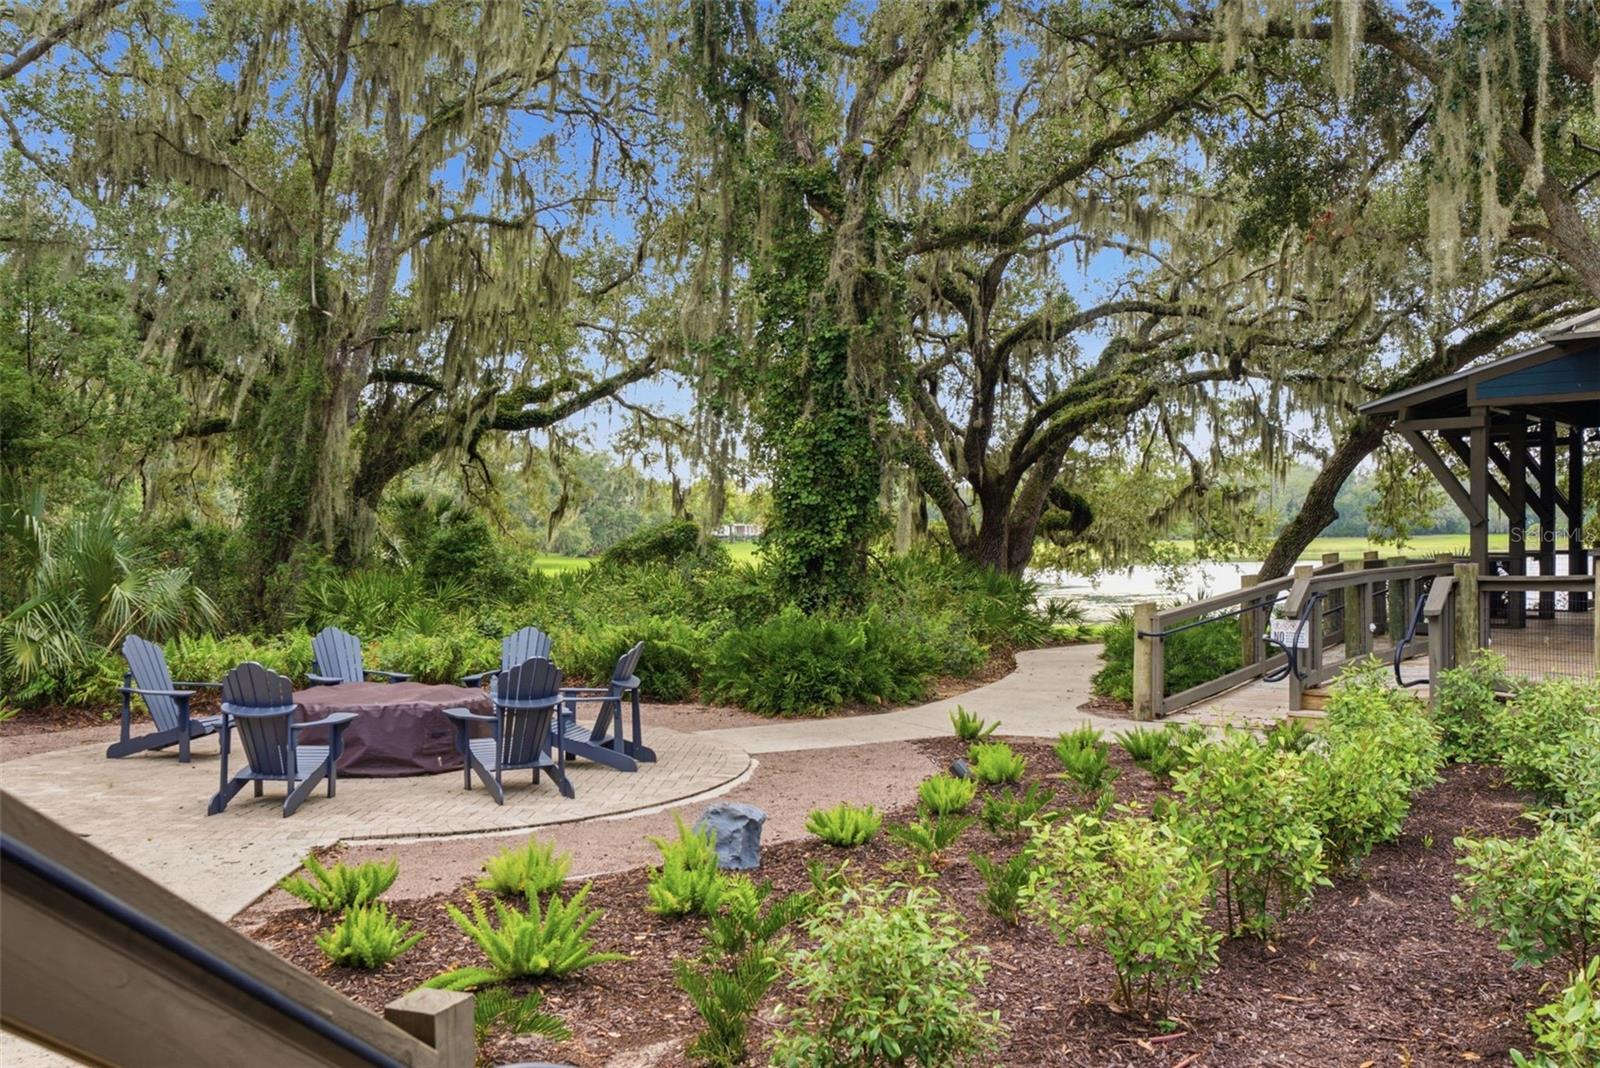
- Deed Restrictions, Fitness Center, Gated Community - No Guard, Pool
- Property Description
- One Story
- Zoning
- PD
- Interior Layout
- Ceiling Fans(s), Kitchen/Family Room Combo, Primary Bedroom Main Floor, Thermostat, Walk-In Closet(s)
- Interior Features
- Ceiling Fans(s), Kitchen/Family Room Combo, Primary Bedroom Main Floor, Thermostat, Walk-In Closet(s)
- Floor
- Carpet, Luxury Vinyl
- Appliances
- Dishwasher, Dryer, Gas Water Heater, Microwave, Range, Refrigerator, Washer
- Utilities
- Cable Available, Public
- Heating
- Central
- Air Conditioning
- Central Air
- Exterior Construction
- Block, Stucco
- Exterior Features
- Hurricane Shutters
- Roof
- Shingle
- Foundation
- Slab
- Pool
- Community
- Garage Carport
- 2 Car Garage
- Garage Spaces
- 2
- Garage Dimensions
- 19x20
- Elementary School
- Stowers Elementary
- Middle School
- Barrington Middle
- High School
- Newsome-HB
- Pets
- Allowed
- Max Pet Weight
- 100
- Pet Size
- Large (61-100 Lbs.)
- Flood Zone Code
- X
- Parcel ID
- U-24-30-20-A2V-000092-00001.0
- Legal Description
- FISHHAWK RANCH WEST PHASE 6 LOT 1 BLOCK 92
Listing courtesy of BHHS FLORIDA PROPERTIES GROUP. 813-694-7505
Mortgage Calculator
StellarMLS is the source of this information via Internet Data Exchange Program. All listing information is deemed reliable but not guaranteed and should be independently verified through personal inspection by appropriate professionals. Listings displayed on this website may be subject to prior sale or removal from sale. Availability of any listing should always be independently verified. Listing information is provided for consumer personal, non-commercial use, solely to identify potential properties for potential purchase. All other use is strictly prohibited and may violate relevant federal and state law. Data last updated on