10623 Lithia Estates Drive, Lithia, FL 33547
- $1,647,000
- 4
- BD
- 3
- BA
- 3,200
- SqFt








- List Price
- $1,647,000
- Status
- Active
- Days on Market
- 0
- MLS#
- TB8535804
- Property Style
- Single Family
- Architectural Style
- Contemporary, Custom, Other
- New Construction
- Yes
- Year Built
- 2027
- Bedrooms
- 4
- Bathrooms
- 3
- Living Area
- 3,200
- Lot Size
- 111,513
- Acres
- 2.56
- Total Acreage
- 2 to less than 5
- Legal Subdivision Name
- Lithia Estates
- Complex/Comm Name
- Lithia Estates
- MLS Area Major
- Lithia
Property Description
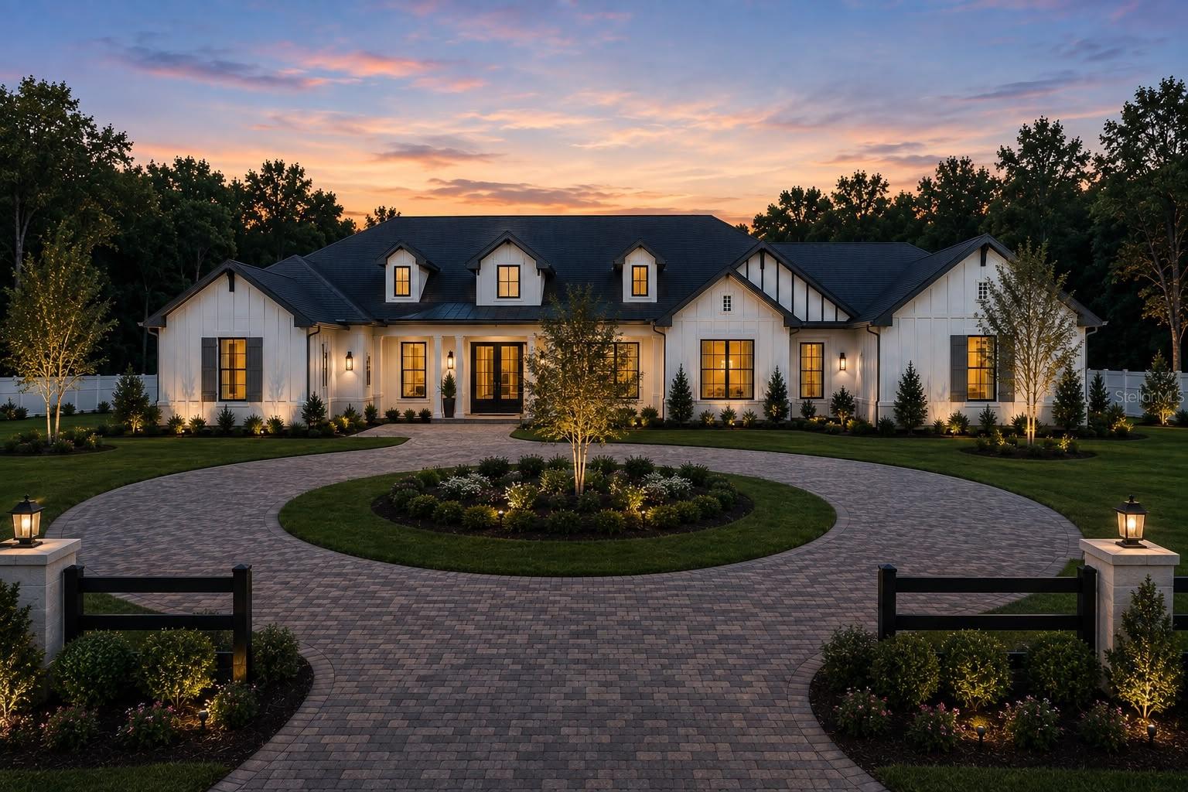
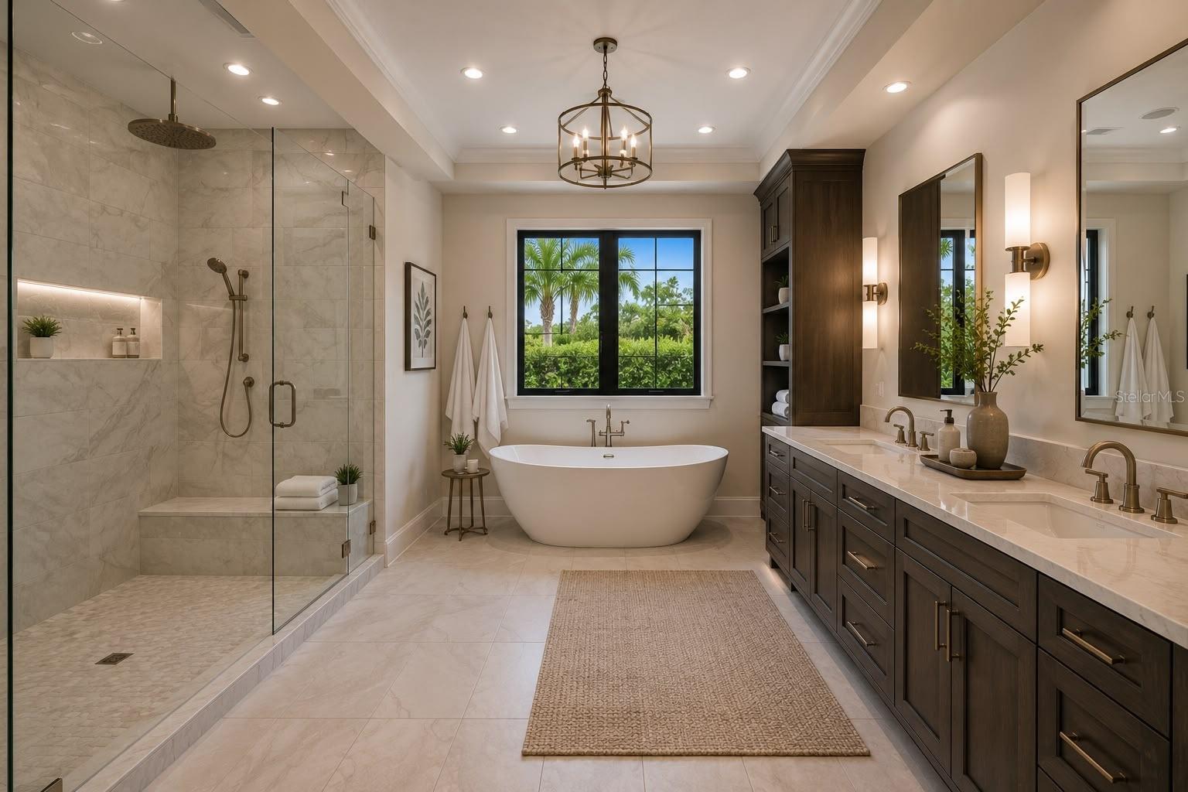
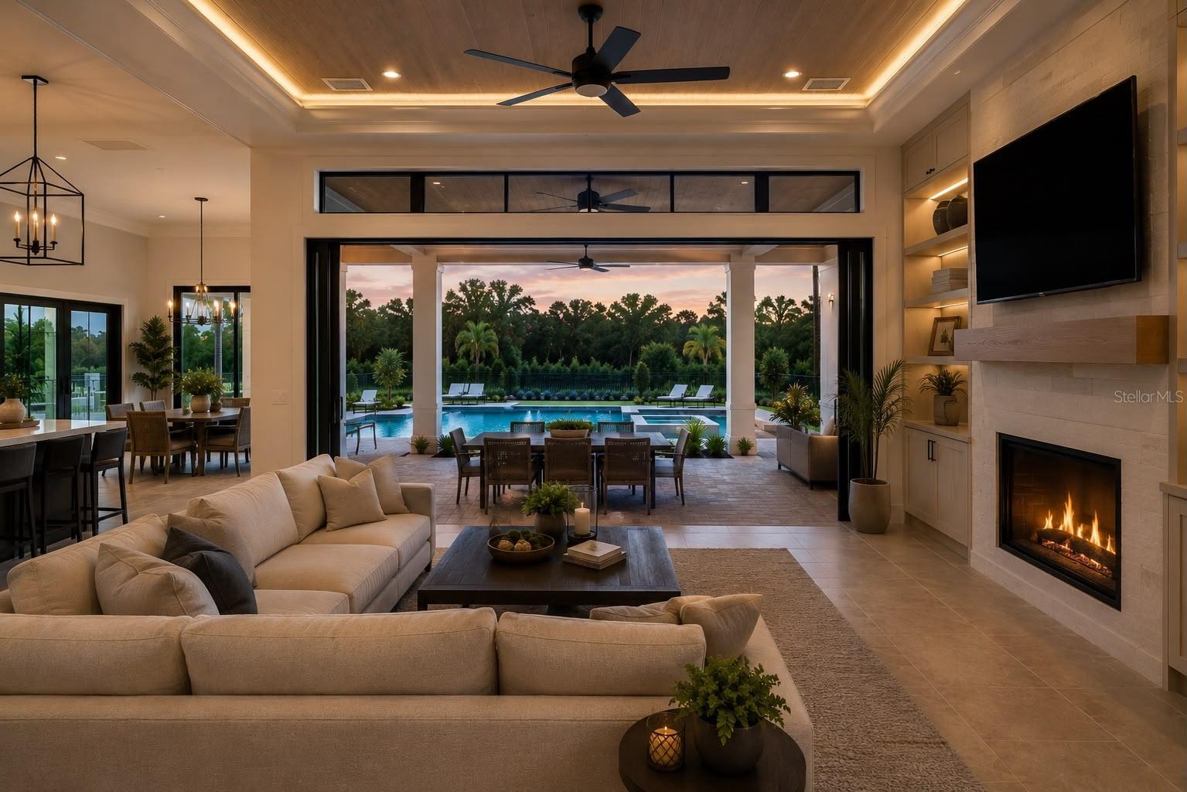
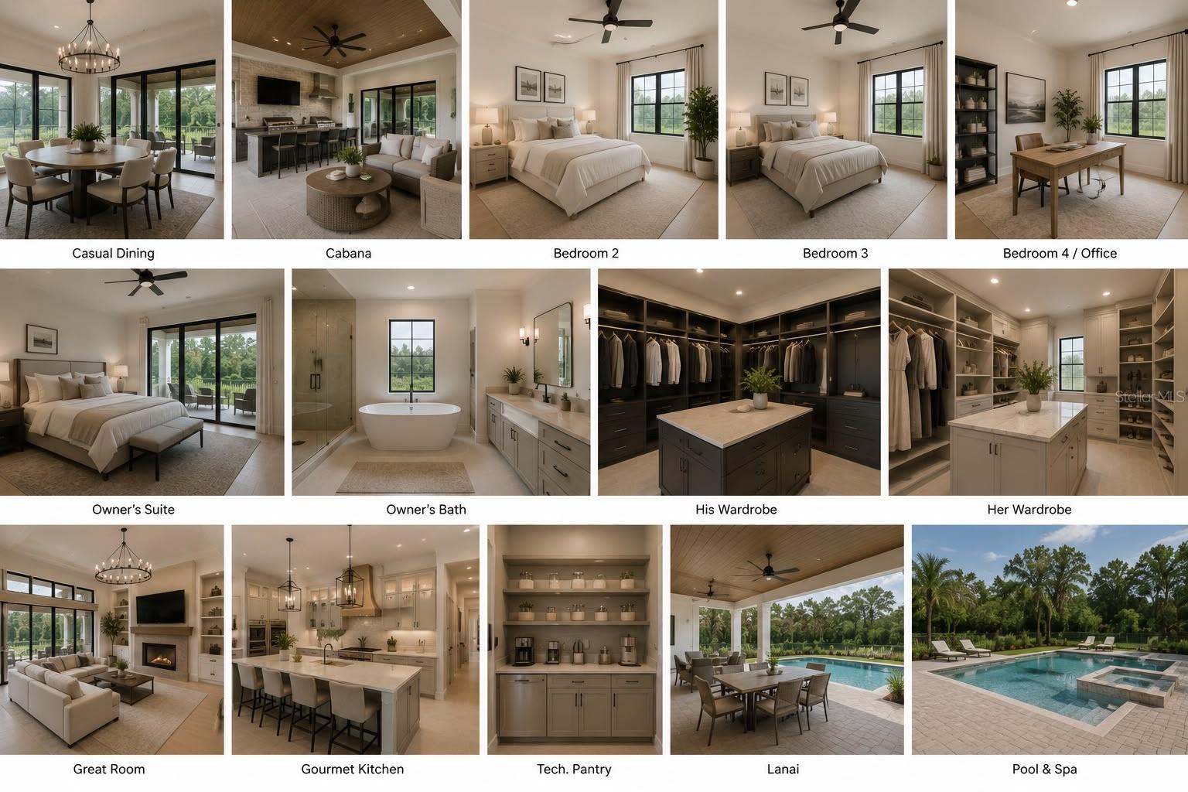
Pre-Construction. To be built. Experience the opportunity to build a stunning custom modern farmhouse by Maverick Design & Construction on a private 2.56-acre homesite in the prestigious Lithia Estates community. The thoughtfully designed Matisse floor plan offers 3,200 square feet of luxurious living space and over 5,300 square feet under roof, featuring 4 bedrooms, 3 bathrooms, a dedicated office, an expansive great room, gourmet kitchen with oversized island, casual dining area, and a split-bedroom layout designed for both comfort and privacy. The owner's retreat features dual walk-in wardrobes and a spa-inspired bath. Enjoy exceptional outdoor living with a spacious covered lanai and cabana with ample room to create your own private backyard oasis. Buyers may have the opportunity to personalize select finishes, colors, materials, and other design selections through the builder, subject to the stage of construction and builder approval. Built with premium construction standards including structural steel framing, impact-rated windows and doors, spray foam insulation, a 3-car garage, paver driveway, designer-selected finishes, and a comprehensive turnkey construction package. Nestled on 2.56 private wooded acres, this property offers the perfect blend of luxury, privacy, and modern country living while remaining convenient to Tampa, Brandon, and top-rated schools. All photographs, virtual renderings, and artist illustrations used in this listing are digital architectural renderings created for conceptual and marketing purposes only. They are intended to represent the overall design vision and are not photographs of the completed home. The completed residence may vary in appearance, architectural details, dimensions, materials, colors, finishes, fixtures, landscaping, and other design elements. Buyers should rely on the builder's plans, specifications, and construction contract for the final scope and details of the home.
/u.realgeeks.media/soldtheneighborhood/Web1.jpg)
Additional Information
- Taxes
- $1852
- Minimum Lease
- 1-7 Days
- HOA Fee
- $250
- HOA Payment Schedule
- Annually
- Location
- Cul-De-Sac, In County, Level, Paved
- Community Features
- Deed Restrictions
- Property Description
- One Story
- Zoning
- PD
- Interior Layout
- Built-in Features, Ceiling Fans(s), Kitchen/Family Room Combo, Primary Bedroom Main Floor, Solid Surface Counters, Stone Counters, Thermostat, Tray Ceiling(s), Walk-In Closet(s), Wet Bar
- Interior Features
- Built-in Features, Ceiling Fans(s), Kitchen/Family Room Combo, Primary Bedroom Main Floor, Solid Surface Counters, Stone Counters, Thermostat, Tray Ceiling(s), Walk-In Closet(s), Wet Bar
- Floor
- Carpet, Tile
- Appliances
- Dishwasher, Disposal, Other, Range, Range Hood, Refrigerator, Wine Refrigerator
- Utilities
- Electricity Available
- Heating
- Central
- Air Conditioning
- Central Air
- Exterior Construction
- Block, Concrete, Metal Frame, Other, Stucco, Wood Siding
- Exterior Features
- Hurricane Shutters, Other, Private Yard, Sliding Doors, Sprinkler Metered
- Roof
- Shingle
- Foundation
- Slab
- Pool
- No Pool
- Garage Carport
- 3 Car Garage
- Garage Spaces
- 3
- Garage Dimensions
- 25x37
- Elementary School
- Pinecrest-Hb
- Middle School
- Barrington Middle
- High School
- Newsome-HB
- Pets
- Allowed
- Flood Zone Code
- X
- Parcel ID
- U-25-30-21-387-000000-00010.0
- Legal Description
- LITHIA ESTATES LOT 10
Listing courtesy of DIVINE ESTATES REALTY LLC. 813-401-1851
Mortgage Calculator
StellarMLS is the source of this information via Internet Data Exchange Program. All listing information is deemed reliable but not guaranteed and should be independently verified through personal inspection by appropriate professionals. Listings displayed on this website may be subject to prior sale or removal from sale. Availability of any listing should always be independently verified. Listing information is provided for consumer personal, non-commercial use, solely to identify potential properties for potential purchase. All other use is strictly prohibited and may violate relevant federal and state law. Data last updated on