4505 Whitworth Lane, Tampa, FL 33624
- $530,000
- 4
- BD
- 3
- BA
- 2,095
- SqFt









- List Price
- $530,000
- Status
- Active
- Days on Market
- 0
- MLS#
- TB8534842
- Property Style
- Single Family
- Year Built
- 1980
- Bedrooms
- 4
- Bathrooms
- 3
- Baths Half
- 1
- Living Area
- 2,095
- Lot Size
- 8,670
- Acres
- 0.20
- Total Acreage
- 0 to less than 1/4
- Legal Subdivision Name
- Wingate Village Unit I
- MLS Area Major
- Tampa / Northdale
Property Description
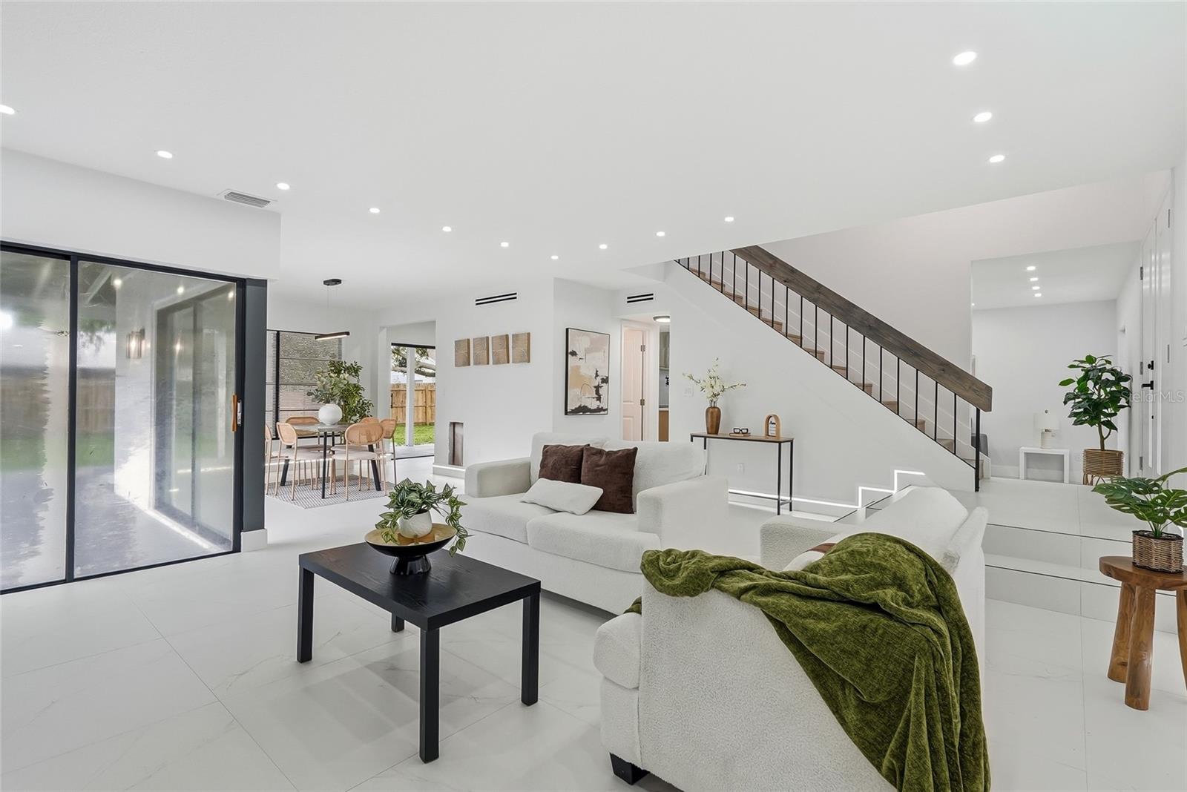
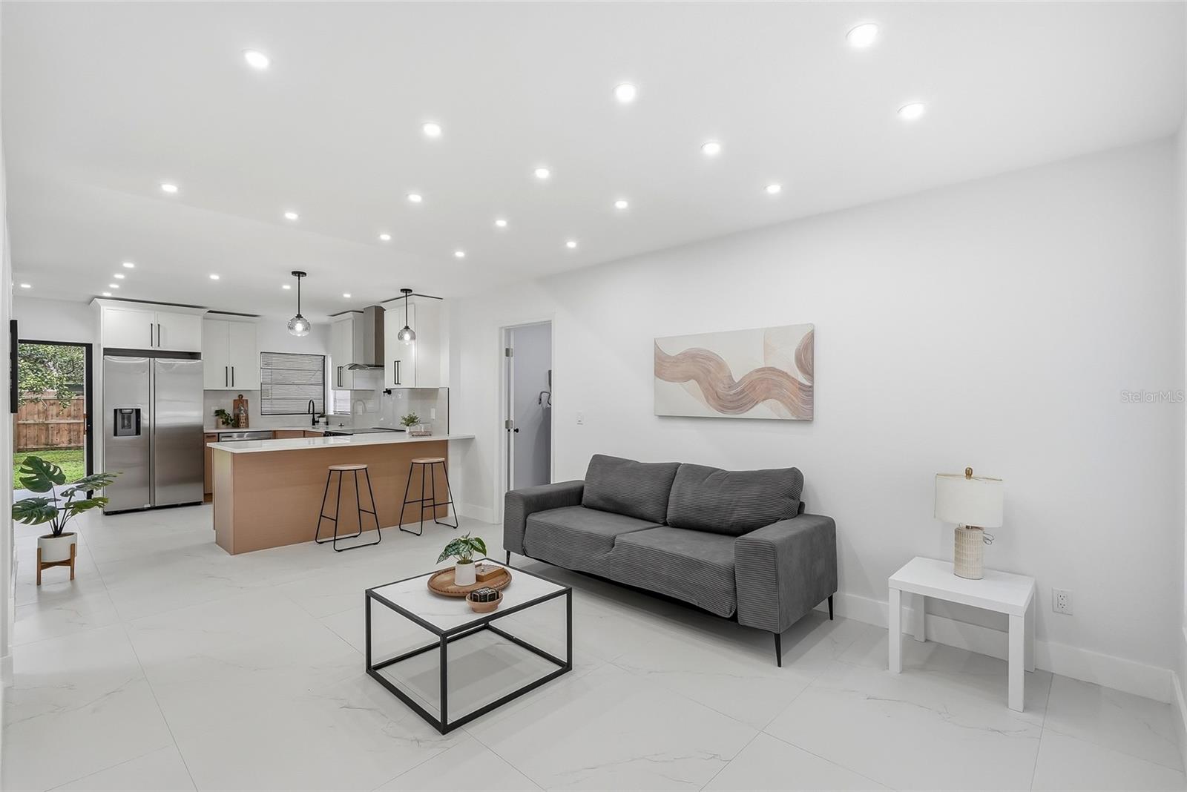
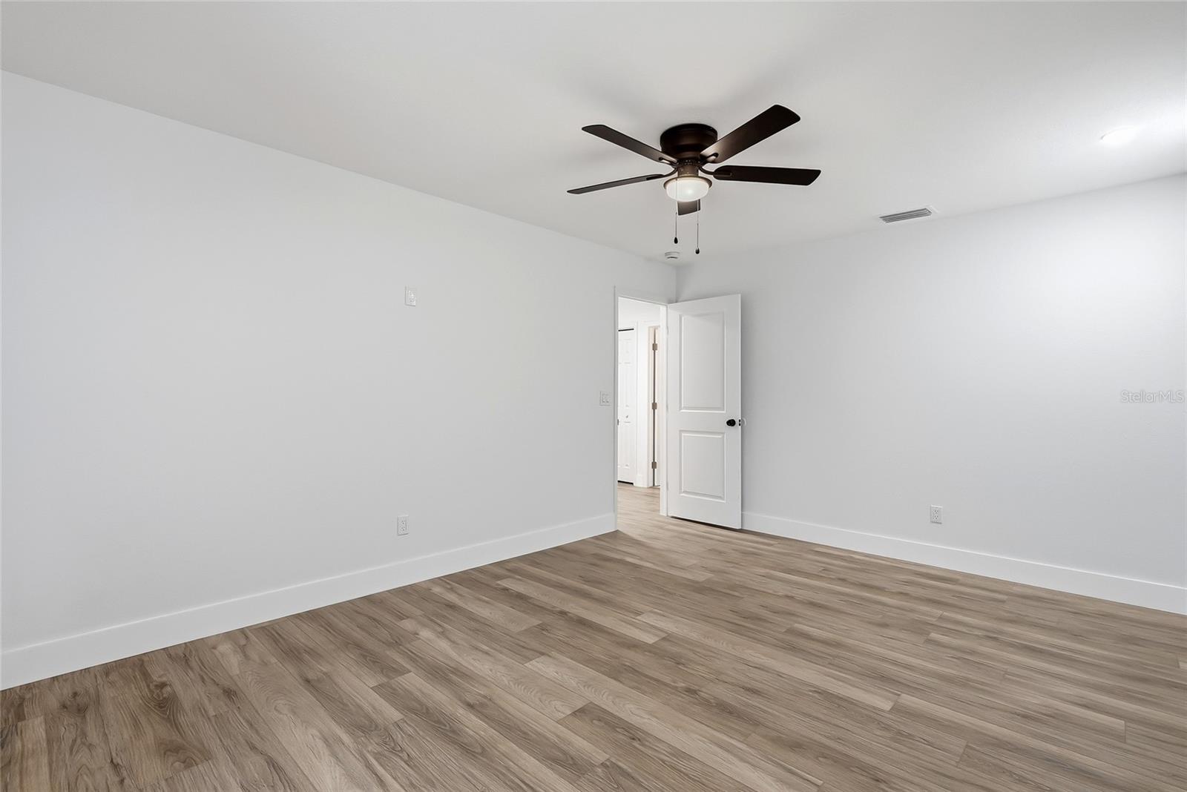
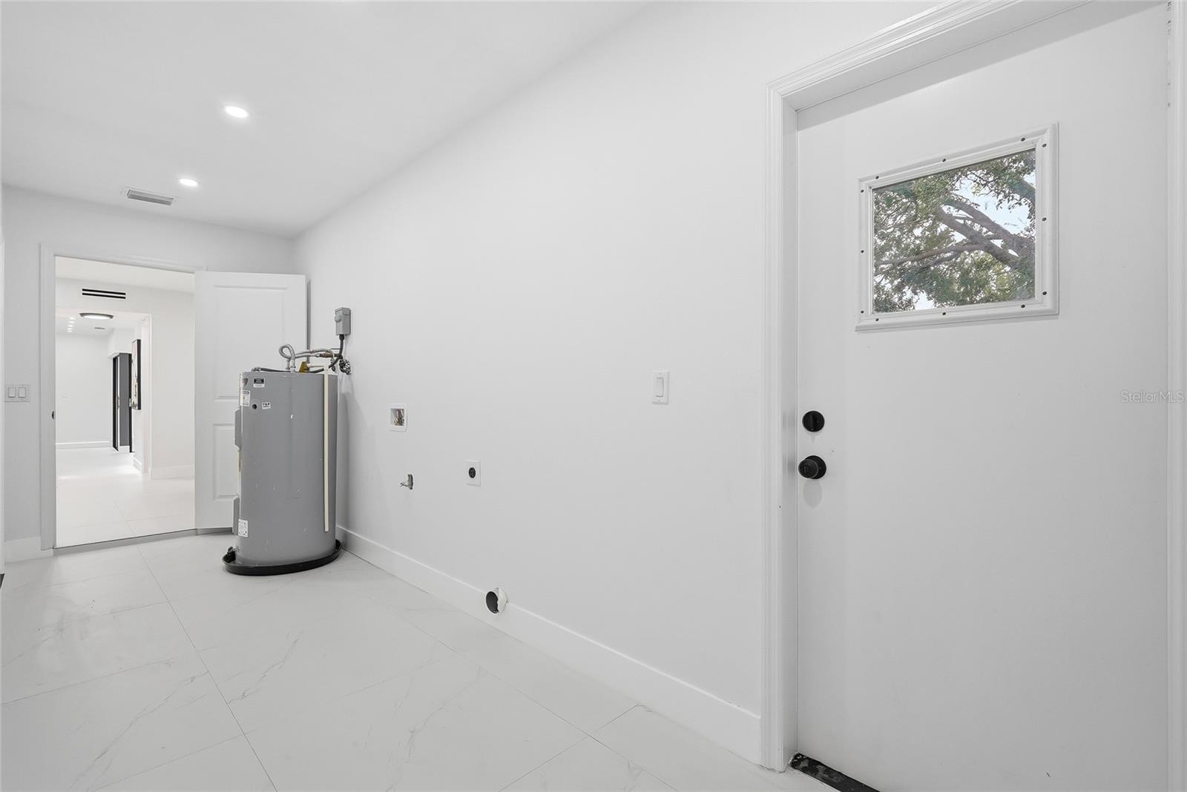
Welcome to this beautifully renovated two-story home in the highly desirable Carrollwood area! This spacious 4-bedroom, 2.5-bath residence has been thoughtfully updated from top to bottom with today's most sought-after finishes. Enjoy brand-new tile flooring throughout the main living areas, a completely redesigned kitchen featuring new cabinetry, quartz countertops, stainless steel appliances, and modern fixtures. The home also offers beautifully renovated bathrooms, updated lighting, new plumbing fixtures, fresh interior and exterior paint, and numerous additional upgrades that make it truly move-in ready. The functional floor plan provides generous living and entertaining spaces, while the convenient Carrollwood location offers easy access to top-rated schools, shopping, dining, parks, and major highways. This is the perfect opportunity to own a stylish, fully updated home in one of Tampa's most established neighborhoods.
/u.realgeeks.media/soldtheneighborhood/Web1.jpg)
Additional Information
- Taxes
- $2037
- Minimum Lease
- 1-7 Days
- HOA Fee
- $90
- HOA Payment Schedule
- Monthly
- Community Features
- Clubhouse, Deed Restrictions, Park, Playground, Pool, Tennis Court(s)
- Property Description
- Two Story
- Zoning
- PD
- Interior Layout
- Ceiling Fans(s), Living Room/Dining Room Combo, PrimaryBedroom Upstairs, Solid Wood Cabinets, Stone Counters, Thermostat, Walk-In Closet(s)
- Interior Features
- Ceiling Fans(s), Living Room/Dining Room Combo, PrimaryBedroom Upstairs, Solid Wood Cabinets, Stone Counters, Thermostat, Walk-In Closet(s)
- Floor
- Luxury Vinyl, Tile
- Appliances
- Dishwasher, Disposal, Microwave, Range, Range Hood, Refrigerator
- Utilities
- Public
- Heating
- Central
- Air Conditioning
- Central Air
- Exterior Construction
- Block, Stucco, Frame, Wood Siding
- Exterior Features
- Garden, Sliding Doors
- Roof
- Shingle
- Foundation
- Slab
- Pool
- Community
- Garage Carport
- 2 Car Garage
- Garage Spaces
- 2
- Pets
- Allowed
- Pet Size
- Medium (36-60 Lbs.)
- Flood Zone Code
- X
- Parcel ID
- U-17-28-18-13N-000000-00027.0
- Legal Description
- WINGATE VILLAGE UNIT I LOT 27
Listing courtesy of AVENUE HOMES LLC. 813-504-0157
Mortgage Calculator
StellarMLS is the source of this information via Internet Data Exchange Program. All listing information is deemed reliable but not guaranteed and should be independently verified through personal inspection by appropriate professionals. Listings displayed on this website may be subject to prior sale or removal from sale. Availability of any listing should always be independently verified. Listing information is provided for consumer personal, non-commercial use, solely to identify potential properties for potential purchase. All other use is strictly prohibited and may violate relevant federal and state law. Data last updated on