6034 Hammock Hill Avenue, Lithia, FL 33547
- $1,175,000
- 5
- BD
- 6
- BA
- 4,821
- SqFt












- List Price
- $1,175,000
- Status
- Active
- Days on Market
- 0
- MLS#
- TB8534714
- Property Style
- Single Family
- Year Built
- 1999
- Bedrooms
- 5
- Bathrooms
- 6
- Baths Half
- 1
- Living Area
- 4,821
- Lot Size
- 24,024
- Acres
- 0.55
- Total Acreage
- 1/2 to less than 1
- Legal Subdivision Name
- Fish Hawk Trails Unit 3
- MLS Area Major
- Lithia
Property Description
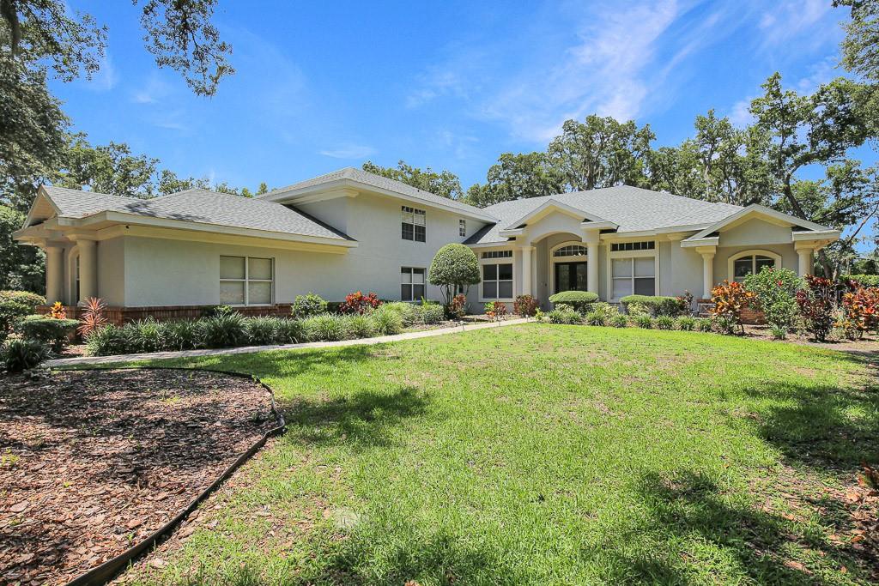
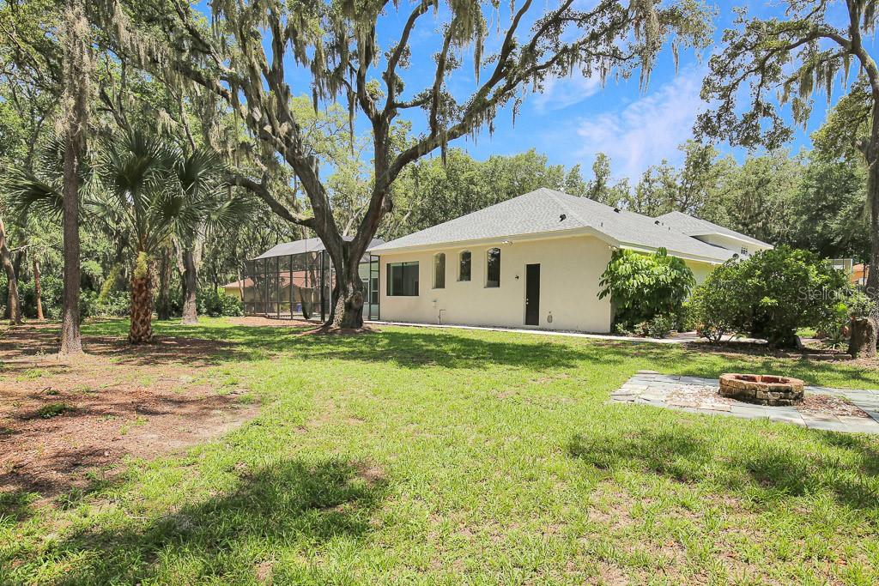
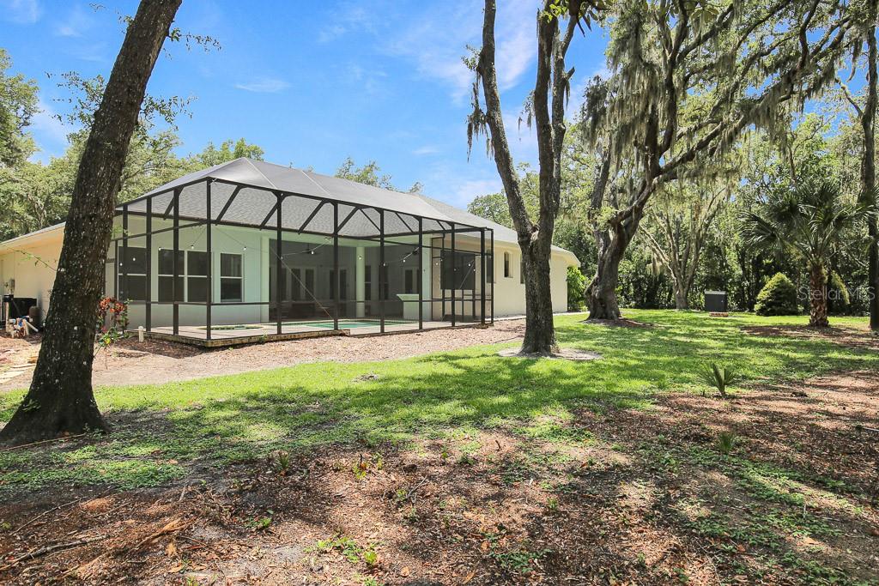
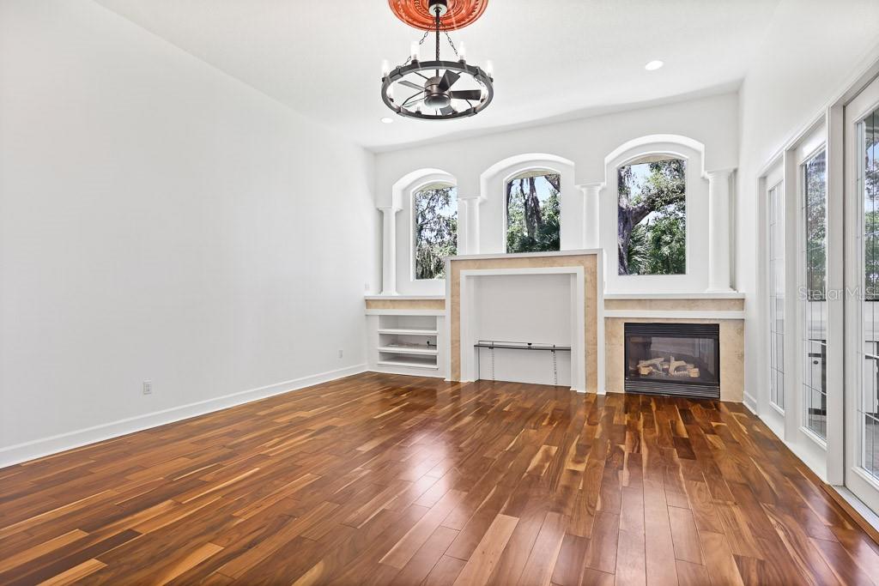
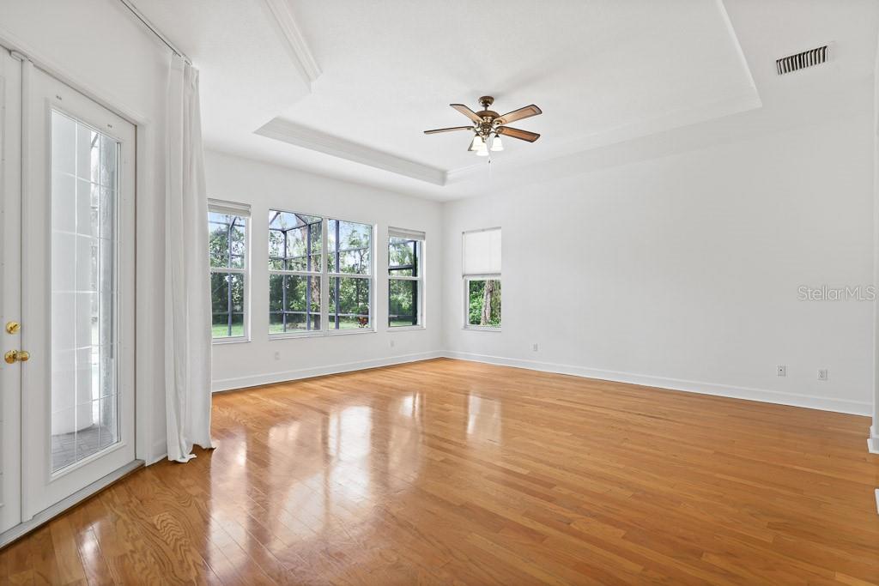
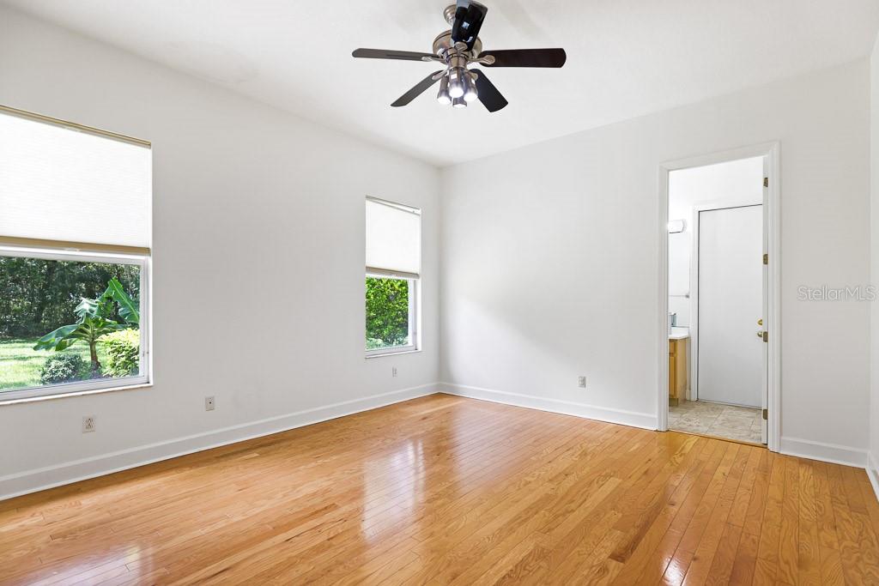
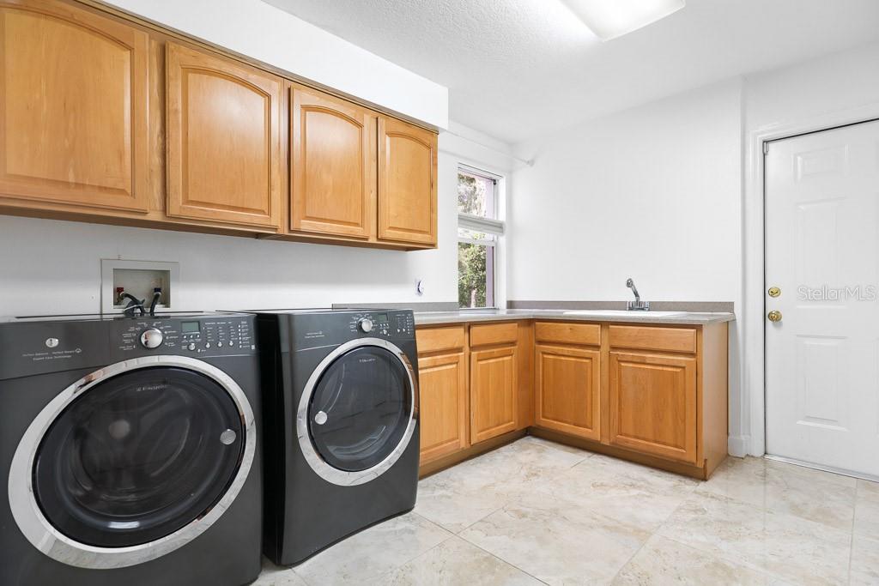
Experience the epitome of luxury living in the gated community of Fish Hawk Trails. This stunning 1/2 + acre homesite is a must-see! The spacious home boasts 5 bedrooms, 5 bathrooms, and a 3-car tandem garage, encompassing a generous 4,821 sq. ft and sits on a quiet cul de sac. Indulge in the lavish master suite, where perfectly placed French doors and windows bathe the room in natural light. The recently upgraded en suite bathroom features a dual sink vanity, a soaking tub, and a separate shower stall, creating a spa-like retreat. The home's versatile layout includes an upstairs bonus room, perfect for a playroom or entertainment space. The 5th bedroom is the private "in-law" apartment, it includes a kitchenette and full bathroom and is accessible only from the exterior (entry door is to the left of the large garage door), providing a secluded space for guests or extended family. The chef’s kitchen is a culinary dream, featuring a cooktop, built-in oven and microwave, breakfast bar, prep-island with a wine fridge, and an eat-in space overlooking the sparkling pool. The outdoor area is an entertainer’s paradise, complementing the pool is a spa, an outdoor kitchen, and ample space for relaxing and socializing. Enjoy the lush landscaping and fire pit area, perfect for cozy evenings. The community trail runs right behind the backyard, inviting you to explore the scenic surroundings. With all these features, you’ll find yourself wanting to spend all your time enjoying this exquisite home and its beautiful outdoor spaces. Fish Hawk Trails, residents enjoy 24-hour guarded access, top-rated schools, serene nature trails, playgrounds, and sports facilities. Conveniently located to shopping, restaurants, parks and more!
/u.realgeeks.media/soldtheneighborhood/Web1.jpg)
Additional Information
- Taxes
- $13755
- Minimum Lease
- 1 Month
- HOA Fee
- $635
- HOA Payment Schedule
- Quarterly
- Maintenance Includes
- Management, Recreational Facilities
- Location
- Cul-De-Sac, In County, Landscaped, Oversized Lot, Sidewalk, Paved
- Community Features
- Gated Community - Guard, Playground, Tennis Court(s), No Deed Restriction
- Property Description
- Two Story
- Zoning
- PD
- Interior Layout
- Built-in Features, Cathedral Ceiling(s), Ceiling Fans(s), Eat-in Kitchen, High Ceilings, Kitchen/Family Room Combo, Primary Bedroom Main Floor, Split Bedroom, Stone Counters, Thermostat, Walk-In Closet(s), Window Treatments
- Interior Features
- Built-in Features, Cathedral Ceiling(s), Ceiling Fans(s), Eat-in Kitchen, High Ceilings, Kitchen/Family Room Combo, Primary Bedroom Main Floor, Split Bedroom, Stone Counters, Thermostat, Walk-In Closet(s), Window Treatments
- Floor
- Ceramic Tile, Laminate
- Appliances
- Dishwasher, Disposal, Dryer, Electric Water Heater, Microwave, Range, Refrigerator, Washer
- Utilities
- BB/HS Internet Available, Cable Available, Electricity Connected, Natural Gas Connected, Public, Sewer Connected, Underground Utilities, Water Connected
- Heating
- Central, Zoned
- Air Conditioning
- Central Air, Zoned
- Fireplace Description
- Living Room, Non Wood Burning
- Exterior Construction
- Block
- Exterior Features
- Fire Pit, French Doors, Lighting, Private Mailbox, Sidewalk
- Roof
- Shingle
- Foundation
- Slab
- Pool
- Private
- Pool Type
- Child Safety Fence, Heated, In Ground, Lighting, Salt Water
- Garage Carport
- 3 Car Garage
- Garage Spaces
- 3
- Garage Features
- Driveway, Garage Faces Side
- Elementary School
- Stowers Elementary
- Middle School
- Randall-Hb
- High School
- Newsome-HB
- Pets
- Allowed
- Flood Zone Code
- X
- Parcel ID
- U-22-30-21-37I-000009-00025.0
- Legal Description
- FISH HAWK TRAILS UNIT 3 LOT 25 BLOCK 9
Listing courtesy of EATON REALTY. 813-672-8022
Mortgage Calculator
StellarMLS is the source of this information via Internet Data Exchange Program. All listing information is deemed reliable but not guaranteed and should be independently verified through personal inspection by appropriate professionals. Listings displayed on this website may be subject to prior sale or removal from sale. Availability of any listing should always be independently verified. Listing information is provided for consumer personal, non-commercial use, solely to identify potential properties for potential purchase. All other use is strictly prohibited and may violate relevant federal and state law. Data last updated on