5485 Friarsway Drive, Tampa, FL 33624
- $379,000
- 3
- BD
- 3
- BA
- 1,431
- SqFt






- List Price
- $379,000
- Status
- Active
- Days on Market
- 1
- MLS#
- TB8534116
- Property Style
- Single Family
- Architectural Style
- Custom, Other
- Year Built
- 1990
- Bedrooms
- 3
- Bathrooms
- 3
- Baths Half
- 1
- Living Area
- 1,431
- Lot Size
- 4,678
- Acres
- 0.11
- Total Acreage
- 0 to less than 1/4
- Legal Subdivision Name
- Hampton Park Unit No 3
- MLS Area Major
- Tampa / Northdale
Property Description
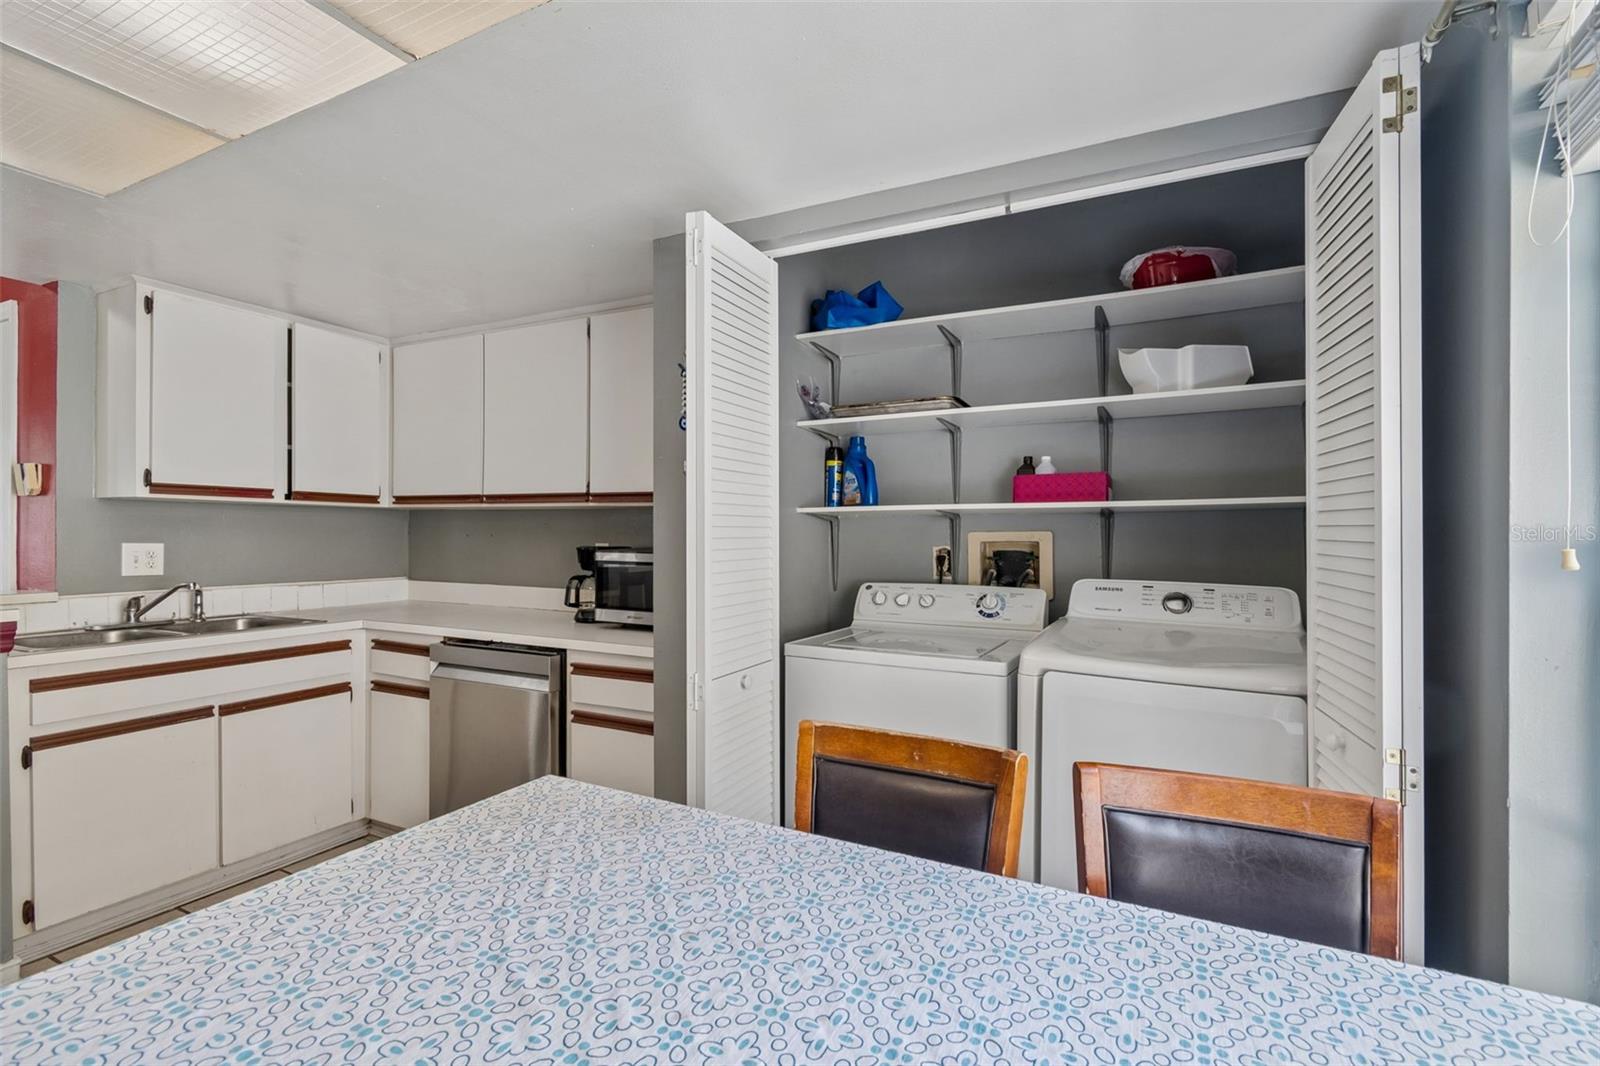
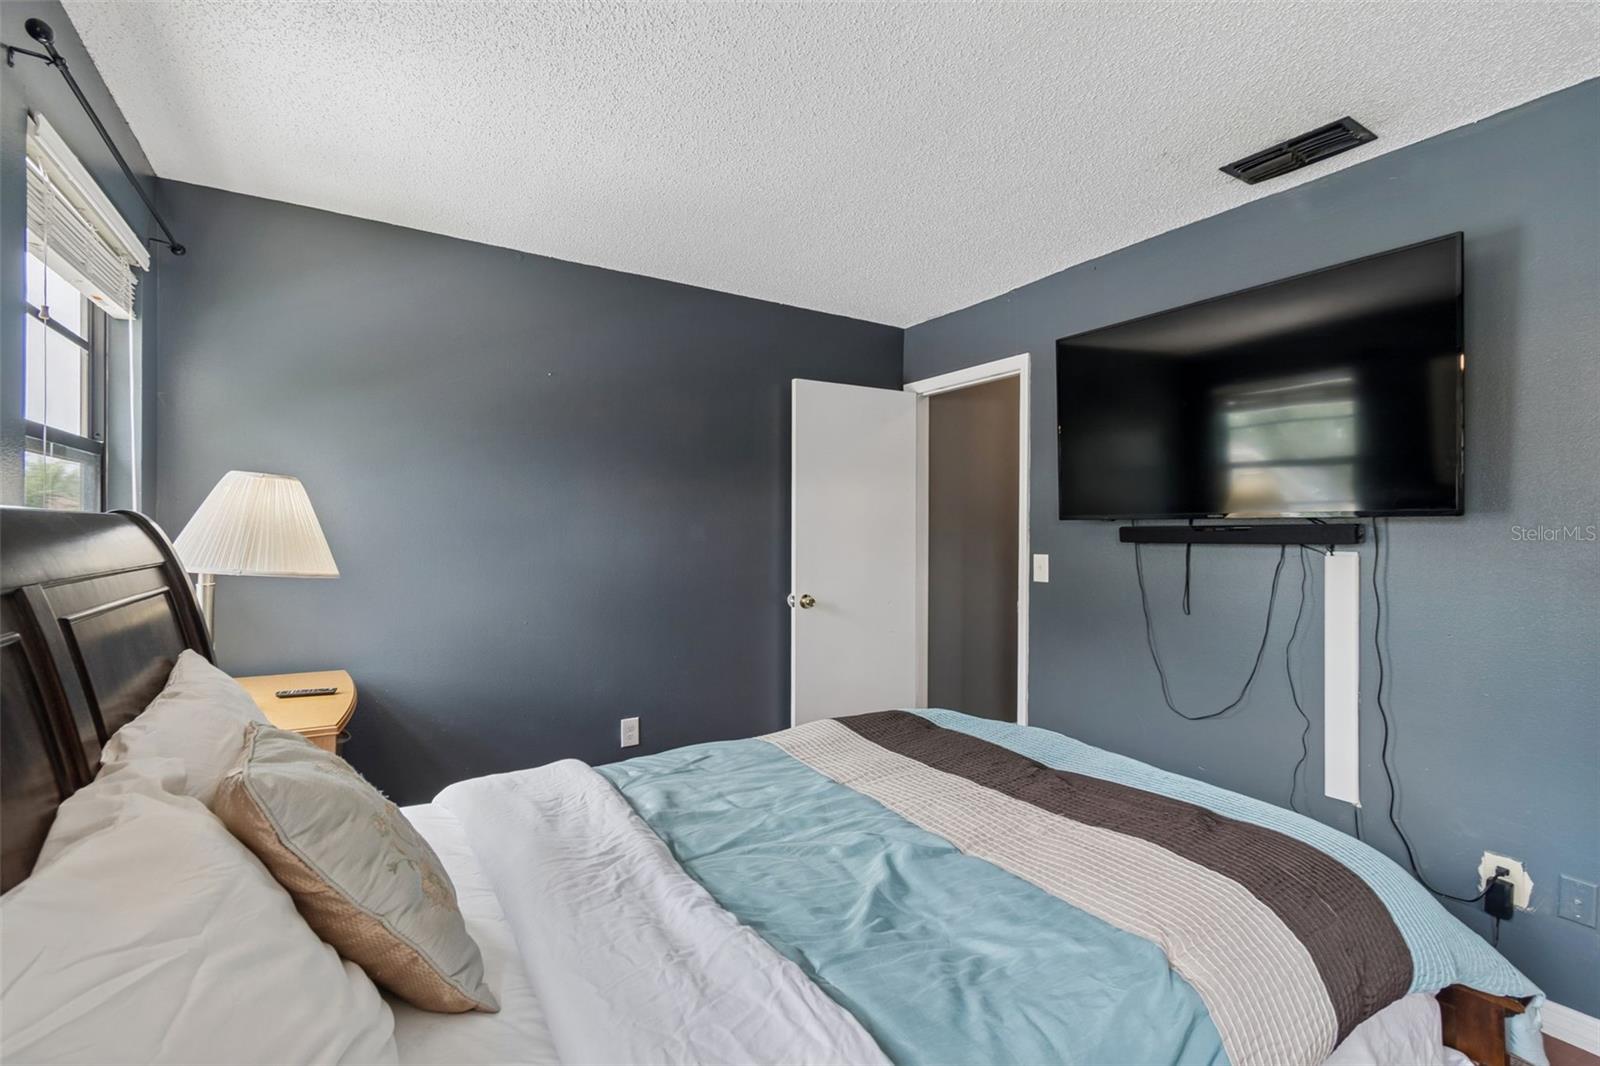
Welcome to the Hamptons, Hampton Park, to be exact. A tight-knit Carrollwood community offering 20 acres of recreation just down the block, complete with basketball and tennis courts, a playground, open green space, and dog-friendly trails for walking, jogging, and biking. A spacious concrete driveway leads to the enclosed, all-season front porch, creating a welcoming entry. The oversized garage features durable tile flooring, generous storage space, and convenient access directly from the front porch. Inside, soaring vaulted ceilings and an open-concept layout create a bright, airy feel. The living room flows seamlessly into the dining area, while an upstairs loft overlooks the main living space, adding flexibility for a home office, reading nook, or additional living area. The first-floor primary suite offers sliding glass door access to the screened rear patio with vaulted ceilings, creating a relaxing extension of the living space. The en-suite bathroom features an expansive double-sink vanity, a wall-to-wall mirror, and a tiled walk-in shower. At the center of the home, the eat-in kitchen features stainless steel appliances, a wide double window that fills the space with natural light, room for a breakfast nook, and an adjacent laundry area for added convenience. A conveniently located half bath sits at the base of the open staircase, which leads to two generously sized guest bedrooms connected by a Jack-and-Jill bathroom. With the loft and shared bath, the upper level could easily function as a private primary retreat, multigenerational living space, or an ideal guest suite. Outside, the fully fenced backyard features a blend of pavers and green space, providing the perfect canvas to create your own Florida outdoor retreat. Major updates include a 2018 shingle roof, 2019 central A/C system and 2017 W/H. Ideally positioned with quick access to Gunn Highway, I-275, and the Veterans Expressway, residents enjoy easy commutes to Downtown Tampa, Tampa International Airport, Westshore, and surrounding areas. Everyday essentials are just minutes away, including Publix, Starbucks, neighborhood shops and restaurants, and Citrus Park Mall.
/u.realgeeks.media/soldtheneighborhood/Web1.jpg)
Additional Information
- Taxes
- $5166
- Minimum Lease
- 1-7 Days
- Location
- Sidewalk, Paved, Unincorporated
- Community Features
- Park, Playground, Tennis Court(s), No Deed Restriction
- Property Description
- Two Story
- Zoning
- PD-H
- Interior Layout
- Ceiling Fans(s), Eat-in Kitchen, High Ceilings, Living Room/Dining Room Combo, Primary Bedroom Main Floor, Vaulted Ceiling(s)
- Interior Features
- Ceiling Fans(s), Eat-in Kitchen, High Ceilings, Living Room/Dining Room Combo, Primary Bedroom Main Floor, Vaulted Ceiling(s)
- Floor
- Carpet, Ceramic Tile, Linoleum
- Appliances
- Dishwasher, Disposal, Dryer, Electric Water Heater, Range, Refrigerator, Washer
- Utilities
- Cable Available, Electricity Connected, Fire Hydrant
- Heating
- Central
- Air Conditioning
- Central Air
- Exterior Construction
- Block, Wood Siding
- Exterior Features
- Private Yard, Sliding Doors
- Roof
- Shingle
- Foundation
- Slab
- Pool
- No Pool
- Garage Carport
- 1 Car Garage
- Garage Spaces
- 1
- Garage Features
- Driveway, Off Street, On Street, Parking Pad
- Garage Dimensions
- 14x23
- Elementary School
- Essrig-Hb
- Middle School
- Hill-Hb
- High School
- Gaither-HB
- Fences
- Fenced
- Pets
- Allowed
- Pet Size
- Extra Large (101+ Lbs.)
- Flood Zone Code
- X
- Parcel ID
- U-07-28-18-0WY-000001-00019.0
- Legal Description
- HAMPTON PARK UNIT NO 3 LOT 19 BLOCK 1
Listing courtesy of STOFEL & ASSOCIATES REALTY. 727-350-0373
Mortgage Calculator
StellarMLS is the source of this information via Internet Data Exchange Program. All listing information is deemed reliable but not guaranteed and should be independently verified through personal inspection by appropriate professionals. Listings displayed on this website may be subject to prior sale or removal from sale. Availability of any listing should always be independently verified. Listing information is provided for consumer personal, non-commercial use, solely to identify potential properties for potential purchase. All other use is strictly prohibited and may violate relevant federal and state law. Data last updated on