2705 Silver Lake Avenue, Tampa, FL 33614
- $500,000
- 4
- BD
- 3
- BA
- 2,416
- SqFt







- List Price
- $500,000
- Status
- Active
- Days on Market
- 0
- MLS#
- TB8533385
- Property Style
- Single Family
- Year Built
- 1977
- Bedrooms
- 4
- Bathrooms
- 3
- Baths Half
- 1
- Living Area
- 2,416
- Lot Size
- 7,600
- Acres
- 0.17
- Total Acreage
- 0 to less than 1/4
- Legal Subdivision Name
- Unplatted
- MLS Area Major
- Tampa
Property Description
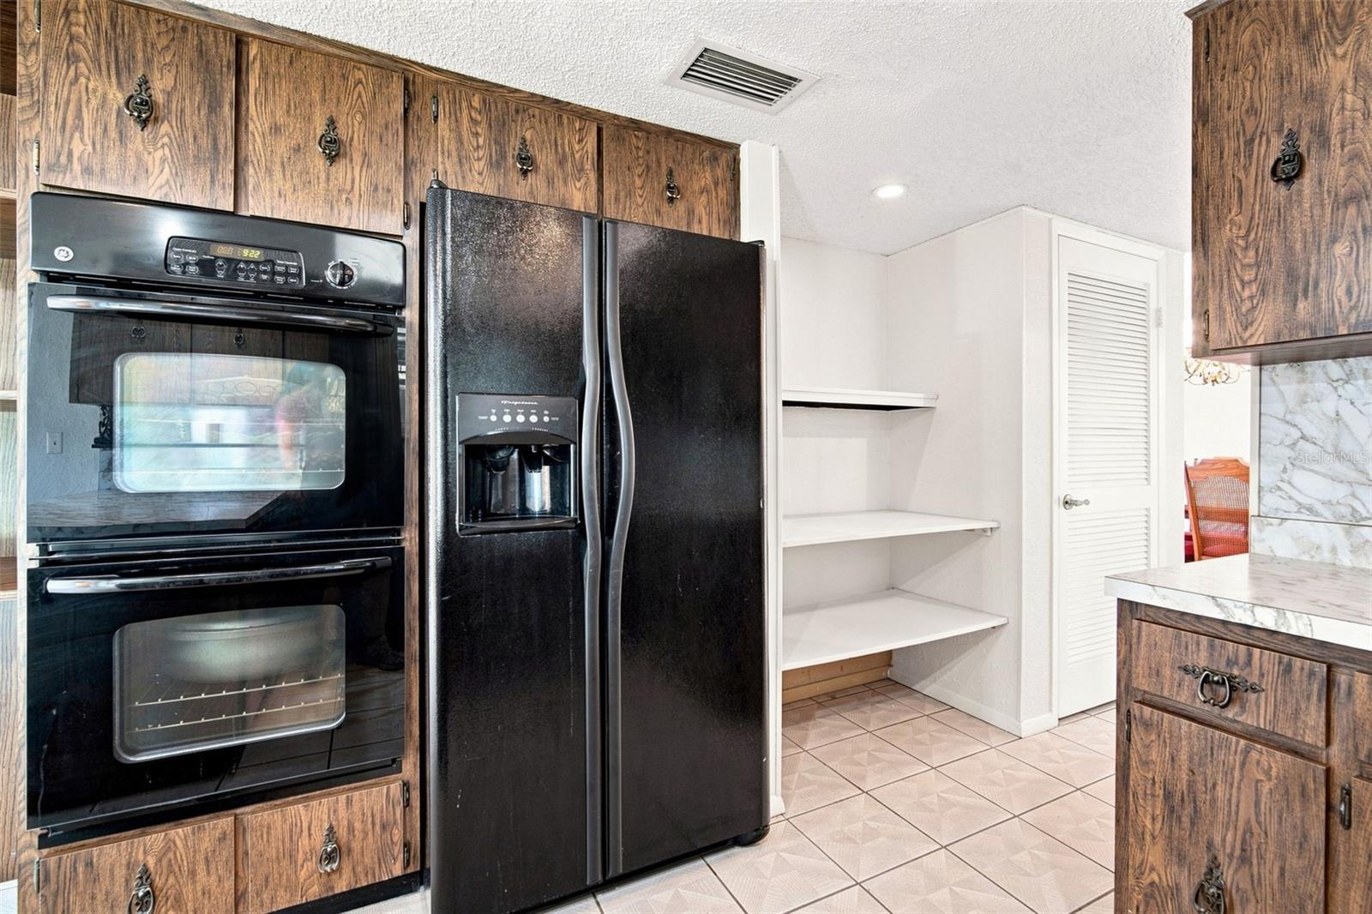
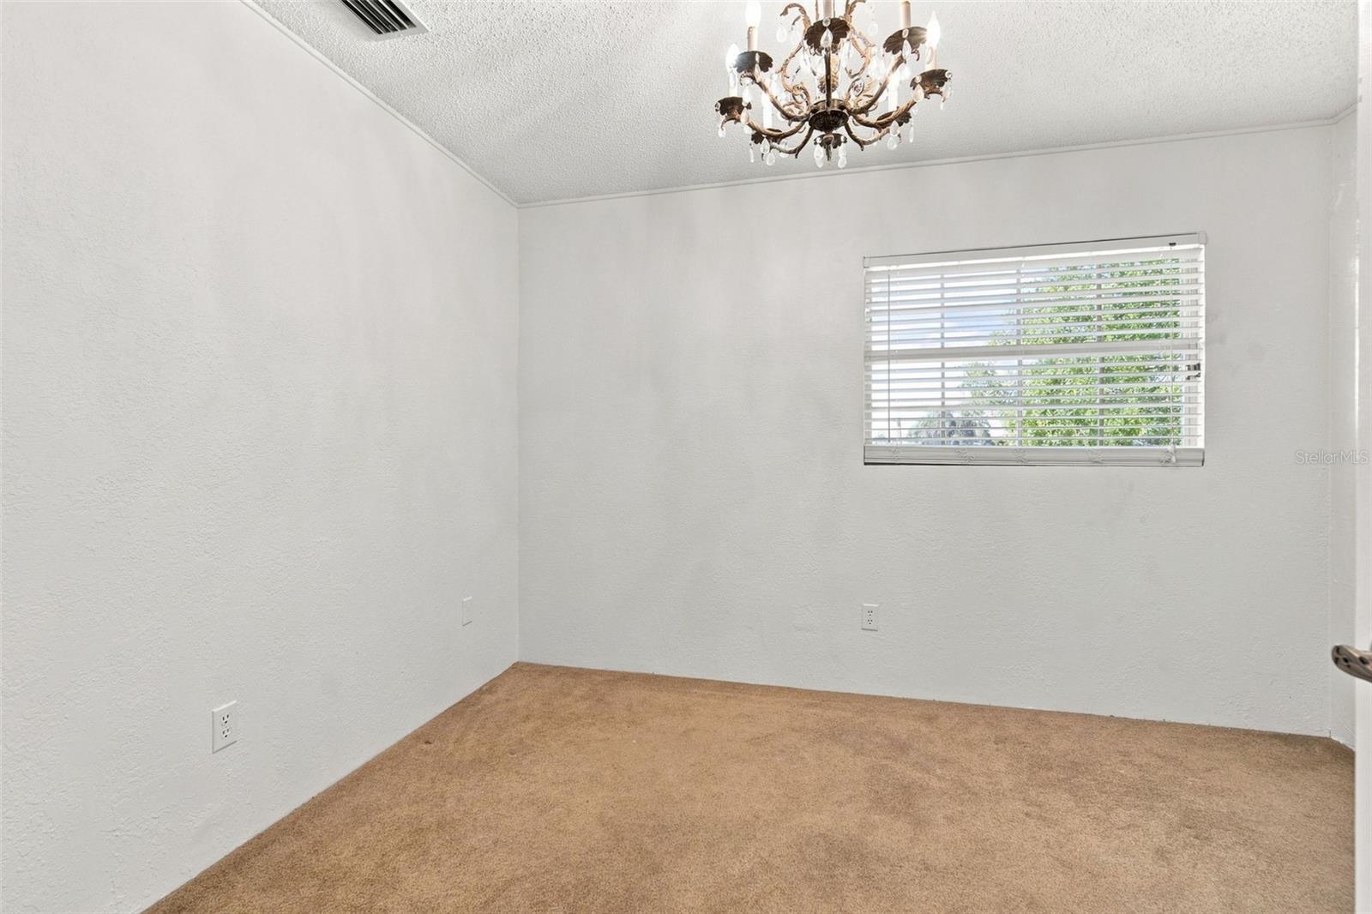
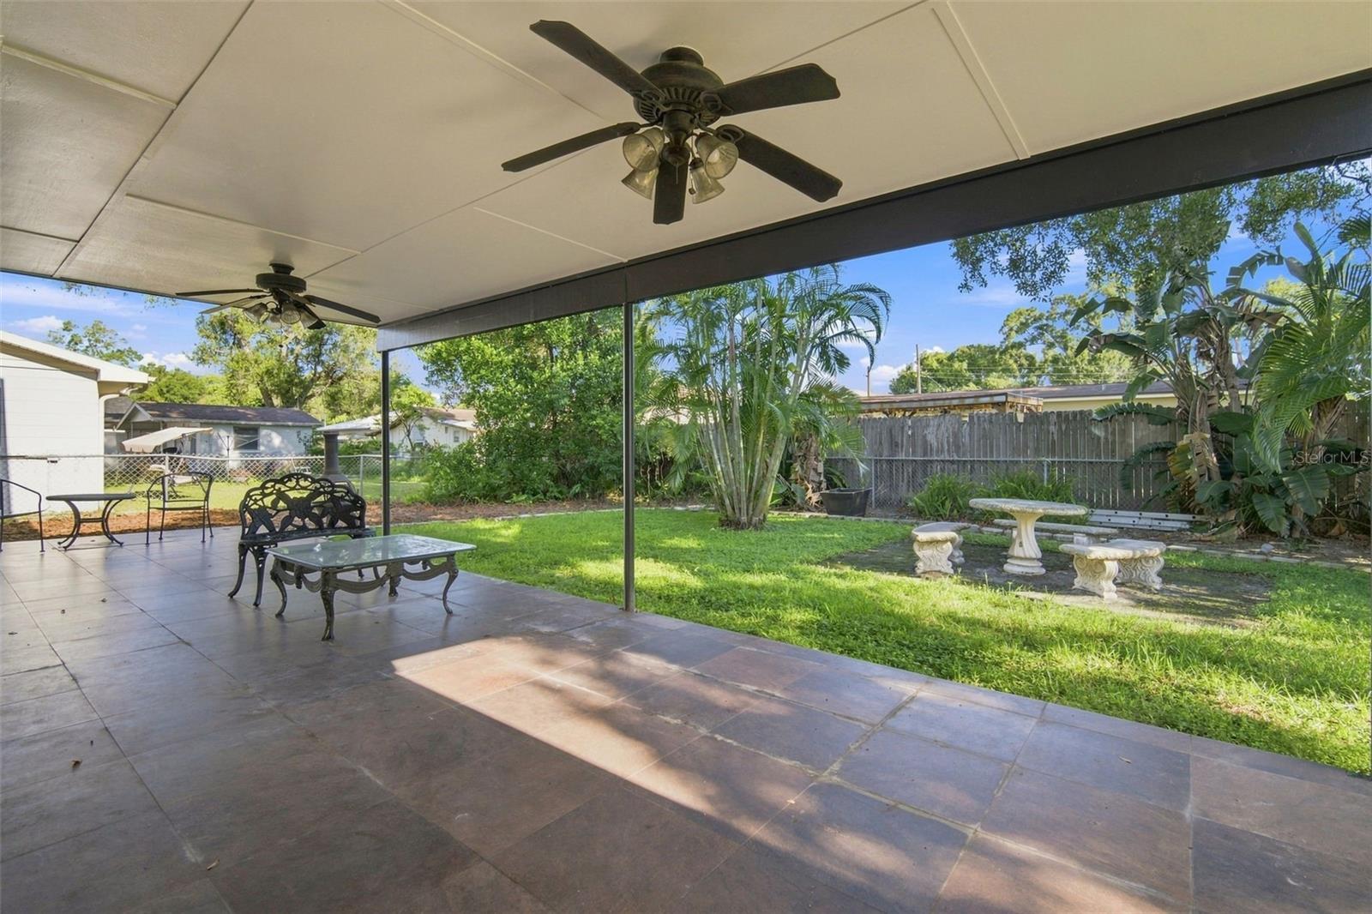
Virtually Staged. Conveniently located in the Egypt Lake area of Tampa, this 1977 four-bedroom, two-and-a-half-bath home offers the perfect opportunity for a growing family or anyone seeking a well-situated fixer-upper with strong potential. The first floor features a nicely sized living room that flows into a large dining room, ideal for gatherings and entertaining. The kitchen sits at the back of the home and includes sliding glass doors leading out to a spacious 19' x 13' covered concrete patio, perfect for outdoor dining or future upgrades. Adjacent to the kitchen is a generous family room complete with built-in cabinetry and a bar area. A two-car garage provides ample parking, and just inside you’ll find a dedicated laundry room with hookups ready for use. A convenient half bath is also located on the first level. Upstairs, the primary suite includes its own bathroom and a large walk-in closet. Three additional bedrooms and a full hall bath complete the second floor, offering plenty of space for family, guests, or home office needs. This home is minutes from downtown Tampa, Tampa International Airport, major shopping destinations, dining, and entertainment, making it an excellent location for convenience and lifestyle. Roof replaced in 2023; A/C units in 2014 & 2020, and water heater in 2020.
/u.realgeeks.media/soldtheneighborhood/Web1.jpg)
Additional Information
- Taxes
- $2435
- Minimum Lease
- No Minimum
- Community Features
- No Deed Restriction
- Property Description
- Two Story
- Zoning
- RSC-6
- Interior Layout
- Other
- Interior Features
- Other
- Floor
- Carpet, Tile, Wood
- Appliances
- Built-In Oven, Cooktop, Dishwasher, Microwave, Refrigerator
- Utilities
- Electricity Connected, Water Connected
- Heating
- Electric
- Air Conditioning
- Central Air
- Exterior Construction
- Block, Stucco, Frame
- Exterior Features
- Other
- Roof
- Shingle
- Foundation
- Slab
- Pool
- No Pool
- Garage Carport
- 2 Car Garage
- Garage Spaces
- 2
- Elementary School
- Twin Lakes-Hb
- Middle School
- Memorial-Hb
- High School
- Chamberlain-HB
- Flood Zone Code
- X
- Parcel ID
- U-27-28-18-ZZZ-000000-97000.0
- Legal Description
- S 100 FT OF N 585 FT OF E 76 FT OF W 268 FT OF NE 1/4 OF NE 1/4
Listing courtesy of MINARET REALTY. 813-877-6388
Mortgage Calculator
StellarMLS is the source of this information via Internet Data Exchange Program. All listing information is deemed reliable but not guaranteed and should be independently verified through personal inspection by appropriate professionals. Listings displayed on this website may be subject to prior sale or removal from sale. Availability of any listing should always be independently verified. Listing information is provided for consumer personal, non-commercial use, solely to identify potential properties for potential purchase. All other use is strictly prohibited and may violate relevant federal and state law. Data last updated on