408 Hawk Talon Drive, Lithia, FL 33547
- $1,425,000
- 5
- BD
- 5
- BA
- 3,991
- SqFt








- List Price
- $1,425,000
- Status
- Active
- Days on Market
- 47
- Price Change
- ▼ $25,000 1787256160
- MLS#
- TB8533017
- Property Style
- Single Family
- Architectural Style
- Custom, Florida
- Year Built
- 2017
- Bedrooms
- 5
- Bathrooms
- 5
- Living Area
- 3,991
- Lot Size
- 34,959
- Acres
- 0.80
- Total Acreage
- 1/2 to less than 1
- Legal Subdivision Name
- Hawk Creek Reserve
- MLS Area Major
- Lithia
Property Description
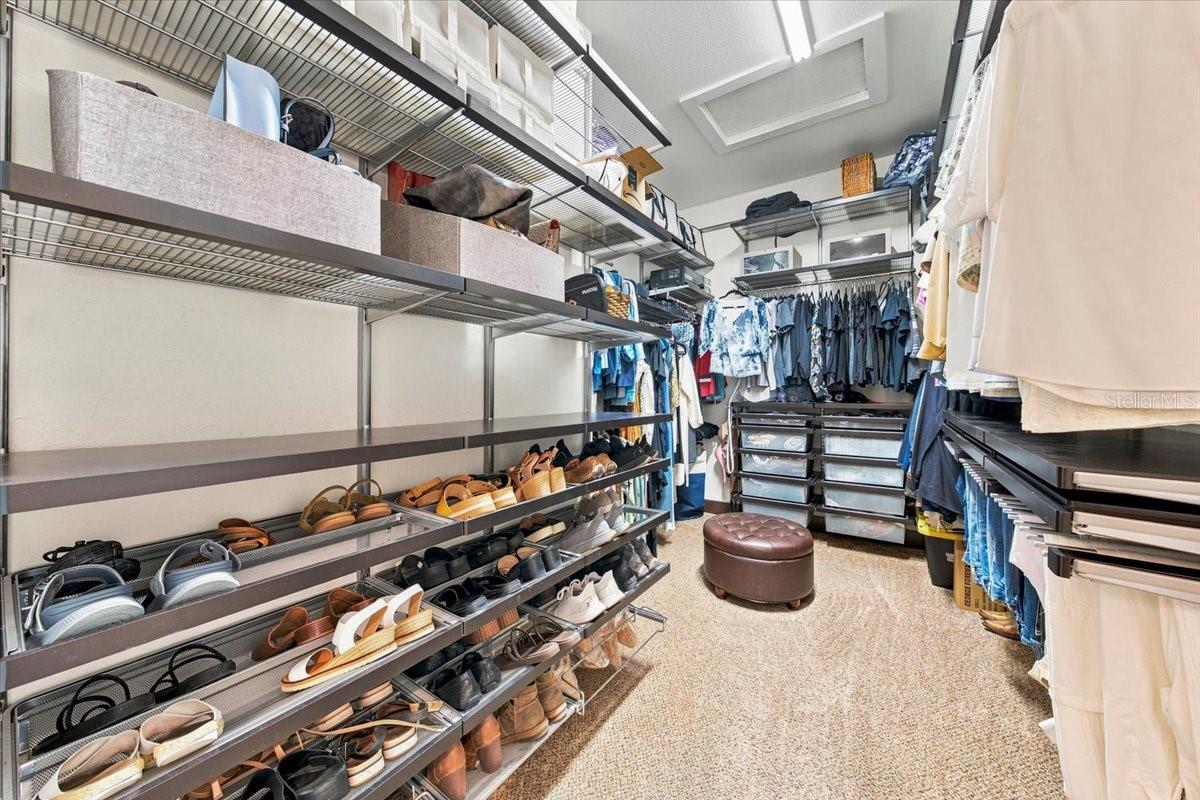
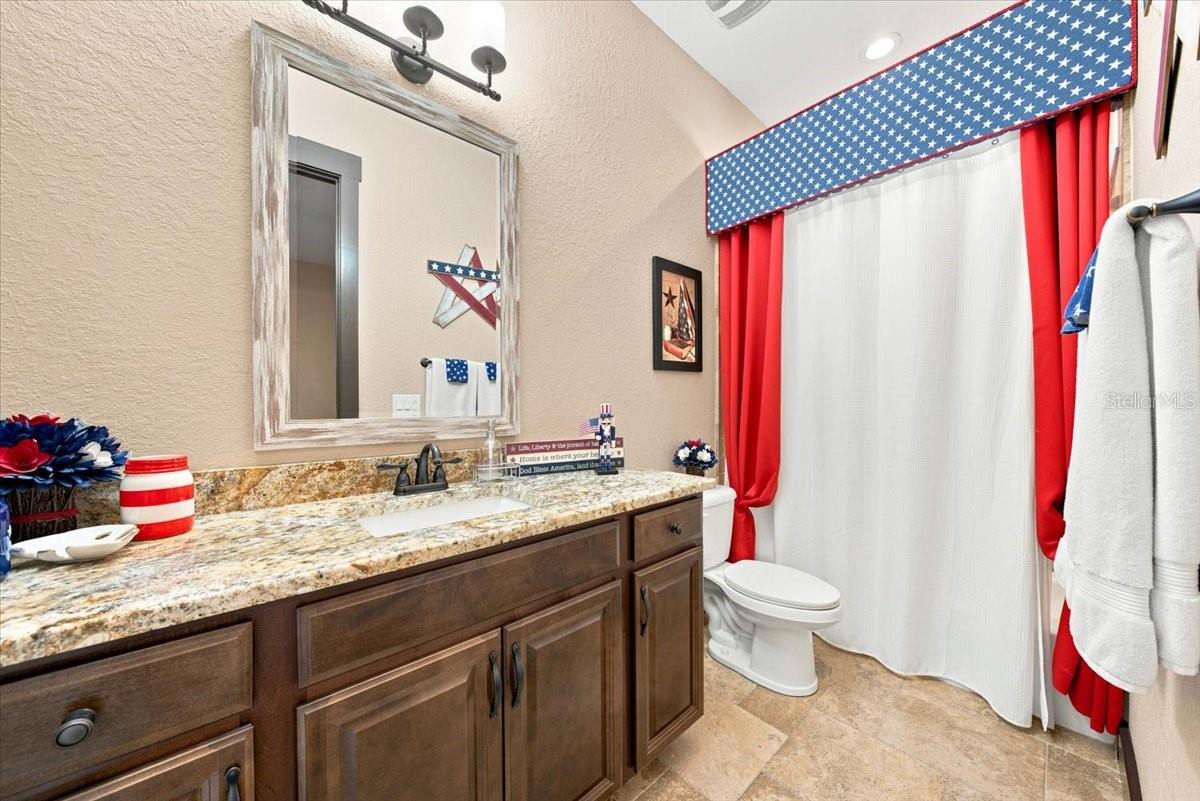
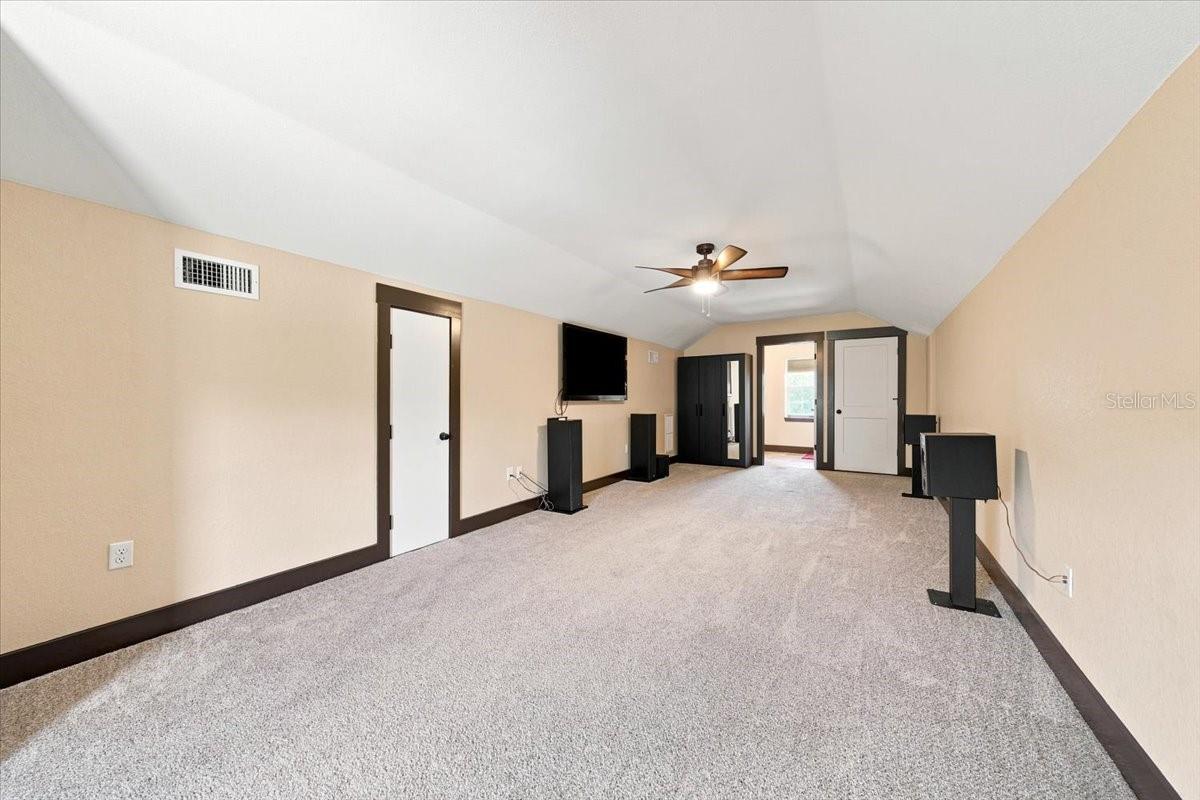
Opportunities like this are few and far between. Perfectly positioned within the highly sought-after gated community of Hawk Creek Reserve, this custom executive estate offers the rare combination of luxury living, oversized homesites, and the freedom to accommodate your lifestyle. Situated on an expansive 0.80-acre lot, this exceptional property features a remarkable 30' x 50' detached double-bay RV garage with 50-amp service—ideal for storing an RV, motorhome, boats, classic cars, recreational vehicles, or creating the ultimate workshop for hobbies and projects. Finding this level of flexibility inside a gated community is exceptionally rare. Designed with both everyday living and entertaining in mind, the custom residence showcases quality craftsmanship throughout with extensive crown molding, tray ceilings, travertine flooring, wood-look ceramic tile, and elegant architectural details. The inviting family room centers around a stacked-stone gas fireplace beneath a dramatic double tray ceiling, while pocket sliding glass doors disappear to seamlessly blend the indoor and outdoor living spaces, creating the ultimate Florida lifestyle. The chef's kitchen impresses with granite countertops, rich wood cabinetry, built-in stainless appliances, dual islands, a beautifully remodeled walk-in pantry, and a wet bar complete with a new ice maker. The thoughtfully designed triple split-bedroom floor plan provides exceptional privacy for family and guests while offering outstanding flexibility. A private home office creates the ideal work-from-home space, while the luxurious primary suite serves as a peaceful retreat with dual custom-organized walk-in closets. Upstairs, an expansive bonus room with its own full bath offers endless possibilities as a fifth bedroom, guest suite, media room, game room, or additional living space. Outdoor living is equally impressive with a spectacular screened saltwater pool and spa designed for resort-style enjoyment. The pool features a sun shelf, bubblers, elegant deck jets, and both solar and electric heating, while the saltwater spa provides the perfect place to unwind. An outdoor shower and a fully equipped outdoor kitchen with bar seating, a stainless-steel grill, and a beverage refrigerator complete this incredible outdoor retreat—creating the perfect setting for entertaining year-round. This meticulously maintained home has been extensively updated with a new septic system and drain field (2024), whole-house water filtration system (2024), whole-home Wi-Fi system (2024), dual A/C air handlers (2023), exterior paint (2023), a new solar pool control box (2026), and two tankless water heaters—one serving each side of the home—for exceptional efficiency and an abundant supply of hot water. Additional improvements include gutters on both the home and RV garage, and a refreshed garage interior (2026). If you've been searching for a luxury home that offers privacy, acreage, premium garage space, and the ability to store your RV, boats, collector cars, and more without sacrificing the security and prestige of a gated community, this is a truly exceptional opportunity.
/u.realgeeks.media/soldtheneighborhood/Web1.jpg)
Additional Information
- Taxes
- $12438
- Minimum Lease
- No Minimum
- HOA Fee
- $1,550
- HOA Payment Schedule
- Annually
- Location
- Cul-De-Sac, In County, Landscaped, Level, Oversized Lot, Sidewalk, Street Dead-End, Paved, Private
- Community Features
- Deed Restrictions, Sidewalks, Street Lights
- Property Description
- Two Story, Attached
- Zoning
- ASC-1
- Interior Layout
- Ceiling Fans(s), Crown Molding, Eat-in Kitchen, High Ceilings, Kitchen/Family Room Combo, Open Floorplan, Primary Bedroom Main Floor, Solid Surface Counters, Solid Wood Cabinets, Split Bedroom, Thermostat, Tray Ceiling(s), Walk-In Closet(s)
- Interior Features
- Ceiling Fans(s), Crown Molding, Eat-in Kitchen, High Ceilings, Kitchen/Family Room Combo, Open Floorplan, Primary Bedroom Main Floor, Solid Surface Counters, Solid Wood Cabinets, Split Bedroom, Thermostat, Tray Ceiling(s), Walk-In Closet(s)
- Floor
- Carpet, Ceramic Tile, Travertine
- Appliances
- Bar Fridge, Built-In Oven, Convection Oven, Cooktop, Dishwasher, Disposal, Exhaust Fan, Kitchen Reverse Osmosis System, Microwave, Range Hood, Tankless Water Heater, Water Filtration System, Water Softener
- Utilities
- BB/HS Internet Available, Cable Connected, Electricity Connected, Phone Available, Propane, Sewer Connected, Underground Utilities
- Heating
- Central, Electric, Zoned
- Air Conditioning
- Central Air
- Fireplace Description
- Family Room, Gas
- Exterior Construction
- Block, Stone, Stucco
- Exterior Features
- Lighting, Other, Outdoor Grill, Outdoor Kitchen, Outdoor Shower, Private Mailbox, Rain Gutters, RV Hookup, Sidewalk
- Roof
- Shingle
- Foundation
- Slab
- Pool
- Private
- Pool Type
- Above Ground, Gunite, Heated, Lighting, Salt Water, Screen Enclosure, Solar Heat, Tile
- Garage Carport
- 5+ Car Garage, RV Garage
- Garage Spaces
- 6
- Garage Features
- Boat, Driveway, Garage Door Opener, Oversized, RV Garage, RV Access/Parking, Garage
- Elementary School
- Pinecrest-Hb
- Middle School
- Barrington Middle
- High School
- Newsome-HB
- Pets
- Allowed
- Flood Zone Code
- X
- Parcel ID
- U-30-30-22-9AS-000000-00014.0
- Legal Description
- HAWK CREEK RESERVE LOT 14
Listing courtesy of KELLER WILLIAMS SOUTH TAMPA. murraycoleman@kw.com
Mortgage Calculator
StellarMLS is the source of this information via Internet Data Exchange Program. All listing information is deemed reliable but not guaranteed and should be independently verified through personal inspection by appropriate professionals. Listings displayed on this website may be subject to prior sale or removal from sale. Availability of any listing should always be independently verified. Listing information is provided for consumer personal, non-commercial use, solely to identify potential properties for potential purchase. All other use is strictly prohibited and may violate relevant federal and state law. Data last updated on