2023 El Rancho Drive, Sun City Center, FL 33573
- $379,000
- 3
- BD
- 2
- BA
- 2,091
- SqFt



- List Price
- $379,000
- Status
- Active
- Days on Market
- 8
- MLS#
- TB8530745
- Property Style
- Single Family
- Architectural Style
- Contemporary
- Year Built
- 1982
- Bedrooms
- 3
- Bathrooms
- 2
- Living Area
- 2,091
- Lot Size
- 8,000
- Acres
- 0.18
- Total Acreage
- 0 to less than 1/4
- Legal Subdivision Name
- Caloosa Sub
- MLS Area Major
- Sun City Center / Ruskin
Property Description
Welcome to 2023 El Rancho Drive in Sun City Center! This beautifully updated 3-bedroom, 2-bathroom home features a spacious open-concept layout, high ceilings, and tile flooring throughout the main living areas. The upgraded primary bathroom features a luxurious walk-in tub with automated controls, LED lighting, heated elements, and Bluetooth connectivity. The second bathroom has been updated with a walk-in shower designed for easier accessibility. The kitchen features granite countertops, stainless steel appliances, and a new refrigerator. Enjoy year-round relaxation in the spacious covered sunroom/lanai, perfect for entertaining or unwinding. Additional updates include a new roof installed in 2026 and a recently updated air-conditioning system. Become part of the Sun City Center community and enjoy its many amenities, activities, and social opportunities—too many to mention. This move-in-ready home is a must-see. Schedule your private showing today!
/u.realgeeks.media/soldtheneighborhood/Web1.jpg)
Additional Information
- Taxes
- $4009
- Minimum Lease
- 1-2 Years
- HOA Fee
- $125
- HOA Payment Schedule
- Annually
- Other Fees Amount
- 346
- Other Fees Term
- Annual
- Location
- Sidewalk
- Community Features
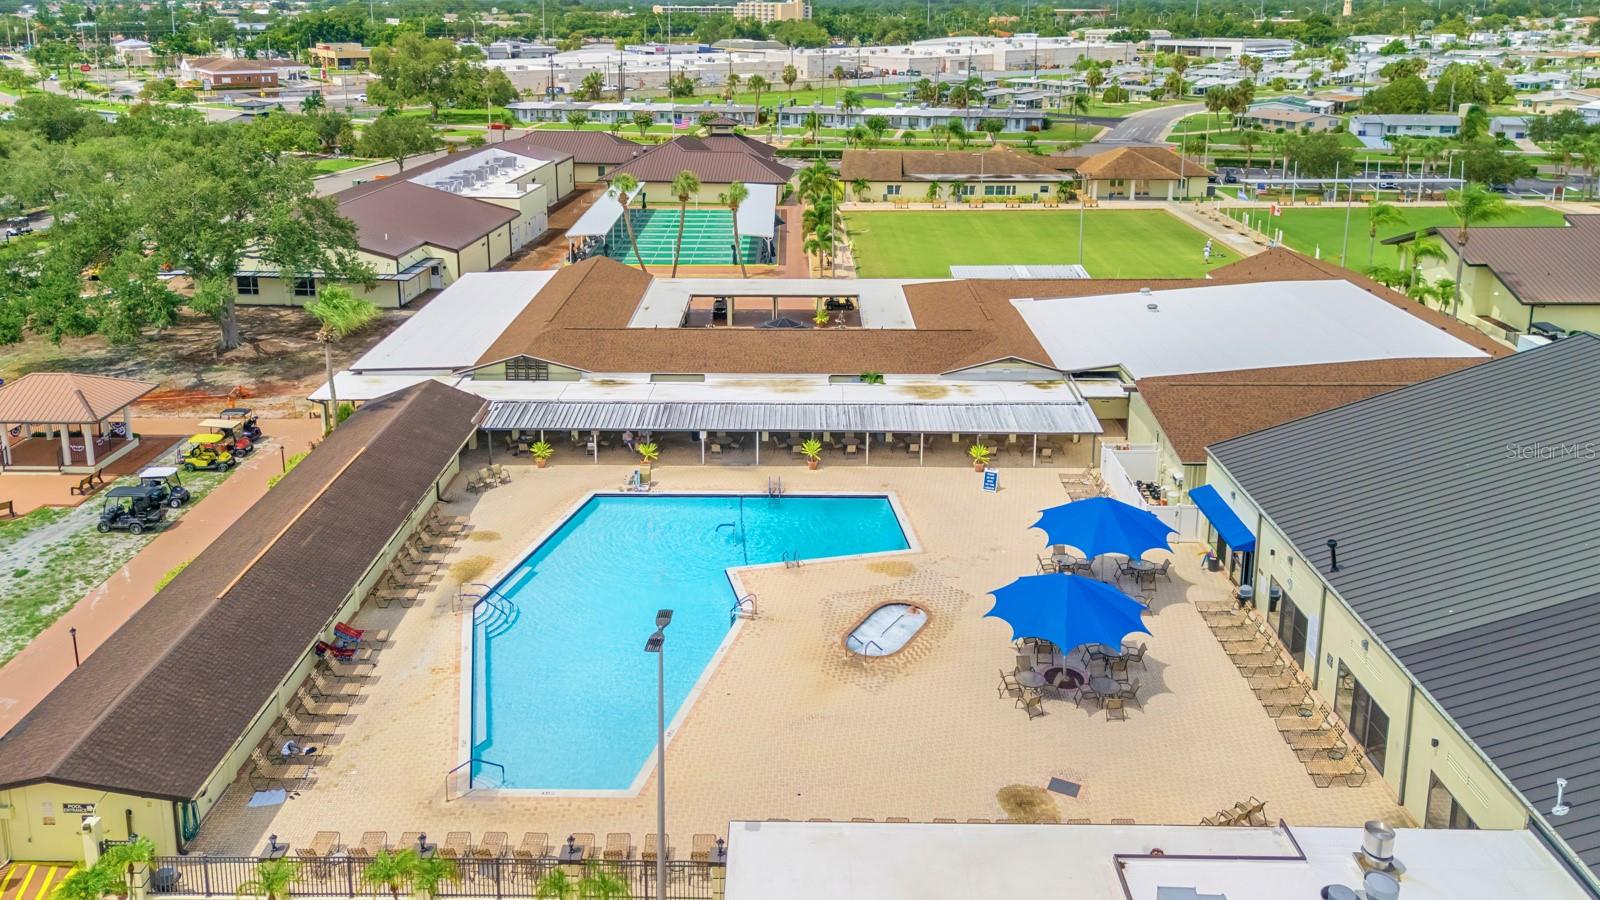
- Association Recreation - Owned, Deed Restrictions, Fitness Center, Golf, Pool, Street Lights, Golf Community
- Property Description
- One Story
- Zoning
- PD-MU
- Interior Layout
- Attic Ventilator, Cathedral Ceiling(s), Ceiling Fans(s), Crown Molding, High Ceilings, Vaulted Ceiling(s), Walk-In Closet(s), Window Treatments
- Interior Features
- Attic Ventilator, Cathedral Ceiling(s), Ceiling Fans(s), Crown Molding, High Ceilings, Vaulted Ceiling(s), Walk-In Closet(s), Window Treatments
- Floor
- Carpet, Ceramic Tile
- Appliances
- Dishwasher, Disposal, Dryer, Electric Water Heater, Exhaust Fan, Range, Range Hood, Refrigerator, Washer
- Utilities
- Cable Connected, Electricity Connected, Public, Sprinkler Meter
- Heating
- Central, Electric
- Air Conditioning
- Central Air, Humidity Control
- Exterior Construction
- Block, Stucco
- Exterior Features
- Rain Gutters
- Roof
- Shingle
- Foundation
- Slab
- Pool
- Community
- Garage Carport
- 2 Car Garage
- Garage Spaces
- 2
- Garage Features
- Garage Door Opener
- Garage Dimensions
- 20x20
- Elementary School
- Cypress Creek-Hb
- Middle School
- Shields-Hb
- High School
- Lennard-HB
- Housing for Older Persons
- Yes
- Water Access
- Pond
- Pets
- Allowed
- Flood Zone Code
- AE/ X
- Parcel ID
- U-06-32-20-2WB-000001-00009.0
- Legal Description
- CALOOSA SUBDIVISION LOT 9 BLOCK 1
Listing courtesy of WEICHERT, REALTORS - NEXON. 813-422-2568
Mortgage Calculator
StellarMLS is the source of this information via Internet Data Exchange Program. All listing information is deemed reliable but not guaranteed and should be independently verified through personal inspection by appropriate professionals. Listings displayed on this website may be subject to prior sale or removal from sale. Availability of any listing should always be independently verified. Listing information is provided for consumer personal, non-commercial use, solely to identify potential properties for potential purchase. All other use is strictly prohibited and may violate relevant federal and state law. Data last updated on