1419 Osceola Hollow Road, Odessa, FL 33556
- $299,000
- 3
- BD
- 2
- BA
- 2,079
- SqFt




- List Price
- $299,000
- Status
- Active
- Days on Market
- 14
- MLS#
- TB8529263
- Property Style
- Manufactured Home
- Architectural Style
- Traditional
- Year Built
- 1998
- Bedrooms
- 3
- Bathrooms
- 2
- Living Area
- 2,079
- Lot Size
- 21,834
- Acres
- 0.50
- Total Acreage
- 1/2 to less than 1
- Legal Subdivision Name
- Unrec Nw 01/4 Se 01/4
- MLS Area Major
- Odessa
Property Description
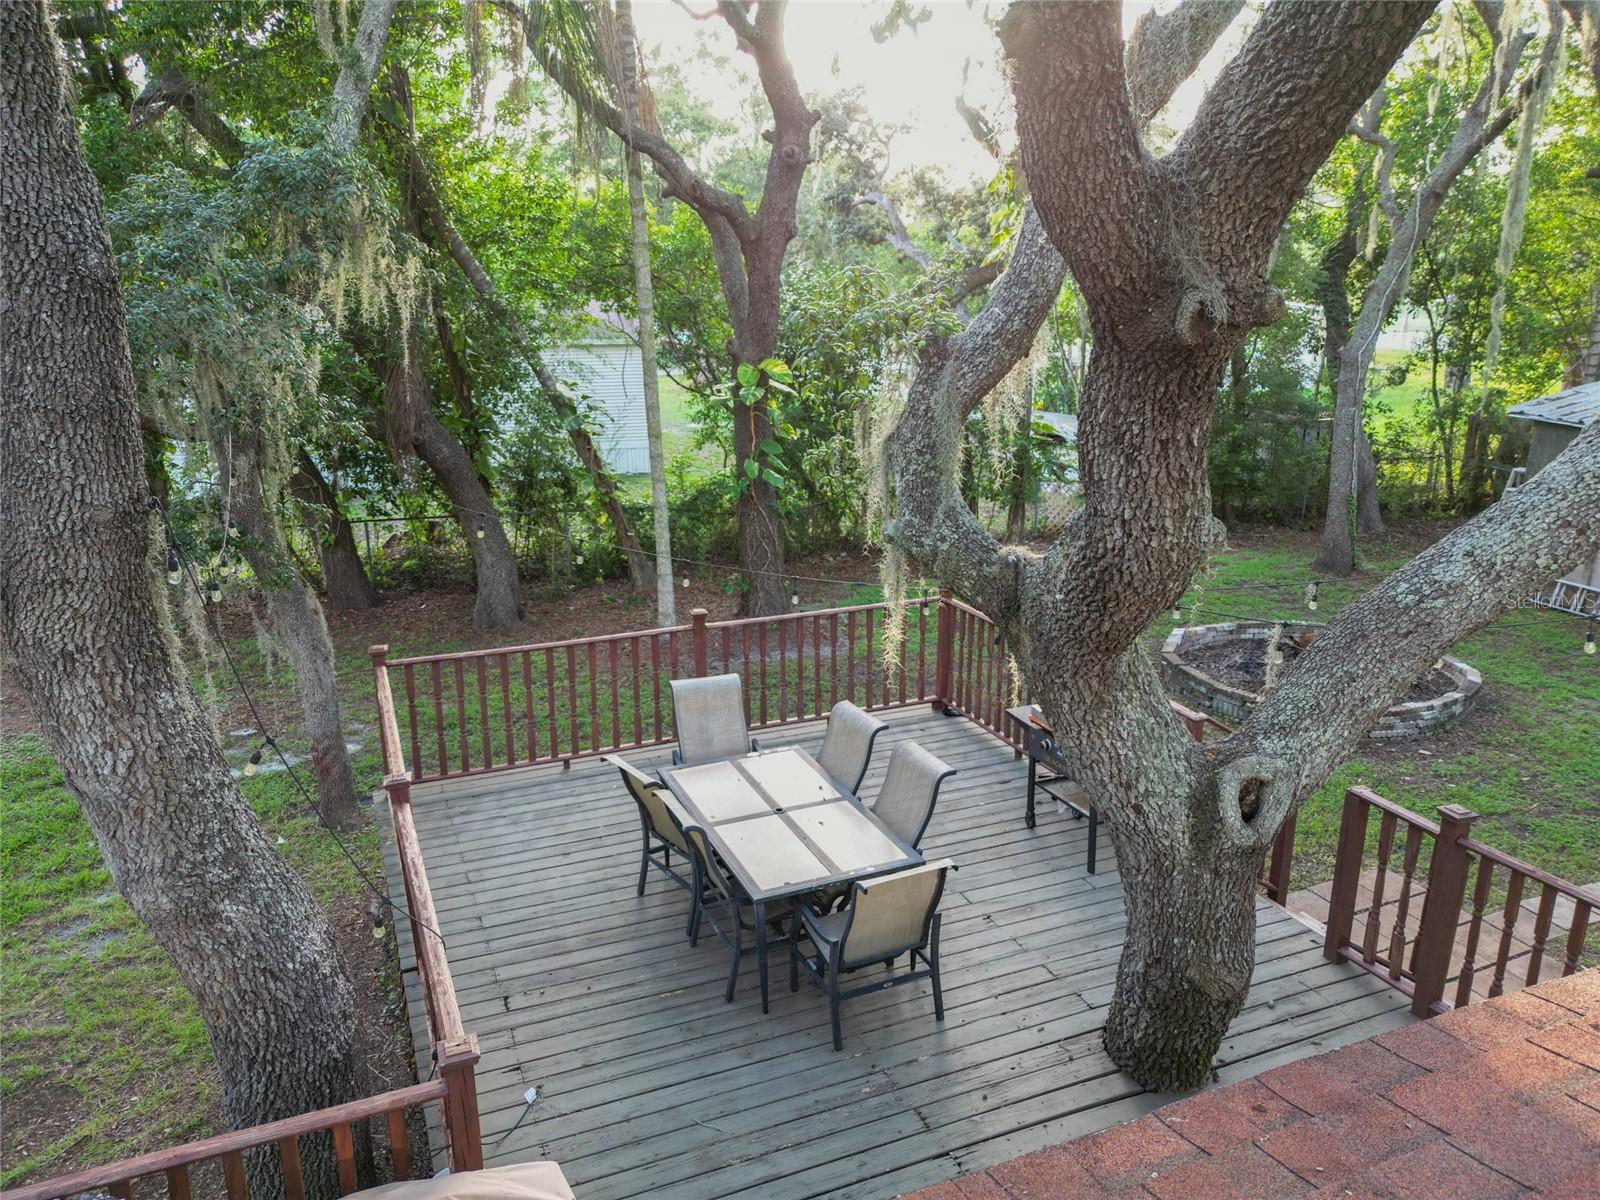
Welcome to this spacious 3-bedroom, 2-bath manufactured home offering over 2,000 square feet of comfortable living space on a peaceful half-acre lot in desirable Odessa. Tucked away just off SR 54, this property offers a private, country-like setting while remaining minutes from the Veterans Expressway, shopping, dining, and the nearby multi-use trail. Surrounded by mature oak trees, the home welcomes you with a charming country-style front porch and a large rear deck that's perfect for grilling, entertaining, or simply enjoying the tranquil backyard. Inside, you'll find fresh interior paint, an inviting eat-in kitchen, and an expansive family room centered around a beautiful wood-burning fireplace, creating a warm and comfortable gathering space. The generous floor plan provides plenty of room for everyday living, while the half-acre homesite offers space for gardening, outdoor activities, or storing your recreational toys. No HOA or CDD! If you're looking for a home that combines privacy, convenience, and over 2,000 square feet of living space in a sought-after Odessa location, this is one you won't want to miss!
/u.realgeeks.media/soldtheneighborhood/Web1.jpg)
Additional Information
- Taxes
- $1802
- Minimum Lease
- No Minimum
- Location
- Near Golf Course, Near Public Transit, Private, Street Dead-End, Unpaved
- Community Features
- No Deed Restriction
- Property Description
- One Story
- Zoning
- R1MH
- Interior Layout
- Ceiling Fans(s), High Ceilings, Primary Bedroom Main Floor, Solid Wood Cabinets, Split Bedroom, Thermostat, Vaulted Ceiling(s)
- Interior Features
- Ceiling Fans(s), High Ceilings, Primary Bedroom Main Floor, Solid Wood Cabinets, Split Bedroom, Thermostat, Vaulted Ceiling(s)
- Floor
- Carpet, Vinyl
- Appliances
- Dishwasher, Dryer, Microwave, Range, Refrigerator, Washer
- Utilities
- Cable Connected, Electricity Connected
- Heating
- Electric
- Air Conditioning
- Central Air
- Fireplace
- Yes
- Fireplace Description
- Family Room, Wood Burning
- Exterior Construction
- Vinyl Siding
- Exterior Features
- Awning(s), Dog Run, Fire Pit, Lighting, Private Mailbox, Private Yard, Sliding Doors, Storage
- Roof
- Shingle
- Foundation
- Stilt/On Piling
- Pool
- No Pool
- Garage Features
- Circular Driveway, Guest, Open, Oversized, RV Access/Parking
- Elementary School
- Odessa Elementary
- Middle School
- Seven Springs Middle-Po
- High School
- J.W. Mitchell High-PO
- Fences
- Wood
- Pets
- Allowed
- Flood Zone Code
- X
- Parcel ID
- 17-26-35-0090-00000-0130
- Legal Description
- UNREC PLAT OF NW/4 OF SE1/4 OF SEC 35 LOT 13 DESC AS THE SOUTH 132.02 FT OF NORTH 396.96 FT OF WEST 165.01 FT OF EAST 330.02 FT OF NW1/4 OF SE1/4 OF SEC 35 THE EAST 25 FT THEREOF SUBJECT TO INGRESS & EGRESS EASEMENT & TOGETHER WITH NON-EXCLUSIVE RIGHTS TO INGRESS & EGRESS FOR RECREA- TIONAL PURPOSES OVER PARCEL A AS DESC IN OR 1261 PG 907
Listing courtesy of LPT REALTY, LLC. 877-366-2213
Mortgage Calculator
StellarMLS is the source of this information via Internet Data Exchange Program. All listing information is deemed reliable but not guaranteed and should be independently verified through personal inspection by appropriate professionals. Listings displayed on this website may be subject to prior sale or removal from sale. Availability of any listing should always be independently verified. Listing information is provided for consumer personal, non-commercial use, solely to identify potential properties for potential purchase. All other use is strictly prohibited and may violate relevant federal and state law. Data last updated on