2110 S Halcyon Drive Unit 456, Sun City Center, FL 33573
- $199,500
- 2
- BD
- 2
- BA
- 1,403
- SqFt










- List Price
- $199,500
- Status
- Active
- Days on Market
- 11
- MLS#
- TB8528991
- Property Style
- Condo
- Architectural Style
- Bungalow, Florida, Patio Home, Ranch
- Year Built
- 1986
- Bedrooms
- 2
- Bathrooms
- 2
- Living Area
- 1,403
- Lot Size
- 2,068
- Acres
- 0.05
- Building Name
- Kings Point
- Monthly Condo Fee
- 690
- Legal Subdivision Name
- Highgate Iv Condo
- MLS Area Major
- Sun City Center / Ruskin
Property Description
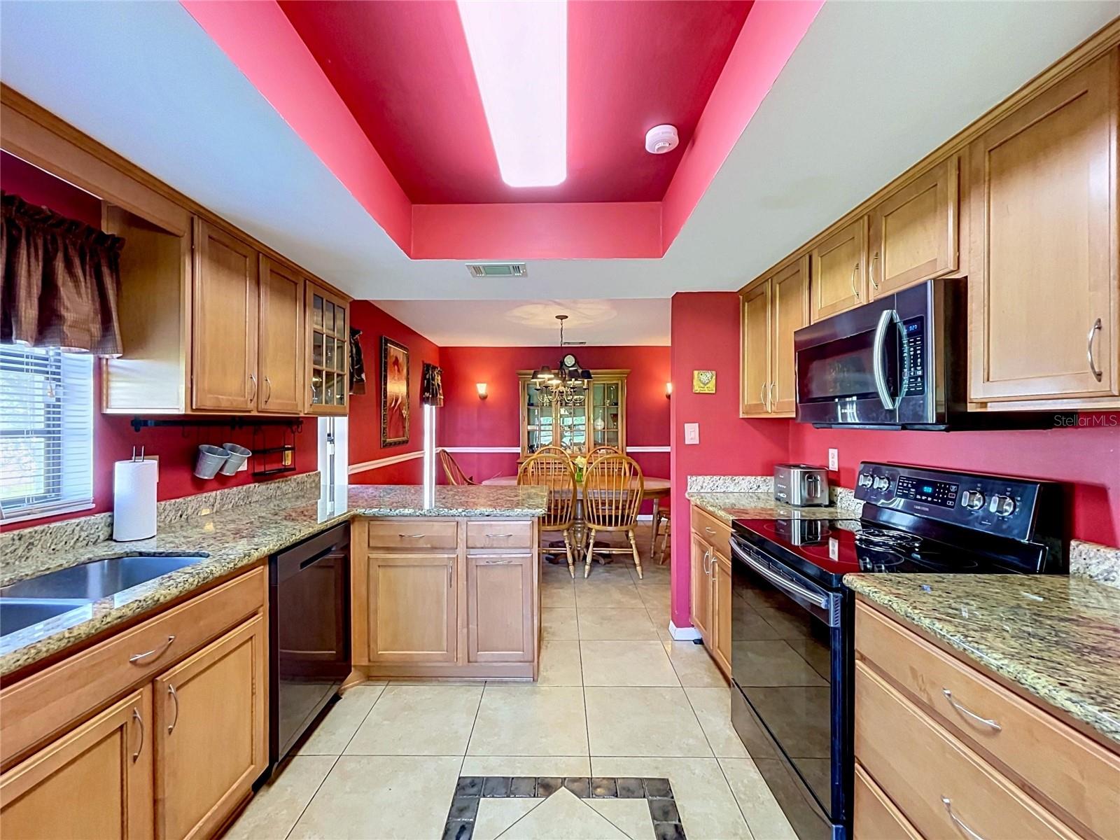
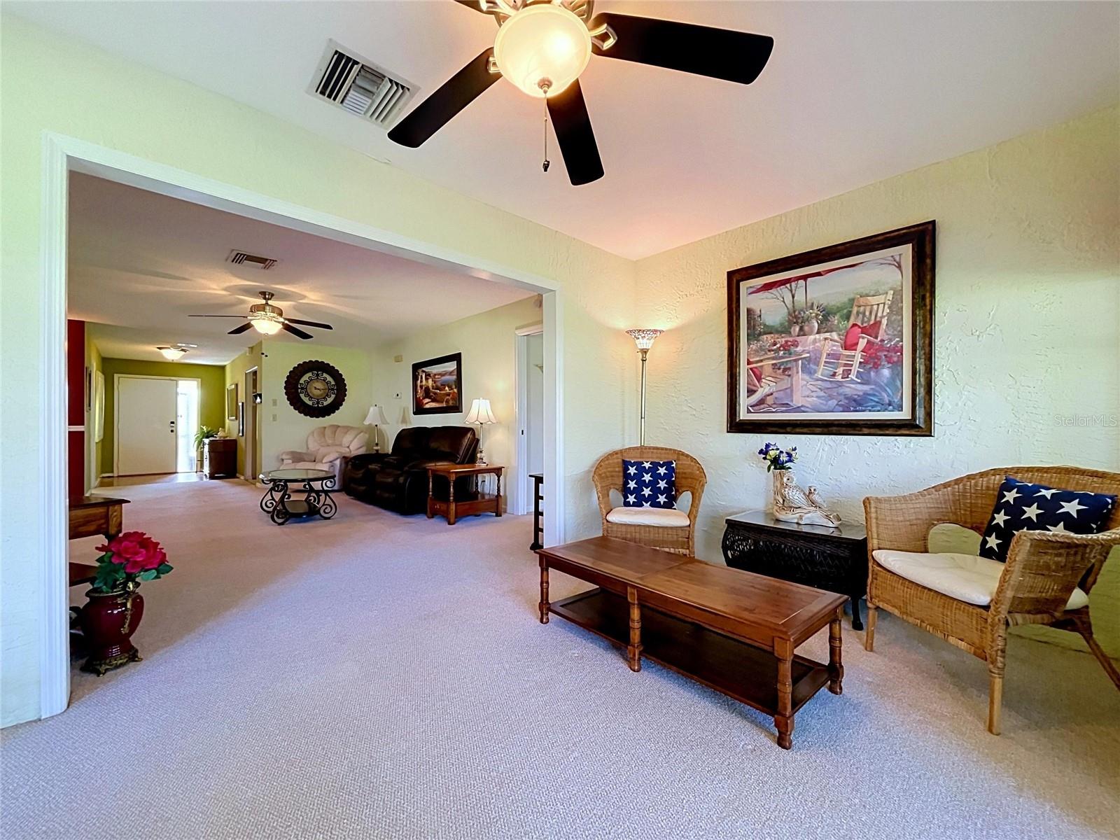
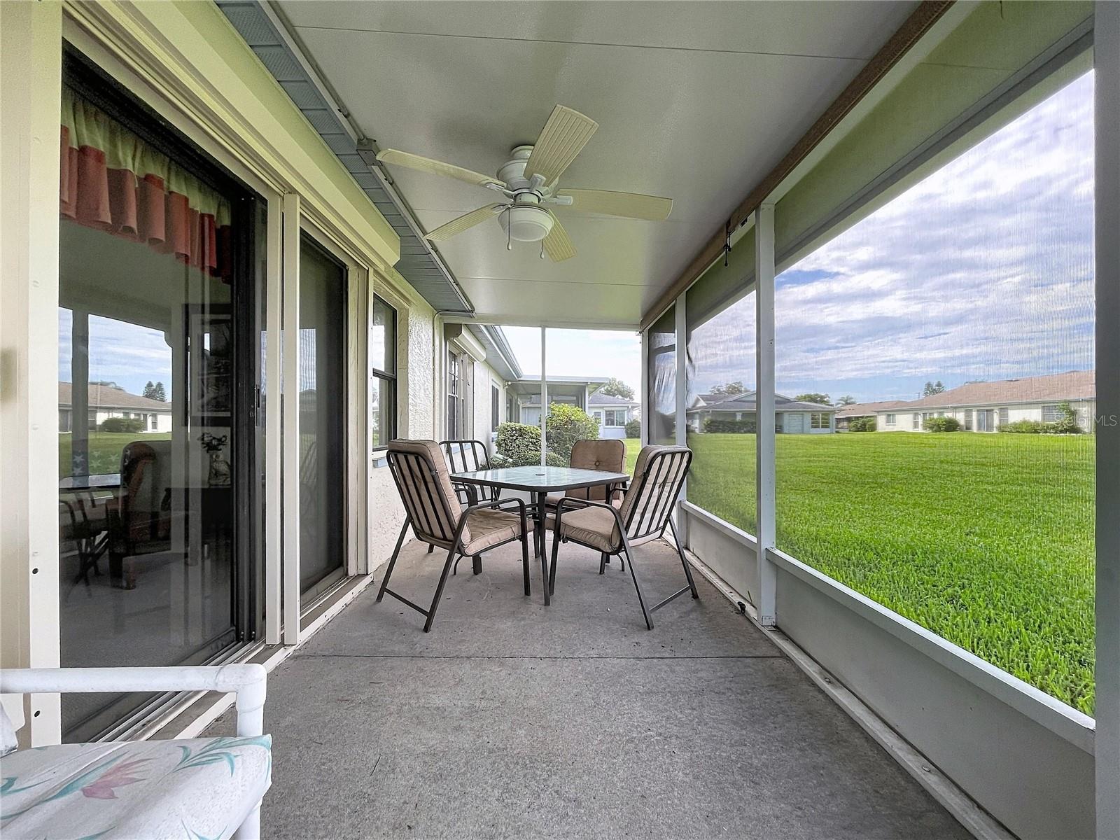
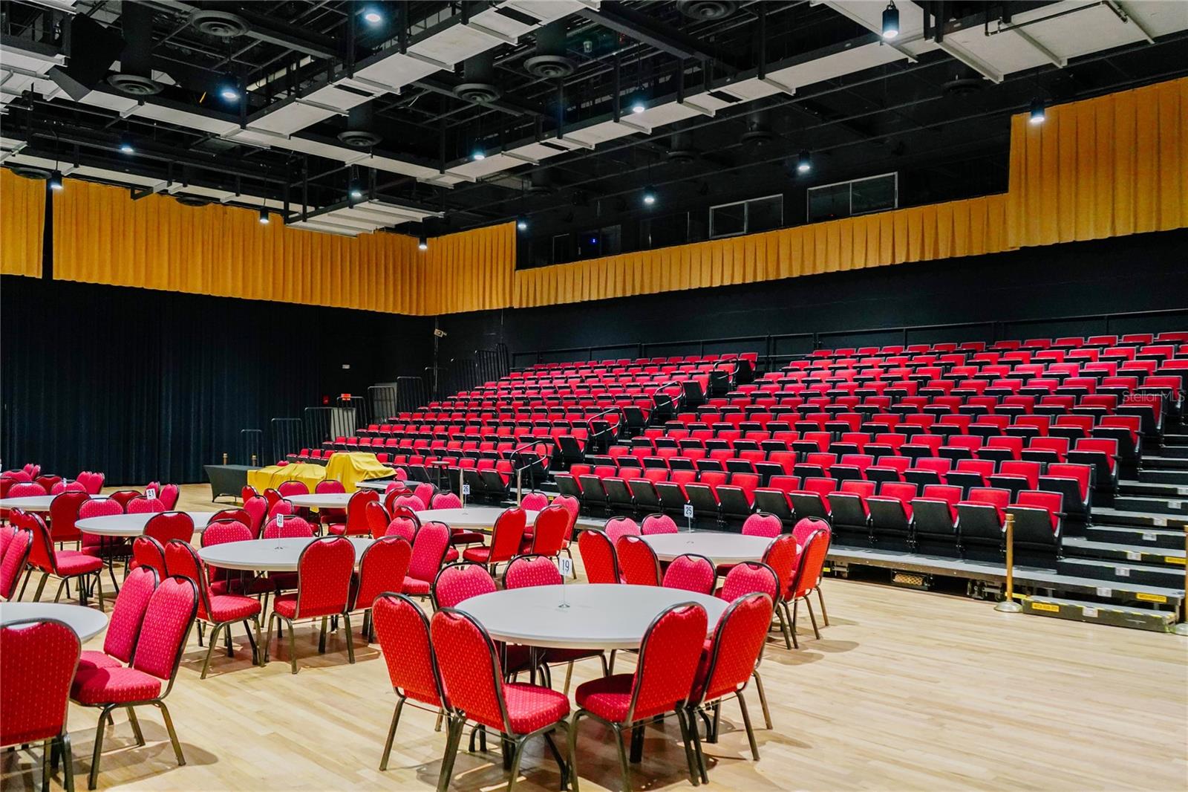
Paradise Found! Welcome to this beautifully maintained, fully furnished villa located in the renowned Kings Point neighborhood in Sun City Center, Florida; where comfort, convenience and an engaging lifestyle come together. This inviting home offers two bedrooms, two bathrooms plus a versatile bonus flex space ideal for home office, den or hobby room, along with a two-car garage. Enter the home through a private, covered patio entryway leading you to a grand foyer. The thoughtfully designed kitchen includes granite countertops, ample upgraded cabinetry, a large pantry, a gorgeous tile floor and opens seamlessly to the living and dining areas, making it ideal for both entertaining and everyday living. Hurricane shutters provide added protection and peace of mind. Ceiling fans throughout! Both bathrooms are full baths, with the primary suite offering a well-appointed en-suite bathroom featuring a walk-in shower, second bathroom has a bathtub! The primary bedroom also includes an oversized walk-in closet, providing excellent storage and functionality. The guest bedroom and second full bathroom convey comfort and privacy for visitors. Step outside on the lanai where peaceful views and gentle breezes create the perfect way to relax, enjoy your morning coffee, or unwind in the evenings, complete with a light and ceiling fan! Washer, Dryer and utility sink are located in the garage, keeping the heat out of the house! Offered fully furnished, this villa is turnkey (minus king mattress/box spring) and ready for immediate enjoyment, whether for seasonal or full-time living. Residents of this 55+ active community enjoy a vibrant, resort-style lifestyle with access to Golf, heated swimming pools, clubhouses, fitness center, and a wide variety of clubs, classes, and social activities designed to keep you active and connected. The gated setting provides both privacy and peace of mind, maintenance free living at it's finest! The monthly condo fee includes: exterior maintenance, landscaping, water, sewer, cable and access to exceptional resort-style amenities! Ideally situated, the home is convenient to shopping, dining, medical facilities, and hospitals, with easy access to nearby parks and recreational areas. Residents also enjoy close proximity to the Gulf beaches and are within comfortable driving distance to Tampa, St. Petersburg, and Sarasota, offering endless options for entertainment, dining, and cultural attractions. This location provides the perfect balance of relaxed living and access to everything the Florida lifestyle has in store!
/u.realgeeks.media/soldtheneighborhood/Web1.jpg)
Additional Information
- Taxes
- $2516
- Minimum Lease
- 3 Months
- Hoa Fee
- $690
- HOA Payment Schedule
- Monthly
- Maintenance Includes
- Guard - 24 Hour, Cable TV, Common Area Taxes, Pool, Internet, Maintenance Structure, Maintenance Grounds, Pest Control, Recreational Facilities, Security, Water
- Condo Fees
- $690
- Condo Fees Term
- Monthly
- Location
- Cleared, Landscaped, Level, Near Golf Course, Sidewalk, Paved
- Community Features
- Buyer Approval Required, Clubhouse, Community Mailbox, Deed Restrictions, Dog Park, Fitness Center, Gated Community - Guard, Golf Carts OK, Golf, Pool, Racquetball, Restaurant, Sidewalks, Special Community Restrictions, Tennis Court(s), Street Lights, Golf Community, Maintenance Free, Security
- Property Description
- One Story
- Zoning
- PD
- Interior Layout
- Eat-in Kitchen, Open Floorplan, Primary Bedroom Main Floor, Solid Wood Cabinets, Split Bedroom, Stone Counters, Thermostat, Walk-In Closet(s), Window Treatments
- Interior Features
- Eat-in Kitchen, Open Floorplan, Primary Bedroom Main Floor, Solid Wood Cabinets, Split Bedroom, Stone Counters, Thermostat, Walk-In Closet(s), Window Treatments
- Floor
- Carpet, Tile
- Appliances
- Disposal, Dryer, Electric Water Heater, Microwave, Range, Refrigerator, Washer
- Utilities
- Cable Connected, Electricity Connected, Phone Available, Public, Sewer Connected, Water Connected
- Heating
- Central
- Air Conditioning
- Central Air
- Exterior Construction
- Block
- Exterior Features
- Hurricane Shutters, Shade Shutter(s), Sidewalk, Sliding Doors
- Roof
- Shingle
- Foundation
- Slab
- Pool
- Community
- Garage Carport
- 2 Car Garage
- Garage Spaces
- 2
- Garage Features
- Driveway, Garage Door Opener
- Housing for Older Persons
- Yes
- Pets
- Not Allowed
- Floor Number
- 1
- Flood Zone Code
- X
- Parcel ID
- U-11-32-19-1WB-000000-00456.0
- Legal Description
- HIGHGATE IV CONDOMINIUM PHASE 4 UNIT 456
Listing courtesy of FLIP SIDE REALTY BY DESIGN. 813-335-1449
Mortgage Calculator
StellarMLS is the source of this information via Internet Data Exchange Program. All listing information is deemed reliable but not guaranteed and should be independently verified through personal inspection by appropriate professionals. Listings displayed on this website may be subject to prior sale or removal from sale. Availability of any listing should always be independently verified. Listing information is provided for consumer personal, non-commercial use, solely to identify potential properties for potential purchase. All other use is strictly prohibited and may violate relevant federal and state law. Data last updated on