12209 Citrus Leaf Drive, Gibsonton, FL 33534
- $490,000
- 4
- BD
- 3
- BA
- 2,870
- SqFt




- List Price
- $490,000
- Status
- Active
- Days on Market
- 15
- MLS#
- TB8528600
- Property Style
- Single Family
- Year Built
- 2006
- Bedrooms
- 4
- Bathrooms
- 3
- Baths Half
- 1
- Living Area
- 2,870
- Lot Size
- 9,311
- Acres
- 0.21
- Total Acreage
- 0 to less than 1/4
- Legal Subdivision Name
- South Bay Lakes Unit 1
- MLS Area Major
- Gibsonton
Property Description
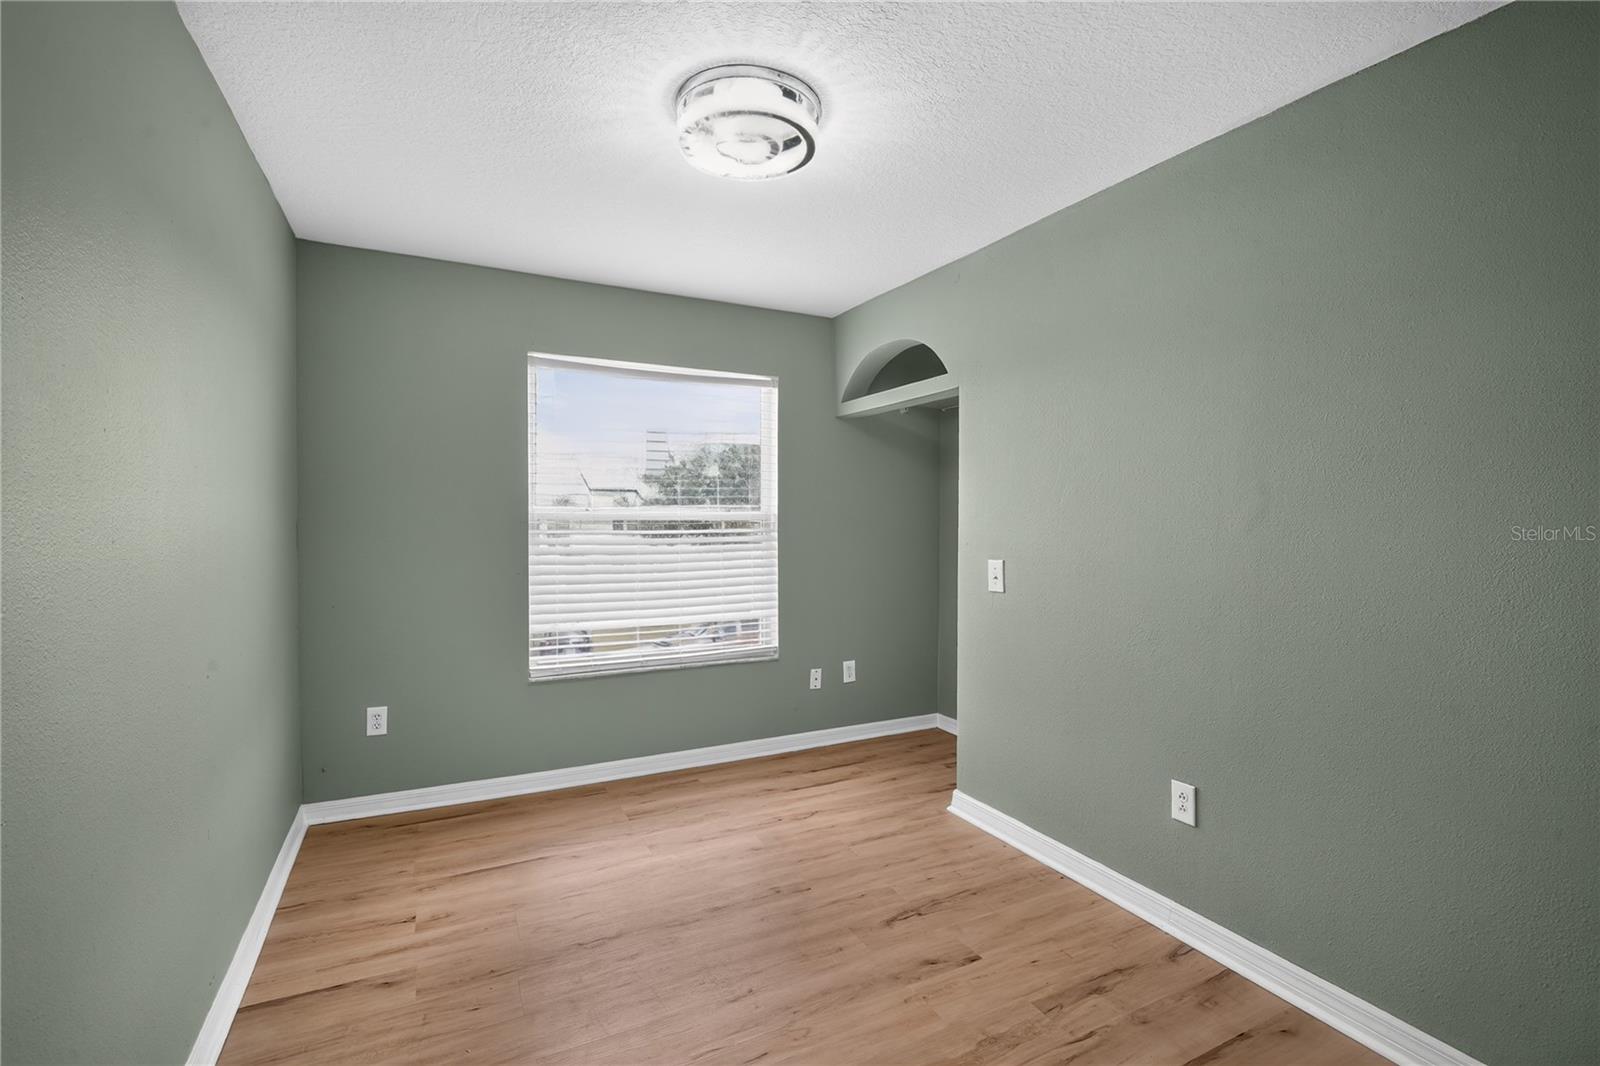
Beautifully Updated 6-Bedroom Home in South Bay Lakes – No CDD & Low HOA! Originally built as a 4-bedroom, 2.5-bath home with a 3-car garage, this spacious residence has been thoughtfully updated to feature 6 bedrooms and 3 full bathrooms. According to the Property Appraiser's Office, the additional bedrooms and bathroom are scheduled to be reflected in the county records in November 2026. Buyer to verify room dimensions and county records. Situated near the end of a quiet cul-de-sac, this home welcomes you through grand double entry doors into a bright, open-concept floor plan. The formal living room, formal dining room, and spacious family room seamlessly flow together, with the beautifully updated kitchen serving as the heart of the home—perfect for entertaining family and friends. The kitchen features updated cabinetry, granite countertops, a breakfast bar, stylish tile backsplash, Samsung appliances, a new kitchen sink and hardware, updated cabinet hardware, and a convenient wall-mounted pot filler. Additional interior upgrades include beautiful wood flooring throughout, a custom built-in entertainment center, new baseboards, and elegant crown molding. Recent improvements include: New roof (2025), New gutters (2025), Hurricane-impact windows installed in 2026, Two A/C units (2017 and 2025), Water heater (2017), Water softener (2017), Arlo security system with subscription prepaid through next year Solar energy system installed in 2017, consisting of 40 panels. Of those, 32 panels are fully paid off, while the remaining 8 panels are leased for only $61 every month, providing excellent energy efficiency and long-term savings. The oversized primary suite offers a relaxing sitting area, a luxurious ensuite bath with a soaking tub, tiled walk-in shower, granite countertops, and two spacious walk-in closets. The upstairs laundry room features additional cabinetry along with a newer washer and dryer. Residents of South Bay Lakes enjoy access to a community pool and park. Conveniently located near shopping centers, restaurants, the new VA Annex facility, St. Joseph's Hospital, I-75, Gulf Coast beaches, and MacDill Air Force Base, this home offers the perfect combination of comfort, convenience, and value. Showing Instructions: Owner request showings will be held July 17 through July 19. Please submit all offers by Monday. All offers will be reviewed that Monday, and the seller's decision is expected on Tuesday.
/u.realgeeks.media/soldtheneighborhood/Web1.jpg)
Additional Information
- Taxes
- $6942
- Minimum Lease
- No Minimum
- HOA Fee
- $219
- HOA Payment Schedule
- Quarterly
- Community Features
- No Deed Restriction
- Property Description
- Two Story
- Zoning
- PD
- Interior Layout
- Ceiling Fans(s), Crown Molding, High Ceilings, Living Room/Dining Room Combo, PrimaryBedroom Upstairs, Walk-In Closet(s)
- Interior Features
- Ceiling Fans(s), Crown Molding, High Ceilings, Living Room/Dining Room Combo, PrimaryBedroom Upstairs, Walk-In Closet(s)
- Floor
- Luxury Vinyl, Wood
- Appliances
- Cooktop, Dishwasher, Dryer, Electric Water Heater, Other, Refrigerator, Washer
- Utilities
- Electricity Available, Electricity Connected
- Heating
- Central
- Air Conditioning
- Central Air
- Exterior Construction
- Block
- Exterior Features
- French Doors, Sidewalk
- Roof
- Shingle
- Foundation
- Slab
- Pool
- No Pool
- Garage Carport
- 3 Car Garage
- Garage Spaces
- 3
- Fences
- Vinyl
- Pets
- Allowed
- Flood Zone Code
- X500
- Parcel ID
- U-35-30-19-74S-000001-00018.0
- Legal Description
- SOUTH BAY LAKES UNIT 1 LOT 18 BLOCK 1
Listing courtesy of CHARLES RUTENBERG REALTY INC. 866-580-6402
Mortgage Calculator
StellarMLS is the source of this information via Internet Data Exchange Program. All listing information is deemed reliable but not guaranteed and should be independently verified through personal inspection by appropriate professionals. Listings displayed on this website may be subject to prior sale or removal from sale. Availability of any listing should always be independently verified. Listing information is provided for consumer personal, non-commercial use, solely to identify potential properties for potential purchase. All other use is strictly prohibited and may violate relevant federal and state law. Data last updated on