29514 Benjamin Drive, Wesley Chapel, FL 33543
- $250,000
- 3
- BD
- 2
- BA
- 1,620
- SqFt


- List Price
- $250,000
- Status
- Active
- Days on Market
- 13
- MLS#
- TB8528239
- Property Style
- Manufactured Home
- Architectural Style
- Other
- Year Built
- 1994
- Bedrooms
- 3
- Bathrooms
- 2
- Living Area
- 1,620
- Lot Size
- 18,935
- Acres
- 0.43
- Total Acreage
- 1/4 to less than 1/2
- Legal Subdivision Name
- Williams Acres
- MLS Area Major
- Zephyrhills/Wesley Chapel
Property Description
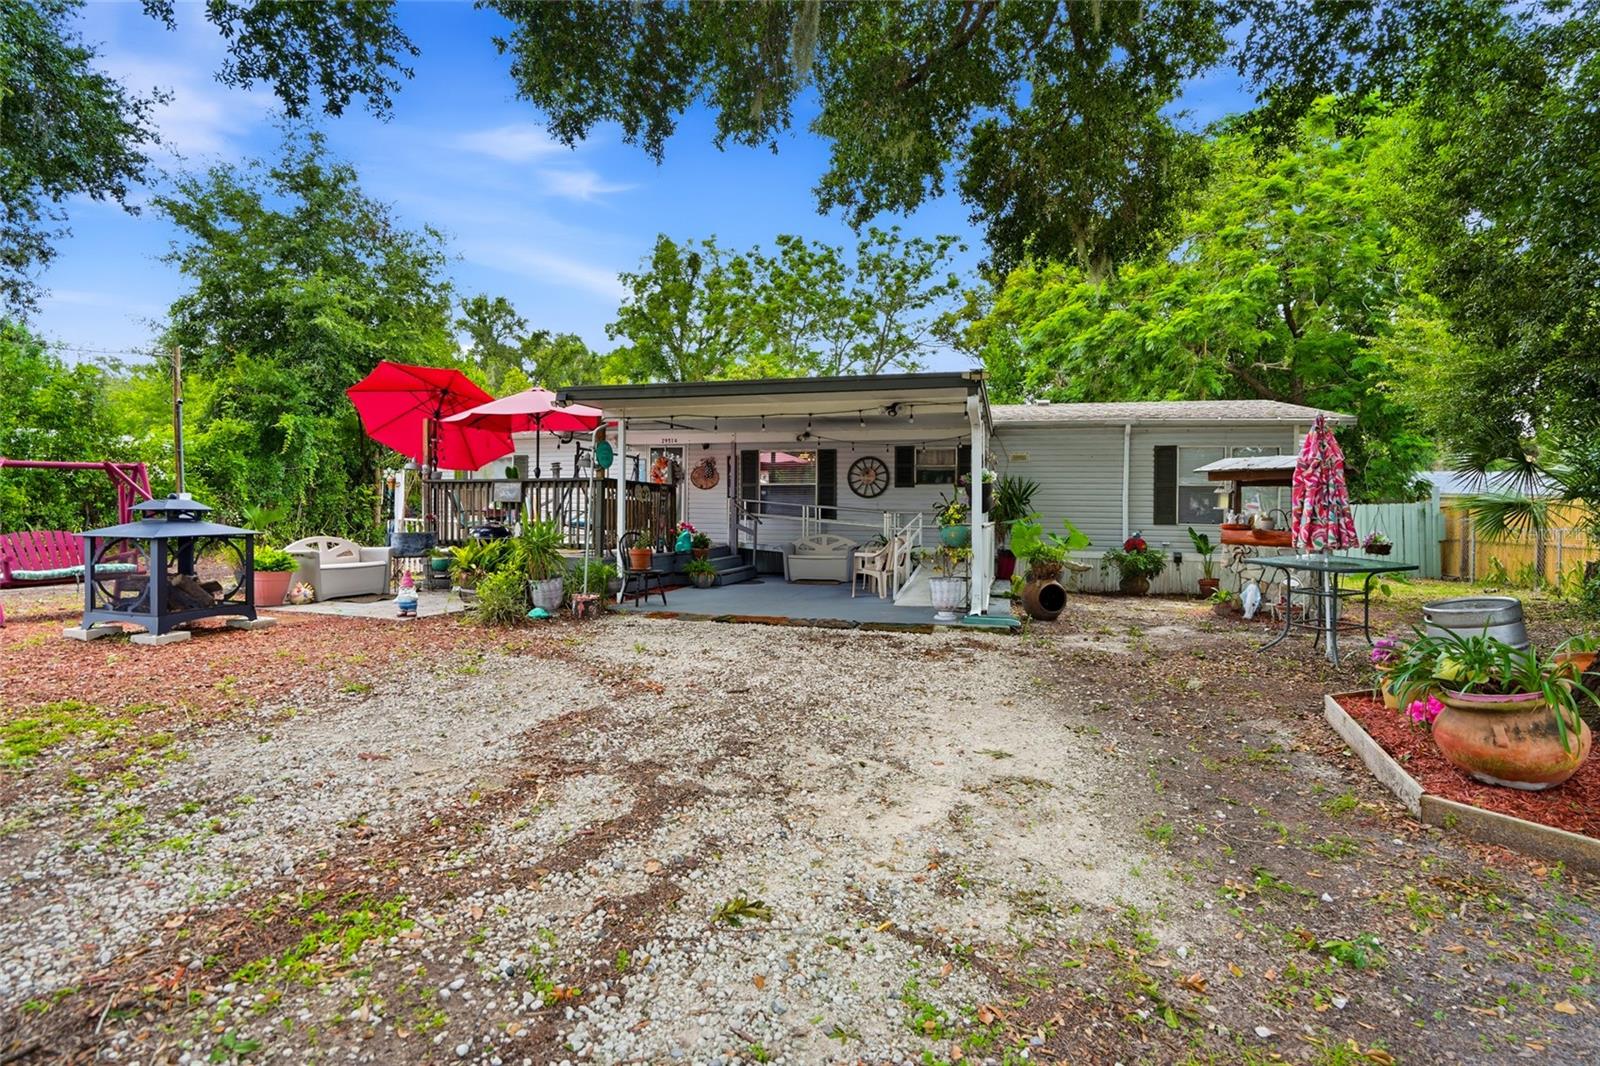
Don't miss this opportunity to own this well-maintained 3-bedroom, 2-bath double-wide mobile home situated on just shy of a half-acre. This home features a desirable split bedroom floor plan, a spacious living room with a cozy wood-burning fireplace, a separate dining area right off the kitchen, and a breakfast nook that you could actually use as a home office, reading area, or hobby room. An inside laundry room complete with a washer and dryer adds everyday convenience. Step outside into your large back porch which can easily be screened in and leads to to your generously sized backyard offering plenty of room to entertain, garden, or simply relax. The detached 2- to 4-car garage/carport provides ample space for vehicles, storage, hobbies, or a workshop. Bring your boat, RV, camper, trailers, and all your outdoor toys. With plenty of parking and room to spread out, this property offers the space and flexibility you've been looking for. Whether you're searching for your next home or an income-producing investment property, this property is an excellent opportunity. Rental demand in this area remains strong, making it an attractive option for investors. As an added bonus, there are no HOA, and no deed restrictions, giving you the freedom to truly enjoy your property. Conveniently located near shopping, restaurants, and I-75, this home offers easy access to everything you need while still providing privacy and room to roam.
/u.realgeeks.media/soldtheneighborhood/Web1.jpg)
Additional Information
- Taxes
- $1334
- Minimum Lease
- 8-12 Months
- Location
- Cul-De-Sac, In County, Paved
- Community Features
- No Deed Restriction
- Property Description
- One Story
- Zoning
- R1MH
- Interior Layout
- Ceiling Fans(s), Other, Split Bedroom
- Interior Features
- Ceiling Fans(s), Other, Split Bedroom
- Floor
- Vinyl, Wood
- Appliances
- Dishwasher, Dryer, Electric Water Heater, Range, Refrigerator, Washer
- Utilities
- Cable Available, Electricity Available, Public, Water Available
- Heating
- Central, Ductless
- Air Conditioning
- Central Air, Wall/Window Unit(s)
- Fireplace
- Yes
- Fireplace Description
- Wood Burning
- Exterior Construction
- Other, Vinyl Siding
- Exterior Features
- Fire Pit, Sliding Doors
- Roof
- Shingle
- Foundation
- Other
- Pool
- No Pool
- Garage Carport
- 2 Car Carport, 2 Car Garage
- Garage Spaces
- 2
- Garage Features
- Other
- Fences
- Wood
- Flood Zone Code
- X
- Parcel ID
- 2026080010000003200
- Legal Description
- WILLIAMS ACRES UNIT 3 UNREC PLAT TRACT 320 DESC AS THE WEST 94.12 FT OF THE EAST 1222.39 FT OF THE NORTH 1/2 OF THE SW1/4 OF THE NE1/4 OF SECTION 8 LESS THE NORTH 435.00 FT THEREOF & LESS THE NORTH 25.00 FT FOR RD R/W OR 9665 PG 2730
Listing courtesy of RE/MAX PREMIER GROUP. 813-929-7600
Mortgage Calculator
StellarMLS is the source of this information via Internet Data Exchange Program. All listing information is deemed reliable but not guaranteed and should be independently verified through personal inspection by appropriate professionals. Listings displayed on this website may be subject to prior sale or removal from sale. Availability of any listing should always be independently verified. Listing information is provided for consumer personal, non-commercial use, solely to identify potential properties for potential purchase. All other use is strictly prohibited and may violate relevant federal and state law. Data last updated on