Share this with your friends


(813) 857-1543
Real Estate Company
10155 Haverhill Ridge Drive, Riverview, FL 33578
- $263,250
- 3
- BD
- 3
- BA
- 1,644
- SqFt




- List Price
- $263,250
- Status
- Active
- Days on Market
- 121
- Price Change
- ▼ $5,250 1787789270
- MLS#
- TB8522839
- Property Style
- Townhouse
- Year Built
- 2005
- Bedrooms
- 3
- Bathrooms
- 3
- Baths Half
- 1
- Living Area
- 1,644
- Lot Size
- 1,386
- Acres
- 0.03
- Total Acreage
- 0 to less than 1/4
- Building Name
- 1
- Legal Subdivision Name
- Valhalla Ph 3-4
- Complex/Comm Name
- Valhalla Ph 3-4
- MLS Area Major
- Riverview
Property Description
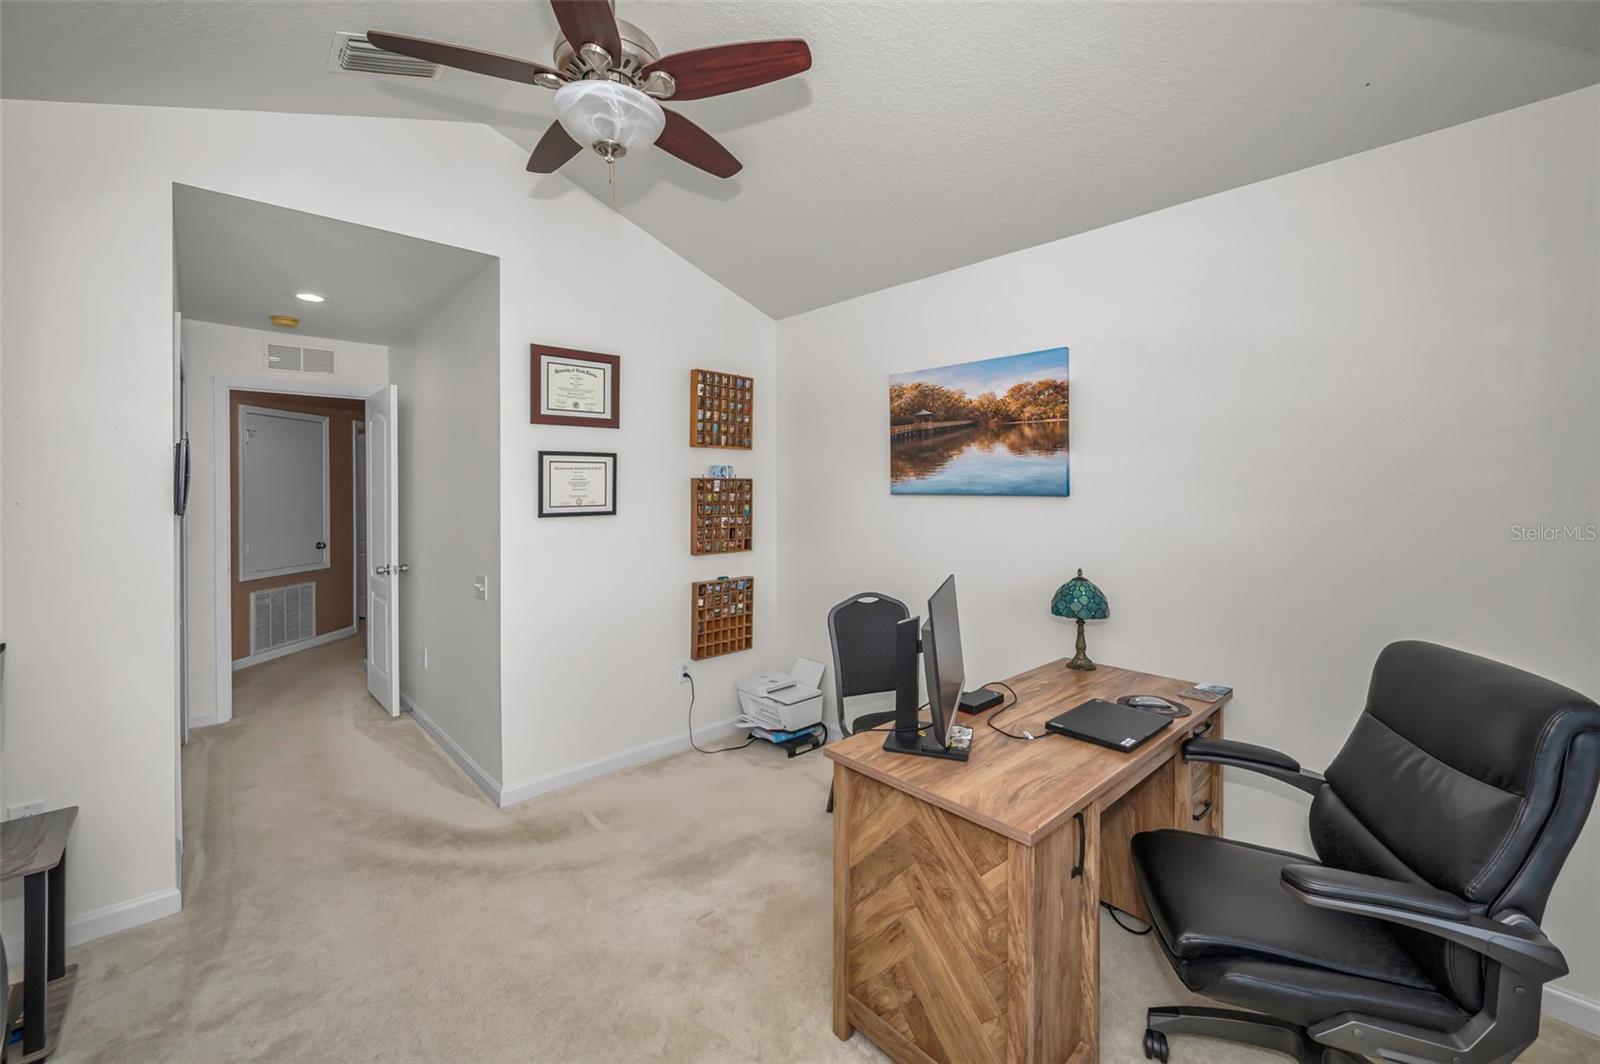
Valhalla is one of Riverview's premier townhome communities boasting 2 resort-style swimming pools and easy access to downtown Tampa and Tampa International Airport! Spectacularly maintained - a contemporary, yet cozy interior welcome you to this stunning townhome that has been meticulously maintained. The open-concept floor plan integrates an immaculate eat-in kitchen (complete with newer stainless-steel appliances and tiled back splash) with the adjacent dining/living room featuring hardwood floors. Stunning water views are seen through the screened lanai. Wonderfully light and bright, this 3 bedroom/2.5 bath/1 car garage townhome is spacious and serene. The primary bedroom with lovely ensuite includes a soaking tub/shower combo, dual sinks, and separated toliet room. It also has a large walk-in closet and water views through the triple window. An upstairs bedroom that currently serves as a home office is crowned with a vaulted ceiling; ideal space to serve as anything from a private workout zone to a hobby room. The laundry room with built-in shelving features Whirlpool appliances. Downstairs is a pantry in the kitchen and a half bath with pedestal sink. HOA fees cover exterior maintenance & insurance, basic cable, internet, water, sewer, and trash service. New A/C as of 2022, Roof replaced 2023, Hot Water Heater in 2015. Easy access to I-75 as well as an abundance of local shops and great restaurants. This is one home you won't want to miss!
/u.realgeeks.media/soldtheneighborhood/andrew-sidebar.jpg)
Additional Information
- Taxes
- $2620
- Minimum Lease
- 7 Months
- Hoa Fee
- $581
- HOA Payment Schedule
- Monthly
- Maintenance Includes
- Pool, Internet, Maintenance Structure, Maintenance Grounds, Management, Pest Control, Sewer
- Location
- Conservation Area, Greenbelt, Landscaped, Sidewalk, Paved
- Community Features
- Community Mailbox, Deed Restrictions, Gated Community - No Guard, Pool, Sidewalks, Maintenance Free
- Property Description
- Two Story
- Zoning
- PD
- Interior Layout
- Cathedral Ceiling(s), Ceiling Fans(s), Eat-in Kitchen, High Ceilings, Kitchen/Family Room Combo, PrimaryBedroom Upstairs, Split Bedroom, Thermostat, Window Treatments
- Interior Features
- Cathedral Ceiling(s), Ceiling Fans(s), Eat-in Kitchen, High Ceilings, Kitchen/Family Room Combo, PrimaryBedroom Upstairs, Split Bedroom, Thermostat, Window Treatments
- Floor
- Carpet, Tile, Wood
- Appliances
- Dishwasher, Dryer, Electric Water Heater, Microwave, Range, Refrigerator, Washer
- Utilities
- BB/HS Internet Available, Cable Connected, Electricity Connected, Phone Available, Public, Sewer Connected, Sprinkler Meter, Water Connected
- Heating
- Central, Electric
- Air Conditioning
- Central Air
- Exterior Construction
- Block, Stucco, Frame
- Exterior Features
- Awning(s), Lighting, Private Entrance, Sidewalk
- Roof
- Shingle
- Foundation
- Slab
- Pool
- Community
- Garage Carport
- 1 Car Garage
- Garage Spaces
- 1
- Garage Features
- Driveway
- Elementary School
- Ippolito-Hb
- Middle School
- Giunta Middle-Hb
- High School
- Spoto High-HB
- Water View
- Pond
- Pets
- Allowed
- Flood Zone Code
- X
- Parcel ID
- U-06-30-20-76W-000073-00004.0
- Legal Description
- VALHALLA PHASE 3-4 LOT 4 BLOCK 73
Listing courtesy of RE/MAX ACTION FIRST OF FLORIDA. kenny@remaxactionfirst.com
How Much is My Home Worth?
Get an instant home value estimate.
Mortgage Calculator
StellarMLS is the source of this information via Internet Data Exchange Program. All listing information is deemed reliable but not guaranteed and should be independently verified through personal inspection by appropriate professionals. Listings displayed on this website may be subject to prior sale or removal from sale. Availability of any listing should always be independently verified. Listing information is provided for consumer personal, non-commercial use, solely to identify potential properties for potential purchase. All other use is strictly prohibited and may violate relevant federal and state law. Data last updated on