9415 Lemon Drop Loop, Sun City Center, FL 33573
- $299,000
- 3
- BD
- 2
- BA
- 1,451
- SqFt




- List Price
- $299,000
- Status
- Active
- Days on Market
- 26
- MLS#
- TB8522321
- Short Sale
- Yes
- Property Style
- Single Family
- Architectural Style
- Contemporary
- Year Built
- 2022
- Bedrooms
- 3
- Bathrooms
- 2
- Living Area
- 1,451
- Lot Size
- 4,840
- Acres
- 0.11
- Total Acreage
- 0 to less than 1/4
- Legal Subdivision Name
- Belmont South Ph 2f
- MLS Area Major
- Sun City Center / Ruskin
Property Description
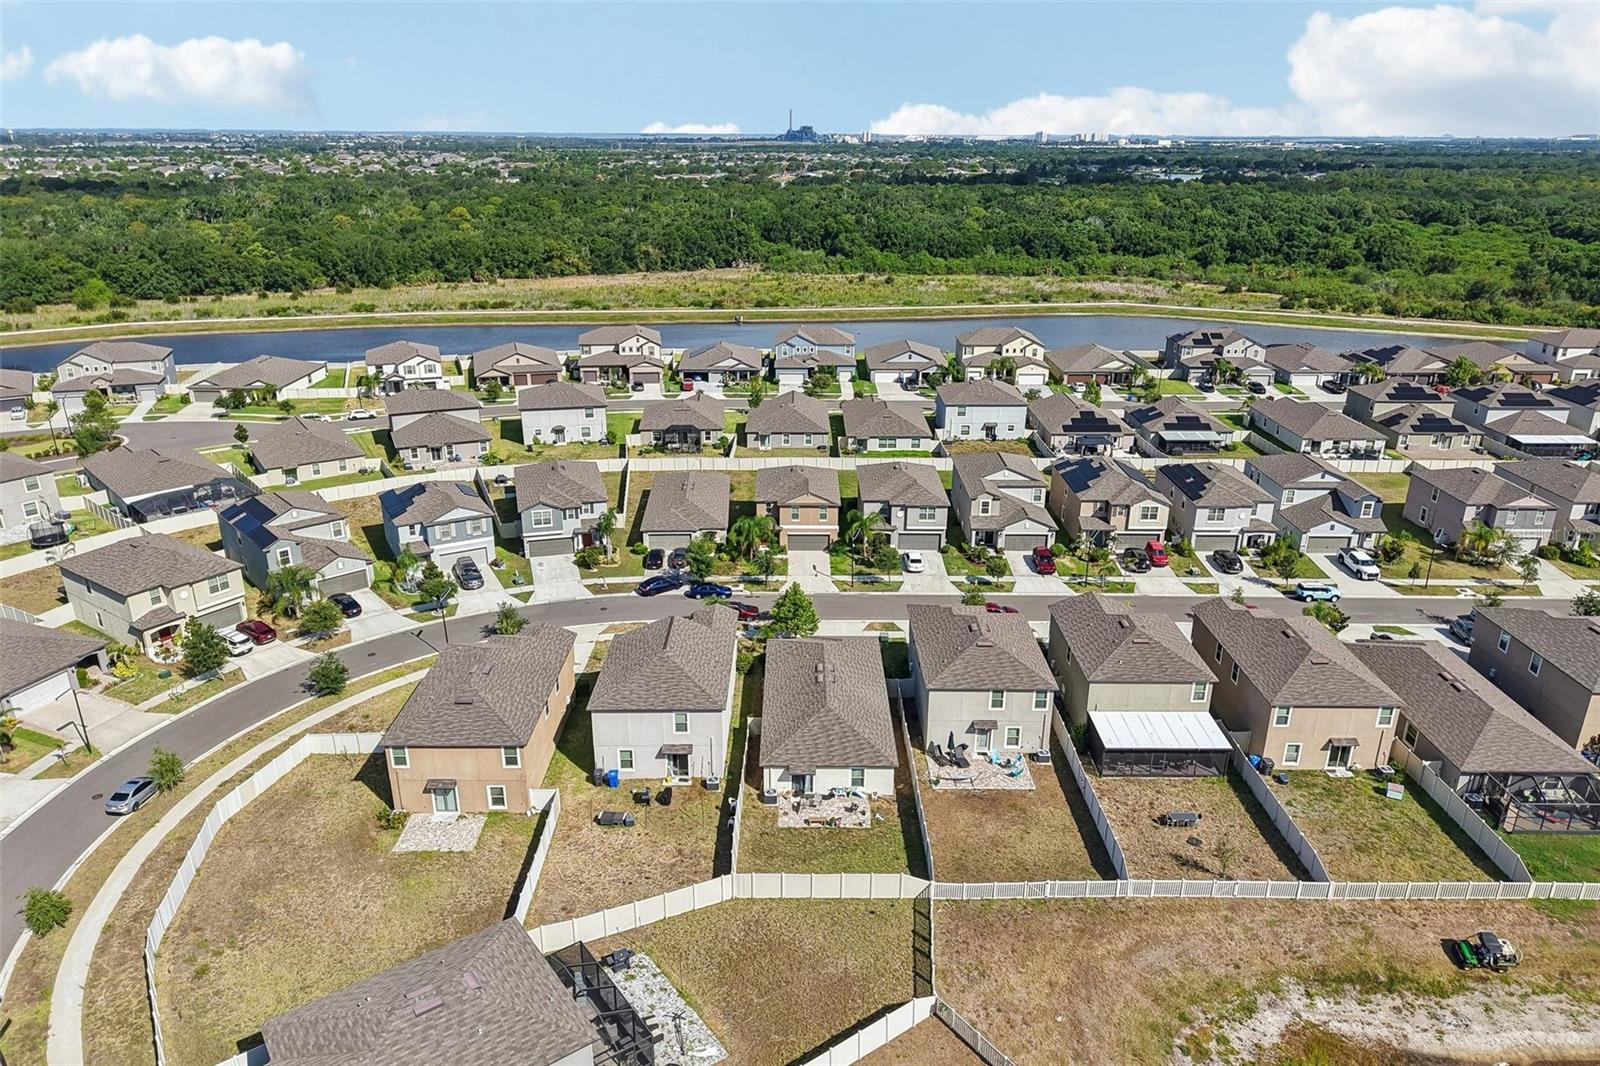
Short Sale. Located in the highly sought-after, resort-style Belmont community, this immaculate 3-bedroom, 2-bathroom, 2-car garage home is just 4 years young and completely move-in ready. Step inside to an open and airy kitchen-family room combo boasting soaring high ceilings, gorgeous ceramic tile, and custom light fixtures. The focal point of the living space is a stunning, custom shiplap accent wall complete with a built-in fireplace and TV wall mount. The chef’s kitchen is a dream, featuring a massive island with breakfast bar seating, stainless steel appliances, and seamless views of the outdoors through wide sliders. The split floor plan offers an oversized primary retreat with a large walk-in closet and a luxurious en suite bathroom with dual sinks. The secondary bedrooms are generously sized with great built-in closet space, sharing a stylish second full bath. An inside utility room adds ultimate everyday convenience. Out back, your fully fenced yard features a beautiful custom paver patio—perfect for weekend cookouts and soaking up the Florida sun. Belmont offers incredible low-maintenance living with sidewalk-lined streets, a resort-style pool, a clubhouse, tennis courts, and more. Don't miss this beautiful gem!
/u.realgeeks.media/soldtheneighborhood/Web1.jpg)
Additional Information
- Taxes
- $3651
- Taxes
- $2,759
- Minimum Lease
- 6 Months
- HOA Fee
- $165
- HOA Payment Schedule
- Annually
- Maintenance Includes
- Pool, Recreational Facilities
- Location
- City Limits, In County, Level
- Community Features
- Association Recreation - Owned, Clubhouse, Deed Restrictions, Dog Park, Park, Playground, Pool, Tennis Court(s)
- Property Description
- One Story
- Zoning
- PD
- Interior Layout
- Ceiling Fans(s), Eat-in Kitchen, High Ceilings, Kitchen/Family Room Combo, Living Room/Dining Room Combo, Solid Surface Counters, Solid Wood Cabinets, Walk-In Closet(s)
- Interior Features
- Ceiling Fans(s), Eat-in Kitchen, High Ceilings, Kitchen/Family Room Combo, Living Room/Dining Room Combo, Solid Surface Counters, Solid Wood Cabinets, Walk-In Closet(s)
- Floor
- Carpet, Ceramic Tile
- Appliances
- Dishwasher, Microwave, Range, Refrigerator
- Utilities
- Cable Available, Electricity Available
- Heating
- Central
- Air Conditioning
- Central Air
- Exterior Construction
- Block, Stucco
- Exterior Features
- Sidewalk, Sliding Doors
- Roof
- Shingle
- Foundation
- Slab
- Pool
- Community
- Garage Carport
- 2 Car Garage
- Garage Spaces
- 2
- Garage Features
- Driveway
- Fences
- Fenced, Vinyl
- Pets
- Allowed
- Flood Zone Code
- X
- Parcel ID
- U-24-31-19-C5D-000025-00016.0
- Legal Description
- BELMONT SOUTH PHASE 2F LOT 16 BLOCK 25
Listing courtesy of KELLER WILLIAMS SOUTH SHORE. murraycoleman@kw.com
Mortgage Calculator
StellarMLS is the source of this information via Internet Data Exchange Program. All listing information is deemed reliable but not guaranteed and should be independently verified through personal inspection by appropriate professionals. Listings displayed on this website may be subject to prior sale or removal from sale. Availability of any listing should always be independently verified. Listing information is provided for consumer personal, non-commercial use, solely to identify potential properties for potential purchase. All other use is strictly prohibited and may violate relevant federal and state law. Data last updated on