17010 Crawley Road, Odessa, FL 33556
- $279,900
- 2
- BD
- 1
- BA
- 979
- SqFt




- List Price
- $279,900
- Status
- Active
- Days on Market
- 35
- MLS#
- TB8522175
- Property Style
- Single Family
- Architectural Style
- Ranch
- Year Built
- 1969
- Bedrooms
- 2
- Bathrooms
- 1
- Living Area
- 979
- Lot Size
- 7,455
- Acres
- 0.17
- Total Acreage
- 0 to less than 1/4
- Legal Subdivision Name
- Unplatted
- Complex/Comm Name
- Keystone
- MLS Area Major
- Odessa
Property Description
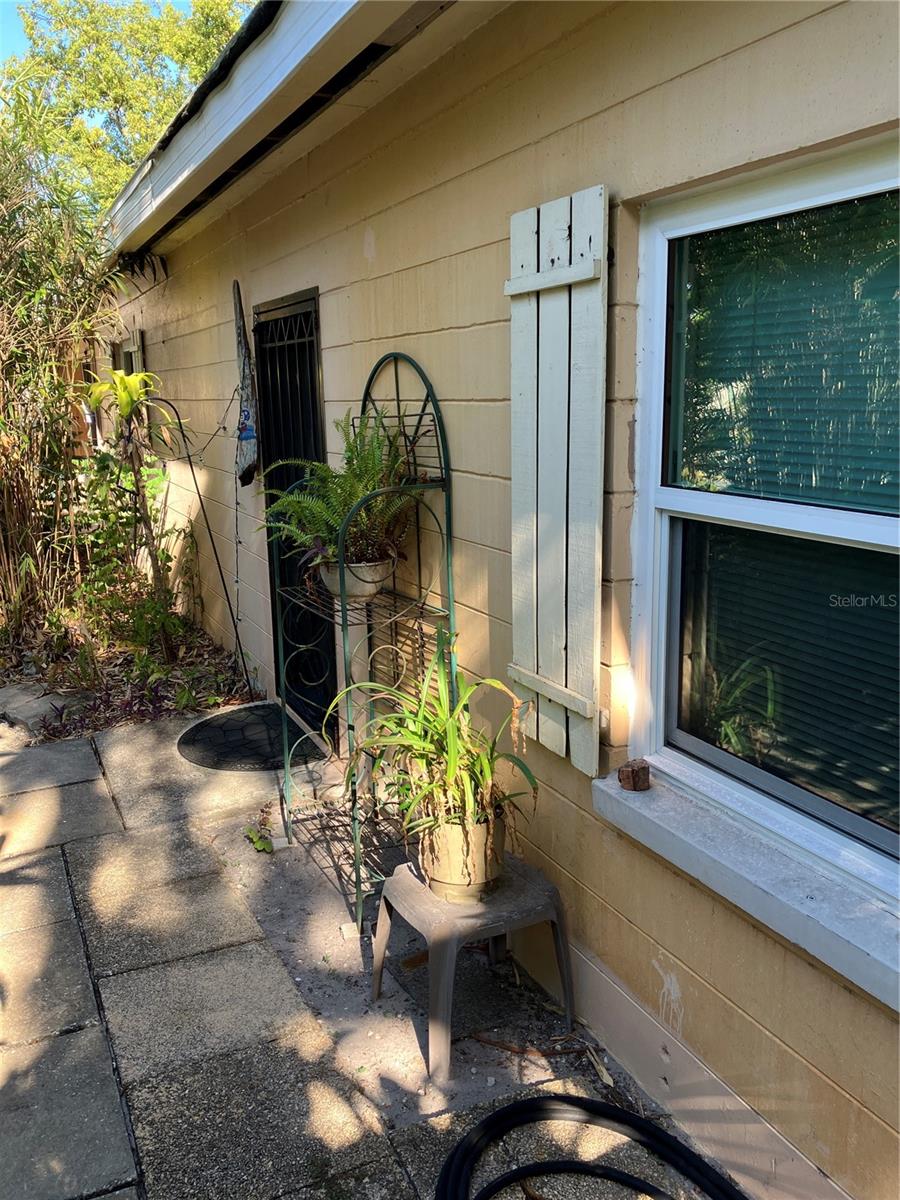
A FANTASTIC FIXER-UPPER, needs TLC and updating. Located in the heart of Odessa, a private retreat in a highly desirable area known for its peaceful surroundings nestled on a small lot surrounded by large lakefront estates, horse farms and upscale homes. Enjoy the tranquility of country-style living while remaining just minutes from TOP RATED SCHOOLS, everyday conveniences, and major roadways with easy access to the Veterans Expressway, Citrus Park Mall, Tampa International Airport, Florida's renowned Gulf Beaches, an array of dining destination and parks and recreation. The property is also approximately 15 minutes from Carrollwood Country Club and within easy reach of multiple YMCA locations. Built with concrete block construction on a concrete slab it includes an attached 2 car garage and an oversized 2 car carport. New hurricane rated impact windows and rear door installed in 2023 for added security. 100% silicone roof membrane applied approximately 9 years ago! NO HOA. NO FLOOD ZONE. ZONED AGRUCULTRAL RESIDENTIAL! All information recorded in the MLS is intended to be accurate but cannot be guaranteed, buyer advised to verify. Sold As-Is. Schedule your showing today.
/u.realgeeks.media/soldtheneighborhood/Web1.jpg)
Additional Information
- Taxes
- $1018
- Minimum Lease
- No Minimum
- Location
- Flag Lot, In County, Landscaped, Paved, Zoned for Horses
- Community Features
- No Deed Restriction
- Property Description
- One Story
- Zoning
- AR
- Interior Layout
- Ceiling Fans(s), L Dining, Open Floorplan, Solid Surface Counters, Window Treatments
- Interior Features
- Ceiling Fans(s), L Dining, Open Floorplan, Solid Surface Counters, Window Treatments
- Floor
- Ceramic Tile, Vinyl
- Appliances
- Range, Range Hood, Refrigerator, Water Filtration System
- Utilities
- Cable Connected, Electricity Connected, Fiber Optics, Phone Available
- Heating
- Central, Electric, Heat Pump
- Air Conditioning
- Central Air
- Exterior Construction
- Block, Frame, Wood Siding
- Exterior Features
- None
- Roof
- Membrane
- Foundation
- Slab
- Pool
- No Pool
- Garage Carport
- 2 Car Carport, 2 Car Garage
- Garage Spaces
- 2
- Garage Features
- Covered, Driveway, Electric Vehicle Charging Station(s), Garage Door Opener, Golf Cart Parking, Ground Level
- Garage Dimensions
- 21X21
- Elementary School
- Hammond Elementary School
- Middle School
- Sergeant Smith Middle-Hb
- High School
- Steinbrenner High School
- Flood Zone Code
- X
- Parcel ID
- U-22-27-17-ZZZ-000000-15150.0
- Legal Description
- TRACT BEG AT SE COR OF N 1/8 OF W 1/2 OF SE 1/4 OF SW 1/4 RUN W 105.4 FT MOL N 71.42 FT E 105 FT S TO POB
Listing courtesy of MARK B. NAHM. 813-494-6246
Mortgage Calculator
StellarMLS is the source of this information via Internet Data Exchange Program. All listing information is deemed reliable but not guaranteed and should be independently verified through personal inspection by appropriate professionals. Listings displayed on this website may be subject to prior sale or removal from sale. Availability of any listing should always be independently verified. Listing information is provided for consumer personal, non-commercial use, solely to identify potential properties for potential purchase. All other use is strictly prohibited and may violate relevant federal and state law. Data last updated on