15410 Dakota Sky Place, Sun City Center, FL 33573
- $388,900
- 4
- BD
- 3
- BA
- 2,569
- SqFt






- List Price
- $388,900
- Status
- Active
- Days on Market
- 36
- Price Change
- ▼ $1,000 1784599745
- MLS#
- TB8522002
- Property Style
- Single Family
- Architectural Style
- Other
- Year Built
- 2015
- Bedrooms
- 4
- Bathrooms
- 3
- Living Area
- 2,569
- Lot Size
- 5,500
- Acres
- 0.13
- Total Acreage
- 0 to less than 1/4
- Legal Subdivision Name
- Cypress Creek Ph 2
- MLS Area Major
- Sun City Center / Ruskin
Property Description
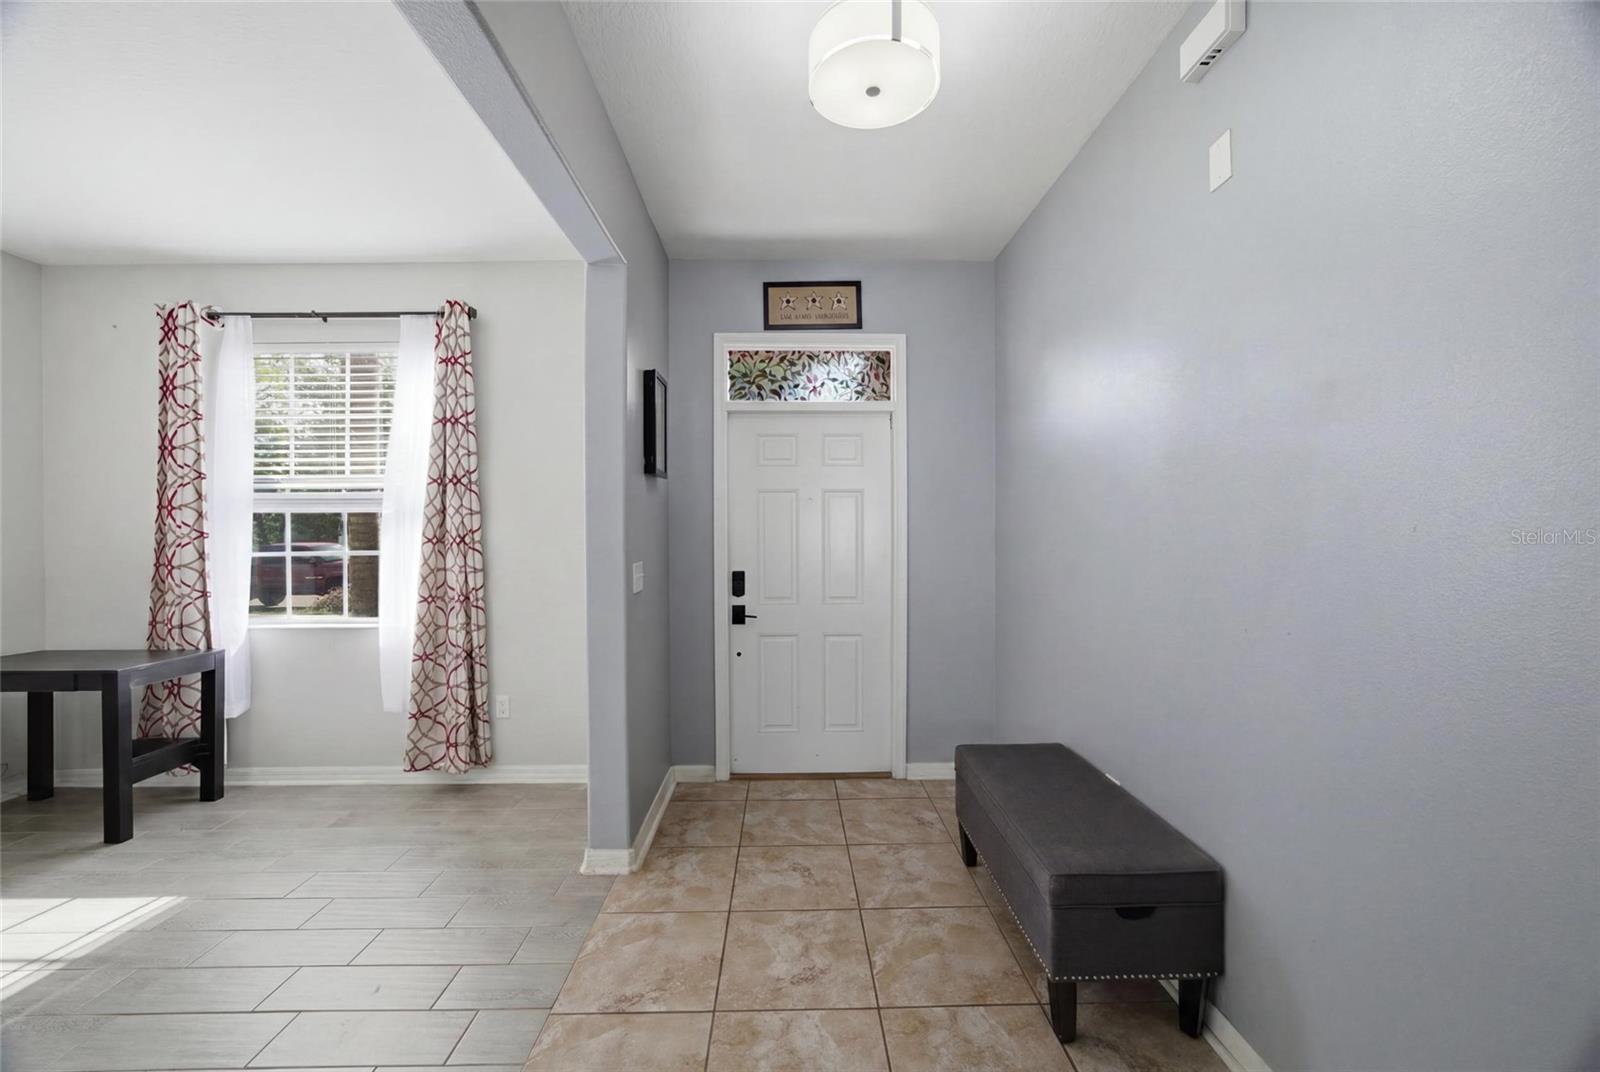
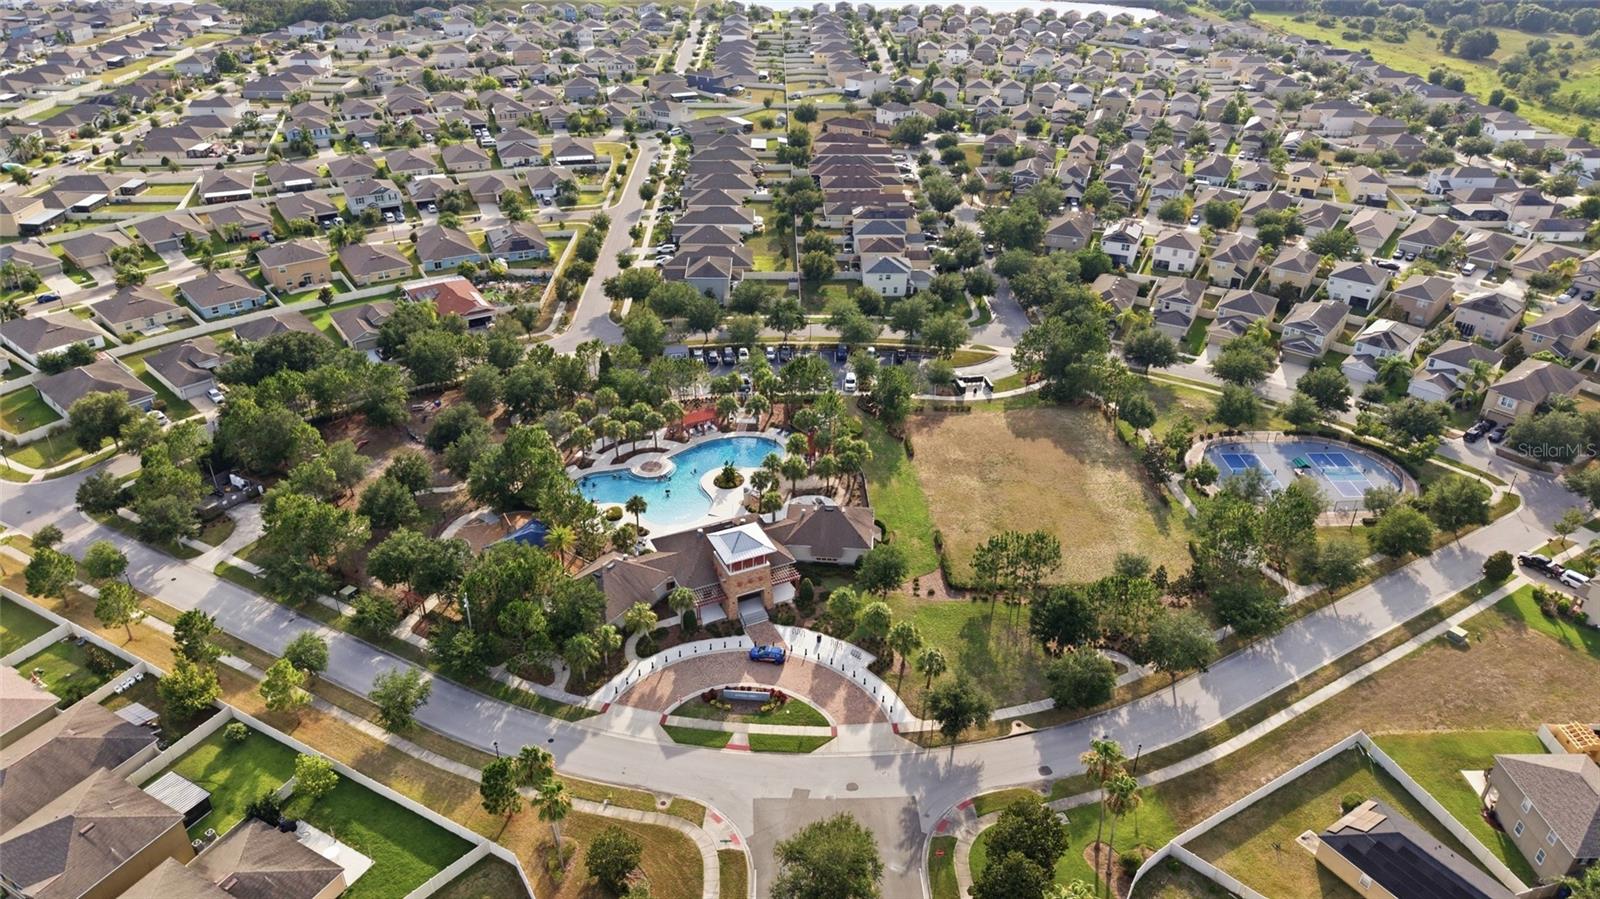
WELCOME TO CYPRESS CREEK LIVING AT ITS FINEST! Situated in one of Ruskin’s most sought-after communities, this spacious 4-bedroom, 3-bathroom home offers over 2,500 square feet of thoughtfully designed living space with room for everyone. Perfectly suited for today’s lifestyle, the versatile floorplan features a first-floor bedroom and full bath, making it ideal for guests, multigenerational living, or a private home office setup. An additional flex room on the main level provides endless possibilities as a formal dining room, office, playroom, or hobby space. The heart of the home is the well-appointed kitchen featuring 42-inch cabinetry, beautiful quartz countertops, reverse osmosis drinking water, and an open layout that flows seamlessly into the main living areas. Throughout the home, you’ll find quality finishes including granite countertops in all bathrooms, providing both style and durability. Upstairs, you’ll find a massive bonus room perfect for movie nights, a game room, media space, play area, or additional family gathering space. Retreat to the oversized primary suite complete with a spacious walk-in closet and spa-inspired ensuite bath featuring a soaking tub and separate walk-in shower. This home has been extensively updated for peace of mind and energy efficiency, including a NEW ROOF (2025), TWO NEW HVAC SYSTEMS WITH UV FILTRATION (2025), WHOLE-HOUSE WATER SOFTENER (2025), NEW LUXURY VINYL FLOORING UPSTAIRS (2025), and NEW ATTIC INSULATION (2025). Fresh interior and exterior paint provide a truly move-in-ready experience. Additional highlights include tile flooring throughout the main level, luxury vinyl flooring upstairs, NO CARPET, a fenced backyard, screened lanai, and abundant living space designed for comfortable everyday living and entertaining. Located in the highly desirable Cypress Creek community with convenient access to shopping, dining, schools, and major commuter routes, this home offers the perfect combination of space, updates, and value. Don’t miss your opportunity to own this beautifully updated home in one of Ruskin’s most popular neighborhoods!
/u.realgeeks.media/soldtheneighborhood/Web1.jpg)
Additional Information
- Taxes
- $5891
- Taxes
- $1,967
- Minimum Lease
- 1-2 Years
- HOA Fee
- $268
- HOA Payment Schedule
- Quarterly
- Maintenance Includes
- Maintenance Grounds, Recreational Facilities
- Location
- Sidewalk
- Community Features
- Deed Restrictions, Playground, Street Lights
- Property Description
- Two Story
- Zoning
- PD
- Interior Layout
- Ceiling Fans(s), Open Floorplan, PrimaryBedroom Upstairs, Solid Surface Counters, Walk-In Closet(s), Window Treatments
- Interior Features
- Ceiling Fans(s), Open Floorplan, PrimaryBedroom Upstairs, Solid Surface Counters, Walk-In Closet(s), Window Treatments
- Floor
- Ceramic Tile, Luxury Vinyl
- Appliances
- Dishwasher, Disposal, Dryer, Electric Water Heater, Microwave, Range, Refrigerator, Washer
- Utilities
- Cable Connected, Electricity Connected, Public, Sewer Connected, Water Connected
- Heating
- Electric
- Air Conditioning
- Central Air, Zoned
- Exterior Construction
- Block, Stucco, Frame
- Exterior Features
- Hurricane Shutters, Private Yard, Sliding Doors, Sprinkler Metered
- Roof
- Shingle
- Foundation
- Slab
- Pool
- No Pool
- Garage Carport
- 2 Car Garage
- Garage Spaces
- 2
- Garage Dimensions
- 21X20
- Elementary School
- Cypress Creek-Hb
- Middle School
- Shields-Hb
- High School
- Lennard-HB
- Fences
- Fenced, Vinyl
- Pets
- Allowed
- Flood Zone Code
- X
- Parcel ID
- U-36-31-19-954-000010-00005.0
- Legal Description
- CYPRESS CREEK PHASE 2 LOT 5 BLOCK 10
Listing courtesy of RE/MAX REALTY UNLIMITED. 813-684-0016
Mortgage Calculator
StellarMLS is the source of this information via Internet Data Exchange Program. All listing information is deemed reliable but not guaranteed and should be independently verified through personal inspection by appropriate professionals. Listings displayed on this website may be subject to prior sale or removal from sale. Availability of any listing should always be independently verified. Listing information is provided for consumer personal, non-commercial use, solely to identify potential properties for potential purchase. All other use is strictly prohibited and may violate relevant federal and state law. Data last updated on