1423 Emerald Dunes Drive, Sun City Center, FL 33573
- $349,500
- 3
- BD
- 2
- BA
- 1,860
- SqFt






- List Price
- $349,500
- Status
- Active
- Days on Market
- 42
- MLS#
- TB8520009
- Property Style
- Condo
- Architectural Style
- Mediterranean
- Year Built
- 2006
- Bedrooms
- 3
- Bathrooms
- 2
- Living Area
- 1,860
- Lot Size
- 2,000
- Acres
- 0.05
- Building Name
- N/A
- Monthly Condo Fee
- 670
- Legal Subdivision Name
- Toscana Ii At Renaissance A Co
- MLS Area Major
- Sun City Center / Ruskin
Property Description
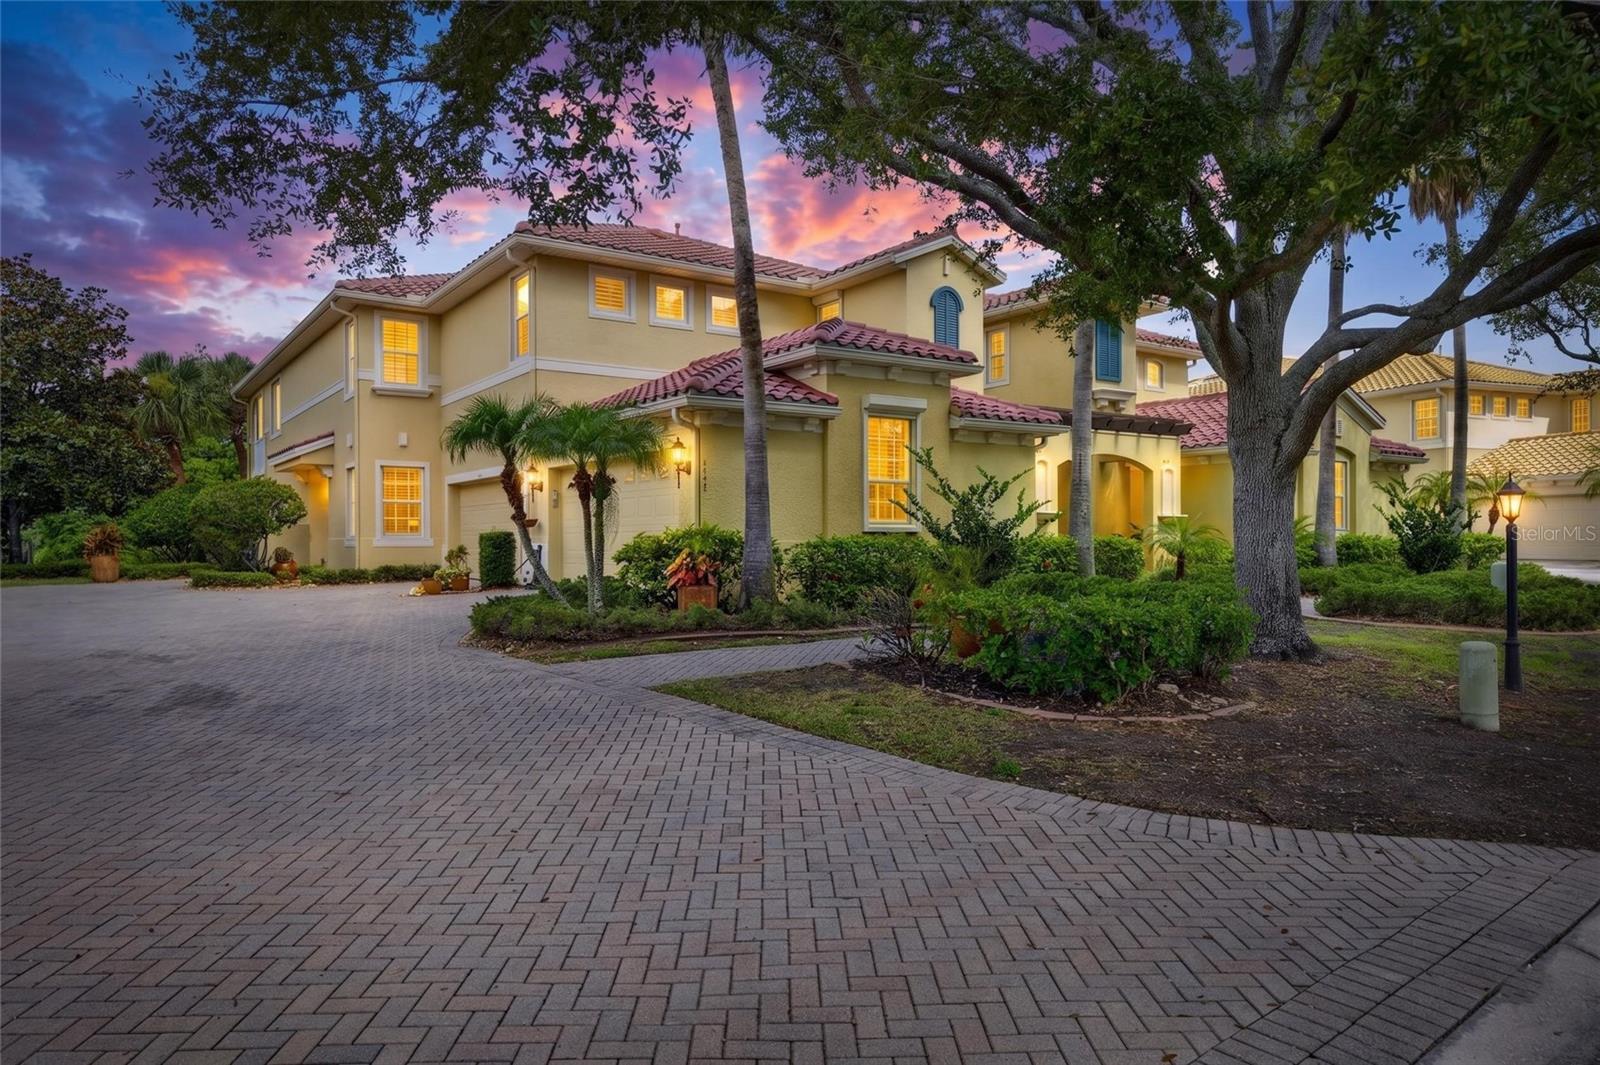
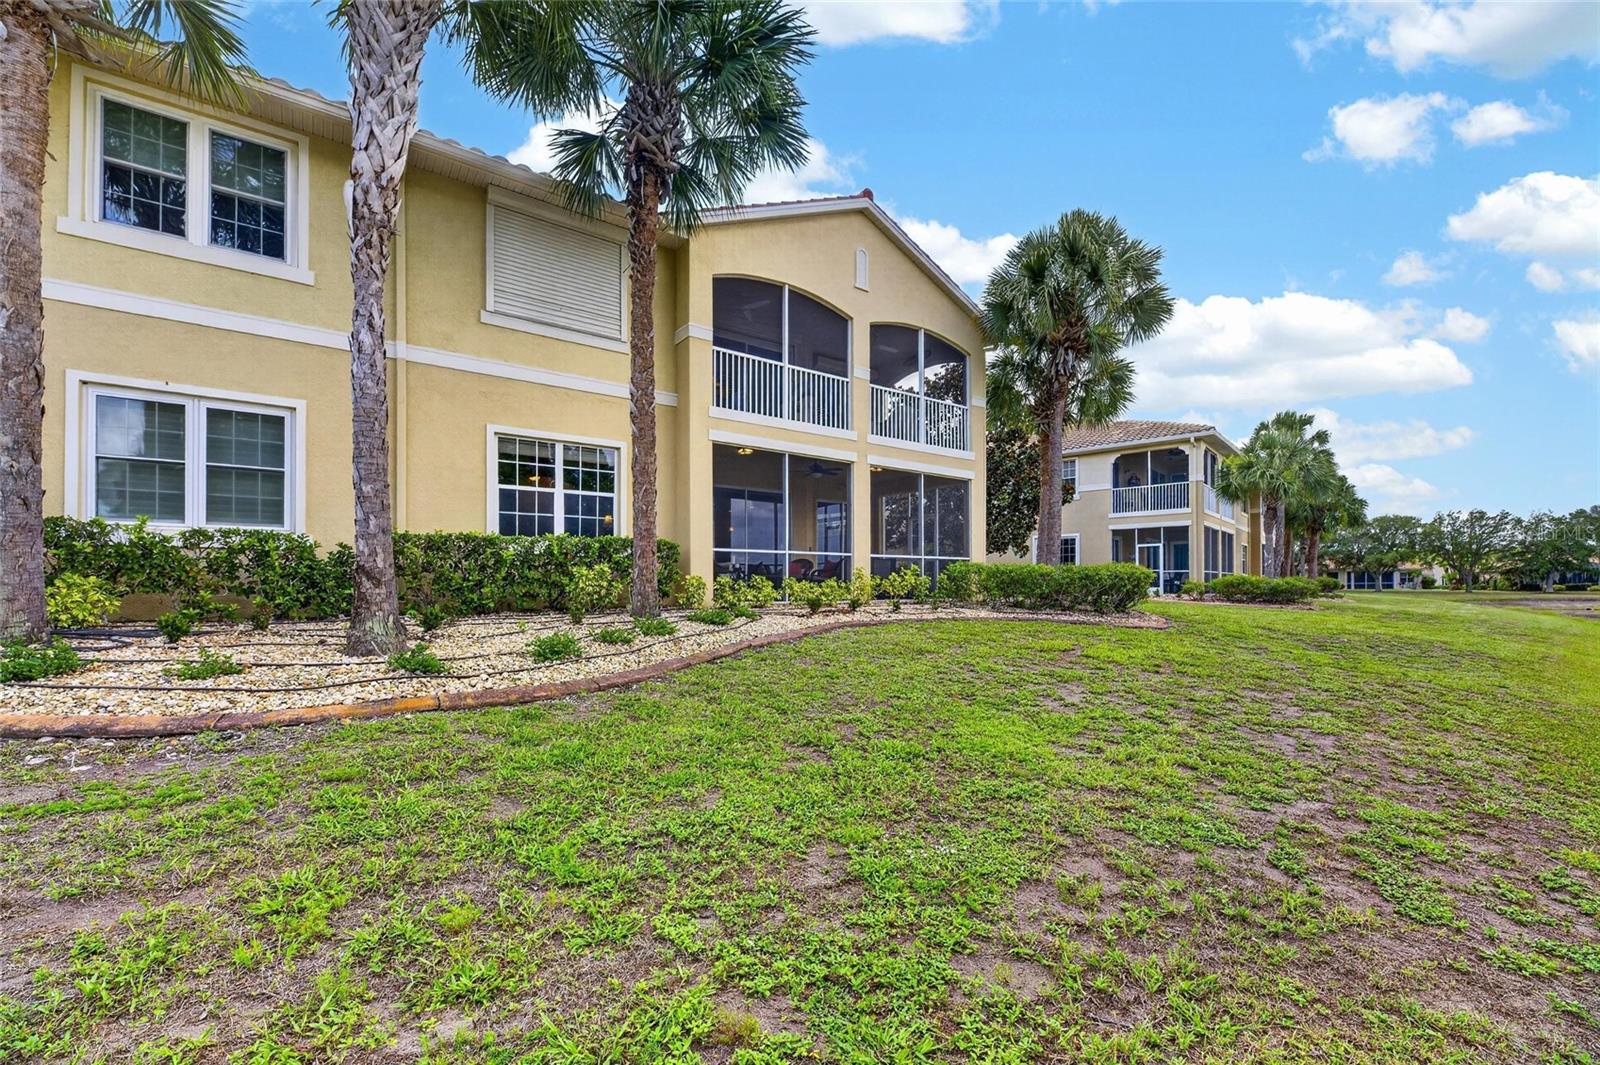
*CLICK ON INTERACTIVE 3D TOUR ABOVE* ----- Welcome to effortless luxury, nestled within the intimate Toscana neighborhood at Renaissance. This meticulously maintained, first-floor Florenzi plan invites you to experience the rare trifecta view of sparkling water, sweeping golf course fairways, and protected conservation lands. With no rear neighbors and abundant wildlife visible from the expansive screened lanai, every day feels like a private retreat. Natural light pours through tall arched entryways and expansive sliding glass doors, illuminating the open-concept living spaces. Soaring 10- to 12-foot ceilings with elegant tray details create an immediate sense of volume and calm, while coastal-inspired tones and smooth tile flooring establish a clean, serene foundation. The seamless flow between indoors and outdoors makes this home ideal for both quiet mornings with coffee and lively gatherings with friends. The gourmet kitchen serves as the heart of the home, featuring granite countertops, stainless steel appliances, a natural gas cooktop, 42-inch all-wood cabinetry, a custom tile backsplash, a generous walk-in pantry, and a large center island that overlooks the living and dining areas. Whether preparing a casual meal or hosting a dinner party, the space feels both functional and inspiring, with the spectacular views always in sight. A thoughtfully designed split-bedroom layout ensures privacy and flexibility. The owner's suite offers direct lanai access, peaceful views of the golf course and water, a generous walk-in closet, and a private bath with dual vanities and a walk-in shower. Two additional spacious bedrooms, located on the opposite side of the home, provide ideal space for guests, a home office, or personal pursuits, each supported by a well-appointed guest bath. Additional comforts include a spacious laundry room with utility sink, an attached two-car garage with extra storage, and neutral finishes throughout. This residence has been lovingly cared for in a pet-free, smoke-free environment, and select furniture and furnishings may be available under separate agreement. Toscana is a boutique community of just 25 Mediterranean-inspired four-plex buildings, where approximately 18 inches of separation between residences delivers exceptional privacy and sound reduction. The HOA provides true lock-and-leave freedom, covering the roof, exterior maintenance, landscaping, irrigation, building insurance, and fully funded reserves. Ownership includes a required Social Membership at the Renaissance Club, granting access to a resort-style pool, state-of-the-art fitness center, spa services, on-site dining, and a vibrant calendar of social events. You will also enjoy membership in the Sun City Center Community Association, with its indoor and outdoor pools, pickleball, tennis, softball, arts and crafts studios, woodworking shop, lawn bowling, dancing, and more than 200 clubs and activities. Conveniently located just a five-minute walk from the Renaissance Clubhouse and minutes from shopping, dining, medical services, Tampa, Sarasota, St. Petersburg, and the Gulf beaches, this home perfectly balances refined living with effortless Florida lifestyle. Buyer to verify all room measurements and community requirements. Schedule a private showing today and discover how beautifully this home could fit your next chapter.
/u.realgeeks.media/soldtheneighborhood/Web1.jpg)
Additional Information
- Taxes
- $5853
- Minimum Lease
- 3 Months
- Hoa Fee
- $346
- HOA Payment Schedule
- Annually
- Maintenance Includes
- Common Area Taxes, Pool, Escrow Reserves Fund, Maintenance Structure, Maintenance Grounds, Management, Recreational Facilities
- Condo Fees
- $670
- Condo Fees Term
- Monthly
- Location
- Landscaped, Level, On Golf Course, Sidewalk, Paved
- Community Features
- Association Recreation - Owned, Buyer Approval Required, Clubhouse, Deed Restrictions, Dog Park, Fitness Center, Golf Carts OK, Pool, Restaurant, Sidewalks, Tennis Court(s)
- Property Description
- One Story, Attached
- Zoning
- PD-MU
- Interior Layout
- Ceiling Fans(s), Eat-in Kitchen, High Ceilings, Kitchen/Family Room Combo, Living Room/Dining Room Combo, Open Floorplan, Primary Bedroom Main Floor, Solid Surface Counters, Solid Wood Cabinets, Split Bedroom, Stone Counters, Thermostat, Tray Ceiling(s), Walk-In Closet(s), Window Treatments
- Interior Features
- Ceiling Fans(s), Eat-in Kitchen, High Ceilings, Kitchen/Family Room Combo, Living Room/Dining Room Combo, Open Floorplan, Primary Bedroom Main Floor, Solid Surface Counters, Solid Wood Cabinets, Split Bedroom, Stone Counters, Thermostat, Tray Ceiling(s), Walk-In Closet(s), Window Treatments
- Floor
- Carpet, Ceramic Tile
- Appliances
- Dishwasher, Disposal, Dryer, Gas Water Heater, Ice Maker, Kitchen Reverse Osmosis System, Microwave, Range, Washer
- Utilities
- BB/HS Internet Available, Cable Connected, Electricity Connected, Natural Gas Connected, Public, Sewer Connected, Underground Utilities, Water Connected
- Heating
- Central
- Air Conditioning
- Central Air
- Exterior Construction
- Block
- Exterior Features
- Lighting, Sauna, Sidewalk, Sliding Doors, Tennis Court(s)
- Roof
- Tile
- Foundation
- Slab
- Pool
- Community
- Garage Carport
- 2 Car Garage
- Garage Spaces
- 2
- Garage Features
- Assigned, Driveway, Garage Door Opener, Garage Faces Side, Ground Level
- Garage Dimensions
- 20x19
- Housing for Older Persons
- Yes
- Pets
- Allowed
- Max Pet Weight
- 100
- Floor Number
- 1
- Flood Zone Code
- X
- Parcel ID
- U-19-32-20-82E-000000-00022.0
- Legal Description
- TOSCANA II AT RENAISSANCE A CONDOMINIUM UNIT 22
Listing courtesy of CENTURY 21 BEGGINS ENTERPRISES. 813-658-2121
Mortgage Calculator
StellarMLS is the source of this information via Internet Data Exchange Program. All listing information is deemed reliable but not guaranteed and should be independently verified through personal inspection by appropriate professionals. Listings displayed on this website may be subject to prior sale or removal from sale. Availability of any listing should always be independently verified. Listing information is provided for consumer personal, non-commercial use, solely to identify potential properties for potential purchase. All other use is strictly prohibited and may violate relevant federal and state law. Data last updated on