11935 Riverhills Drive, Tampa, FL 33617
- $517,400
- 3
- BD
- 2
- BA
- 1,648
- SqFt








- List Price
- $517,400
- Status
- Active
- Days on Market
- 41
- Price Change
- ▼ $7,500 1784674619
- MLS#
- TB8519795
- Property Style
- Single Family
- Year Built
- 1952
- Bedrooms
- 3
- Bathrooms
- 2
- Living Area
- 1,648
- Lot Size
- 14,547
- Acres
- 0.33
- Total Acreage
- 1/4 to less than 1/2
- Legal Subdivision Name
- Temple Terrace Estates
- MLS Area Major
- Tampa / Temple Terrace
Property Description
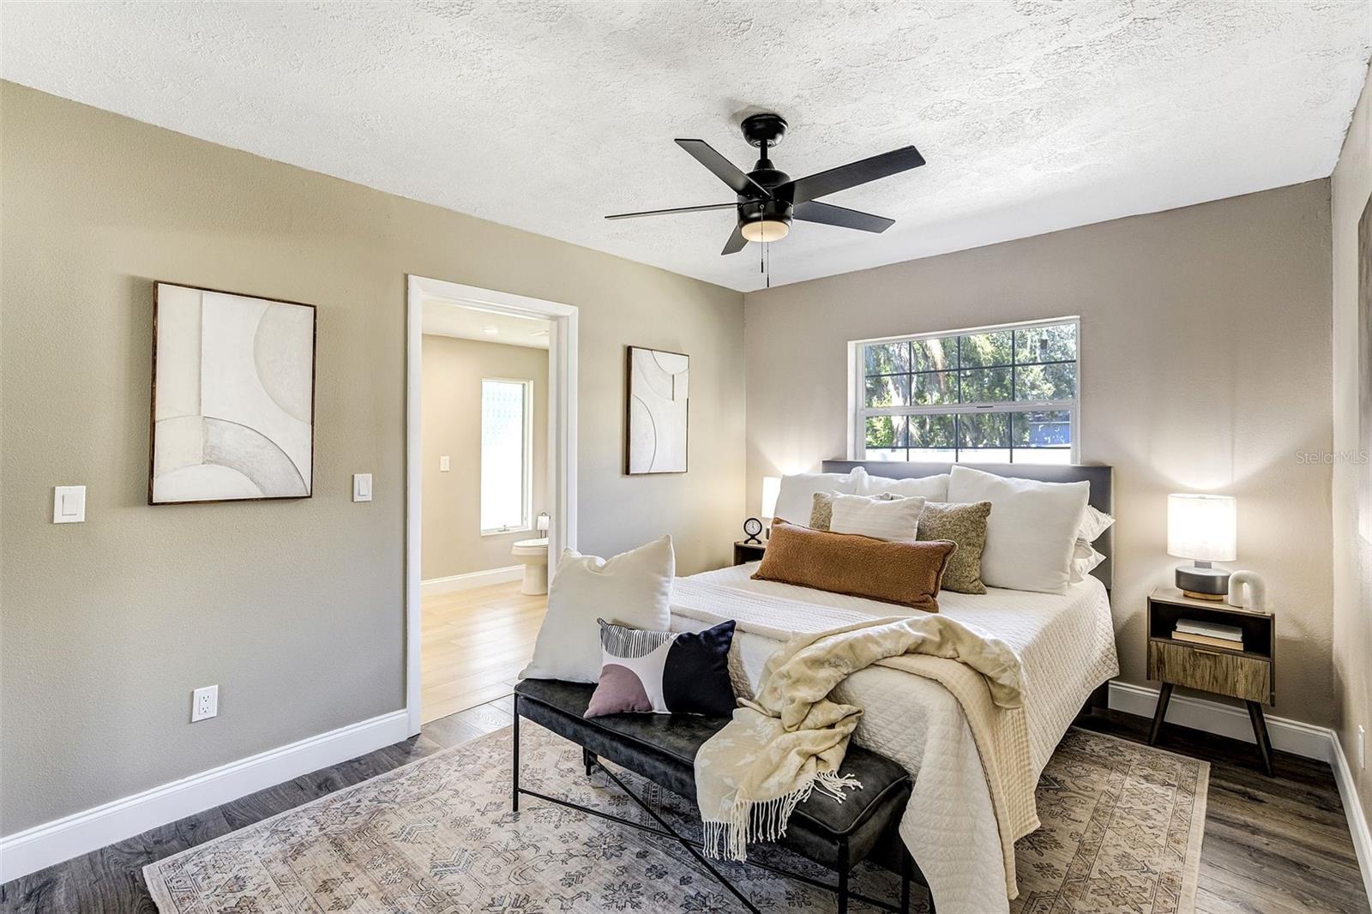
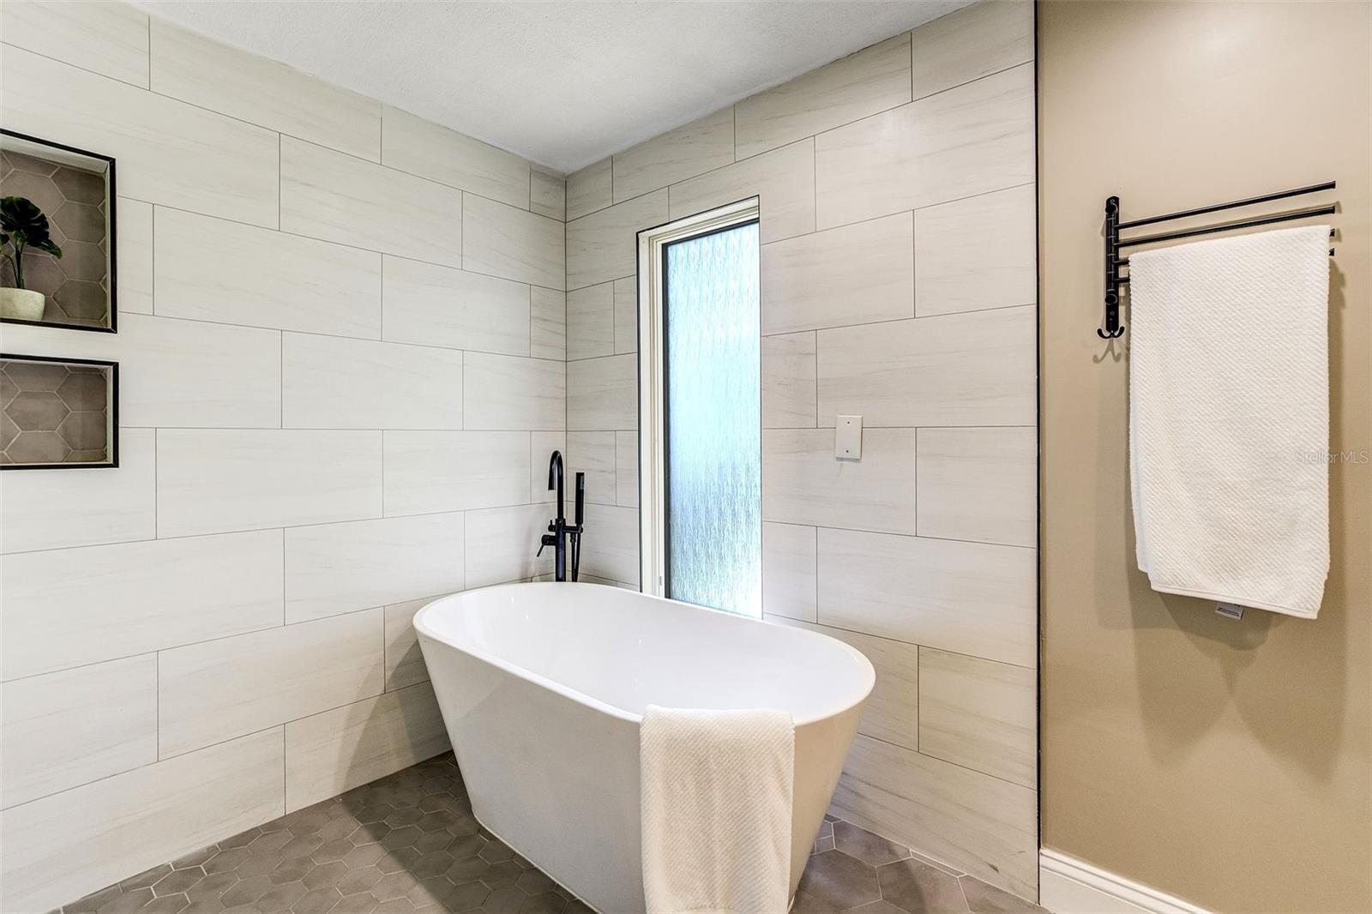
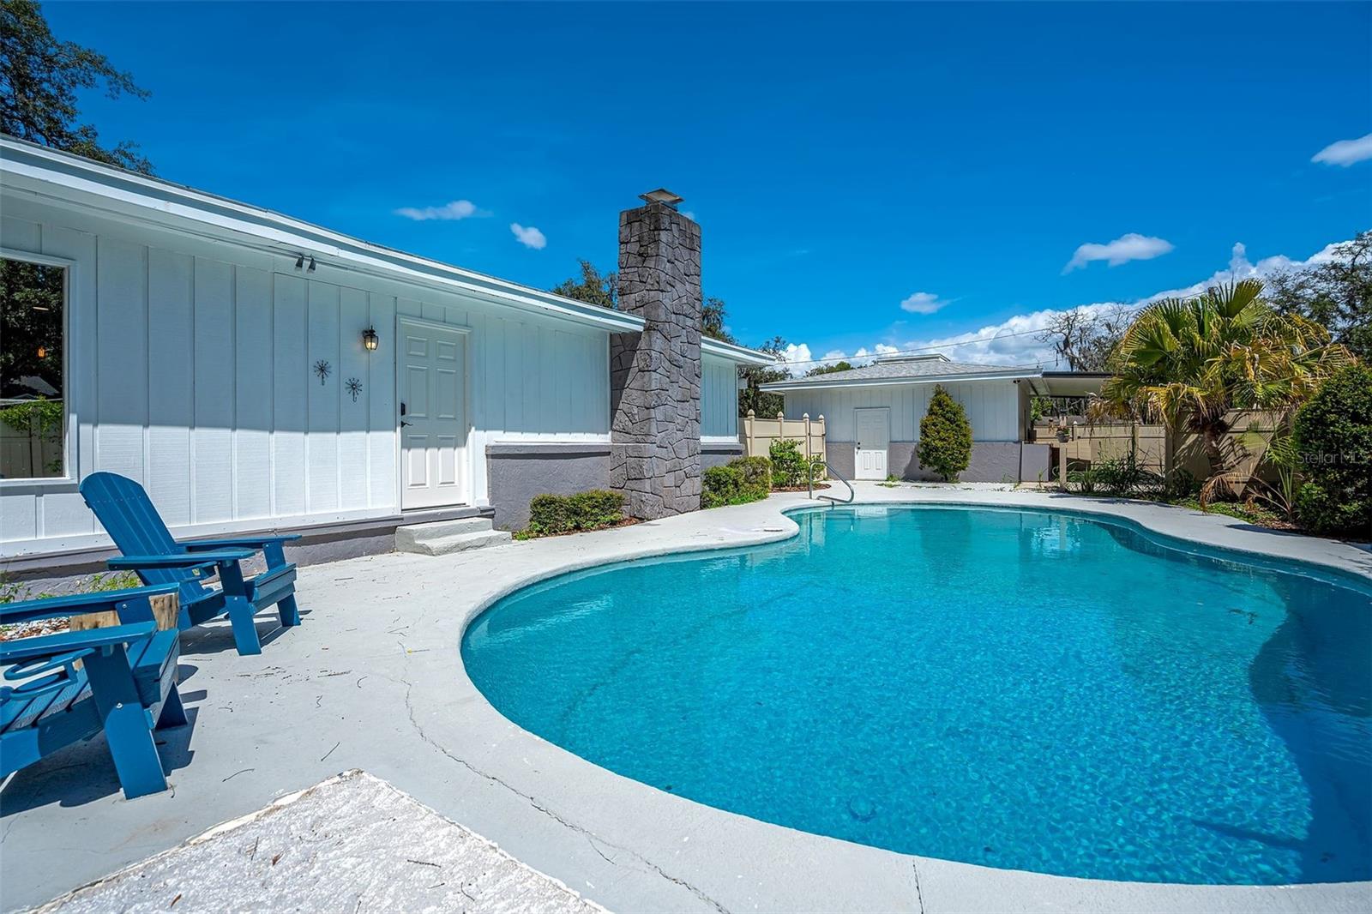
Rare Hillsborough River pool home offering a private waterfront setting, renovated chef's kitchen, detached air-conditioned bonus space, and the outdoor lifestyle Tampa buyers dream about. Welcome to your own private waterfront retreat. Nestled beneath a canopy of mature trees along the Hillsborough River, this beautifully maintained 3 bedroom, 2 bathroom home offers the perfect blend of comfort, character, and Florida living. The renovated chef's kitchen features stylish finishes, abundant cabinetry, and a functional layout designed for both everyday living and entertaining. Thoughtfully designed living spaces create a warm and inviting atmosphere while taking full advantage of the property's scenic surroundings. Outside, the lifestyle truly shines. Enjoy the sparkling pool, backyard, and covered outdoor living area ideal for creating an outdoor kitchen, hosting gatherings, or simply relaxing while overlooking the river. The peaceful waterfront setting provides opportunities for kayaking, fishing, wildlife watching, and enjoying spectacular sunsets right from your backyard. Adding exceptional flexibility, the detached air-conditioned bonus space is perfect for a home office, fitness studio, media room, creative workspace, or guest retreat. Offering a rare combination of waterfront beauty, versatile living space, and resort-style outdoor amenities, this Hillsborough River property is an exceptional opportunity to experience the very best of Tampa waterfront living.
/u.realgeeks.media/soldtheneighborhood/Web1.jpg)
Additional Information
- Taxes
- $5308
- Minimum Lease
- No Minimum
- Location
- Landscaped
- Community Features
- No Deed Restriction
- Property Description
- One Story
- Zoning
- RSC-6
- Interior Layout
- Thermostat
- Interior Features
- Thermostat
- Floor
- Luxury Vinyl
- Appliances
- Built-In Oven, Cooktop, Disposal, Dryer, Range Hood, Refrigerator, Washer
- Utilities
- BB/HS Internet Available, Cable Available, Electricity Connected
- Heating
- Electric
- Air Conditioning
- Central Air
- Fireplace Description
- Living Room
- Exterior Construction
- Frame
- Exterior Features
- Private Mailbox, Rain Gutters, Sliding Doors, Storage
- Roof
- Shingle
- Foundation
- Crawlspace
- Pool
- Private
- Pool Type
- Deck, In Ground
- Water View
- River
- Water Access
- River
- Water Frontage
- River Front
- Flood Zone Code
- X/AE
- Parcel ID
- U-11-28-19-1I1-0000I4-00016.0
- Legal Description
- TEMPLE TERRACE ESTATES THAT PART OF LOT 16 BEG AT M'SLY COR AND RUN NELY 30 FT NWLY P/L TO WLY BDRY TO RIVER TO A PT ON NLY BDRY MIDWAY BETWEEN M'NLY AND M'WLY CORNERS AND SWLY ALONG RIVER TO M-SWLY COR & SELY ALONG SLY BDRY TO BEG & LOT 17 BLOCK I-4
Listing courtesy of COASTAL PROPERTIES GROUP INTERNATIONAL. 727-493-1555
Mortgage Calculator
StellarMLS is the source of this information via Internet Data Exchange Program. All listing information is deemed reliable but not guaranteed and should be independently verified through personal inspection by appropriate professionals. Listings displayed on this website may be subject to prior sale or removal from sale. Availability of any listing should always be independently verified. Listing information is provided for consumer personal, non-commercial use, solely to identify potential properties for potential purchase. All other use is strictly prohibited and may violate relevant federal and state law. Data last updated on