2005 Wexford Green Drive, Valrico, FL 33594
- $650,000
- 4
- BD
- 3
- BA
- 2,650
- SqFt








- List Price
- $650,000
- Status
- Active
- Days on Market
- 41
- MLS#
- TB8519641
- Property Style
- Single Family
- Architectural Style
- Contemporary
- Year Built
- 2004
- Bedrooms
- 4
- Bathrooms
- 3
- Living Area
- 2,650
- Lot Size
- 10,200
- Acres
- 0.23
- Total Acreage
- 0 to less than 1/4
- Legal Subdivision Name
- Wexford Green
- MLS Area Major
- Valrico
Property Description
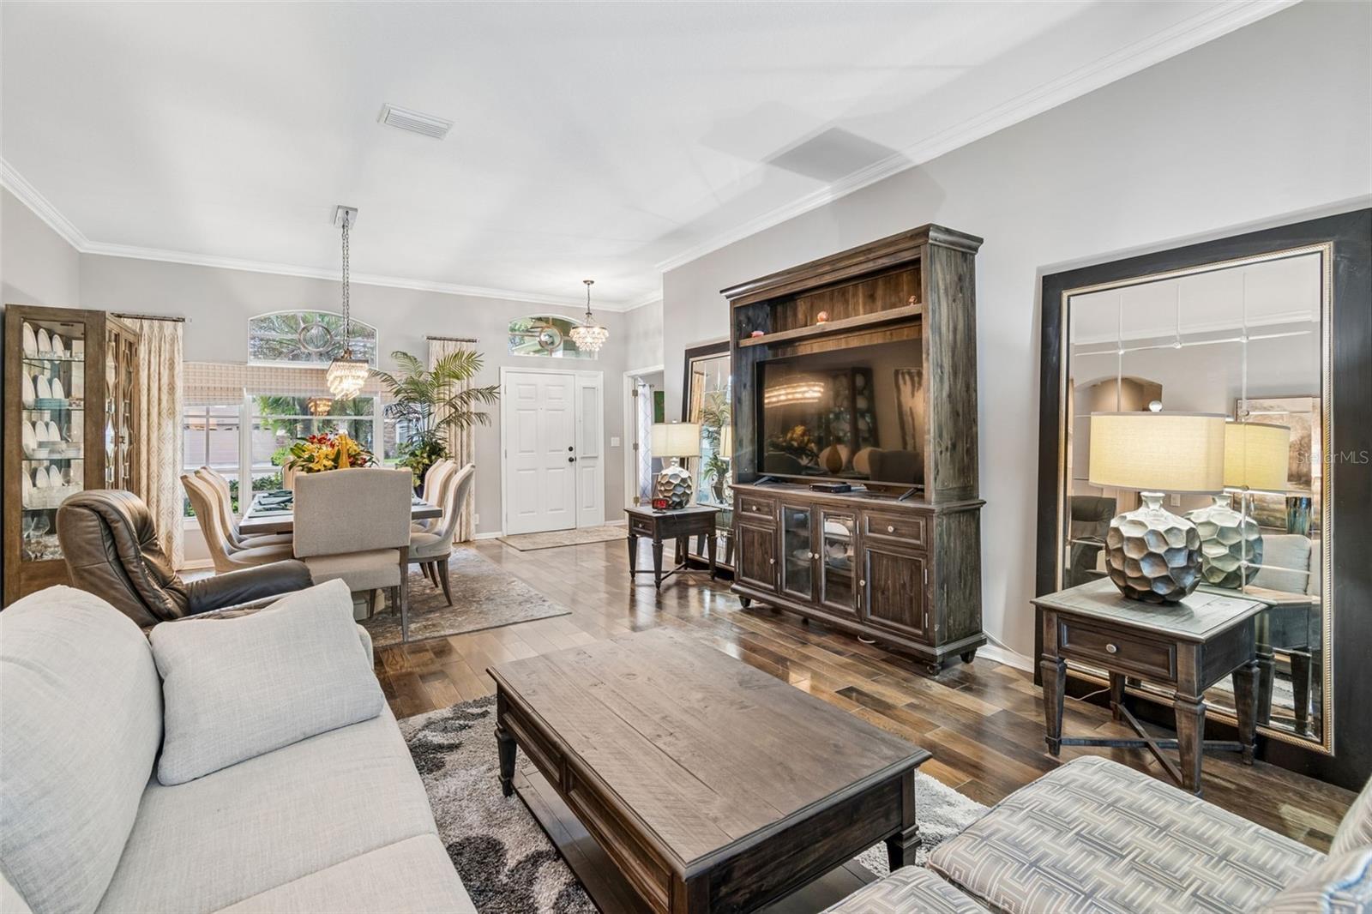
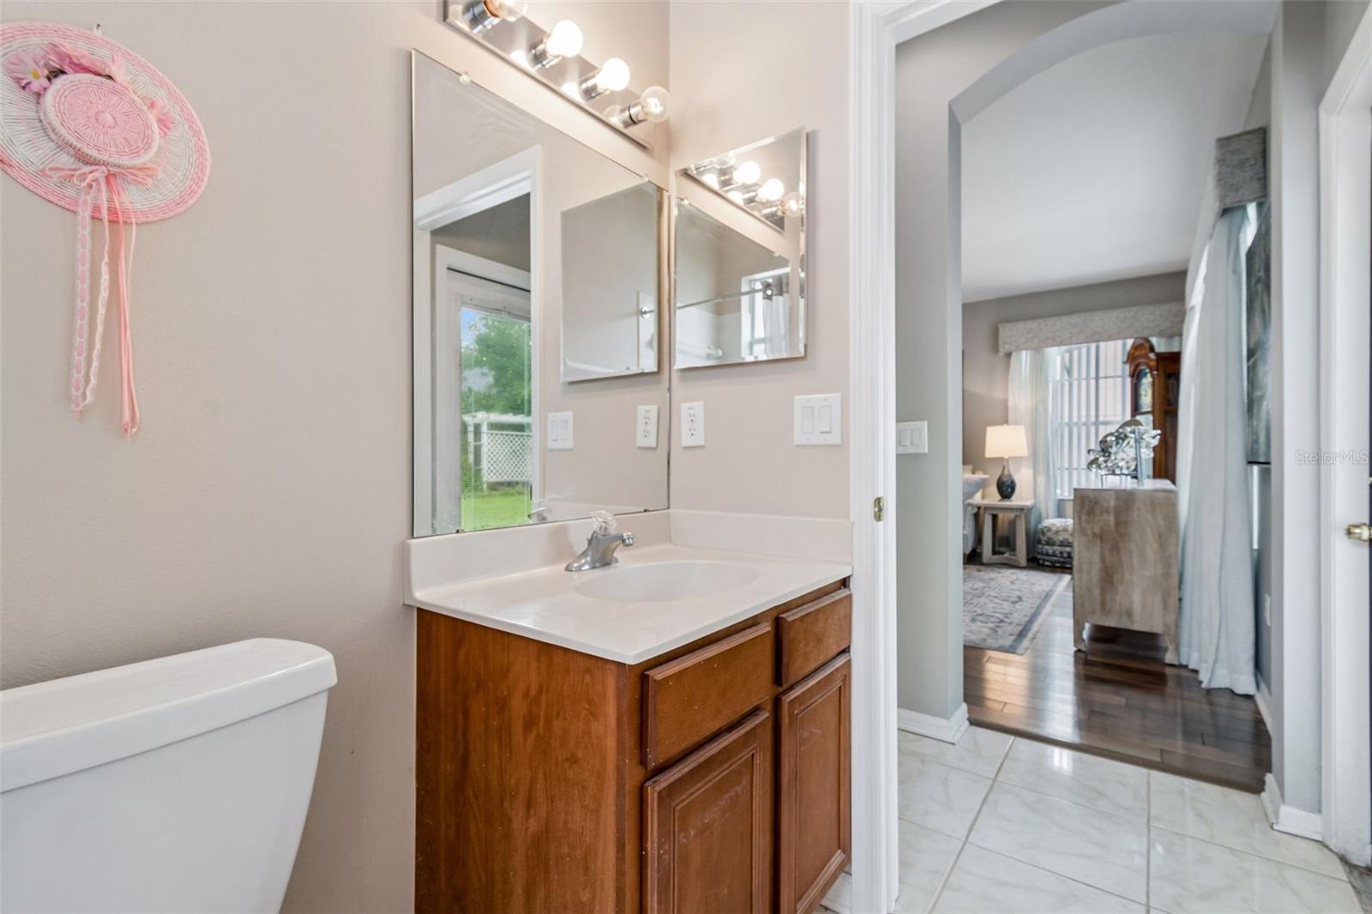
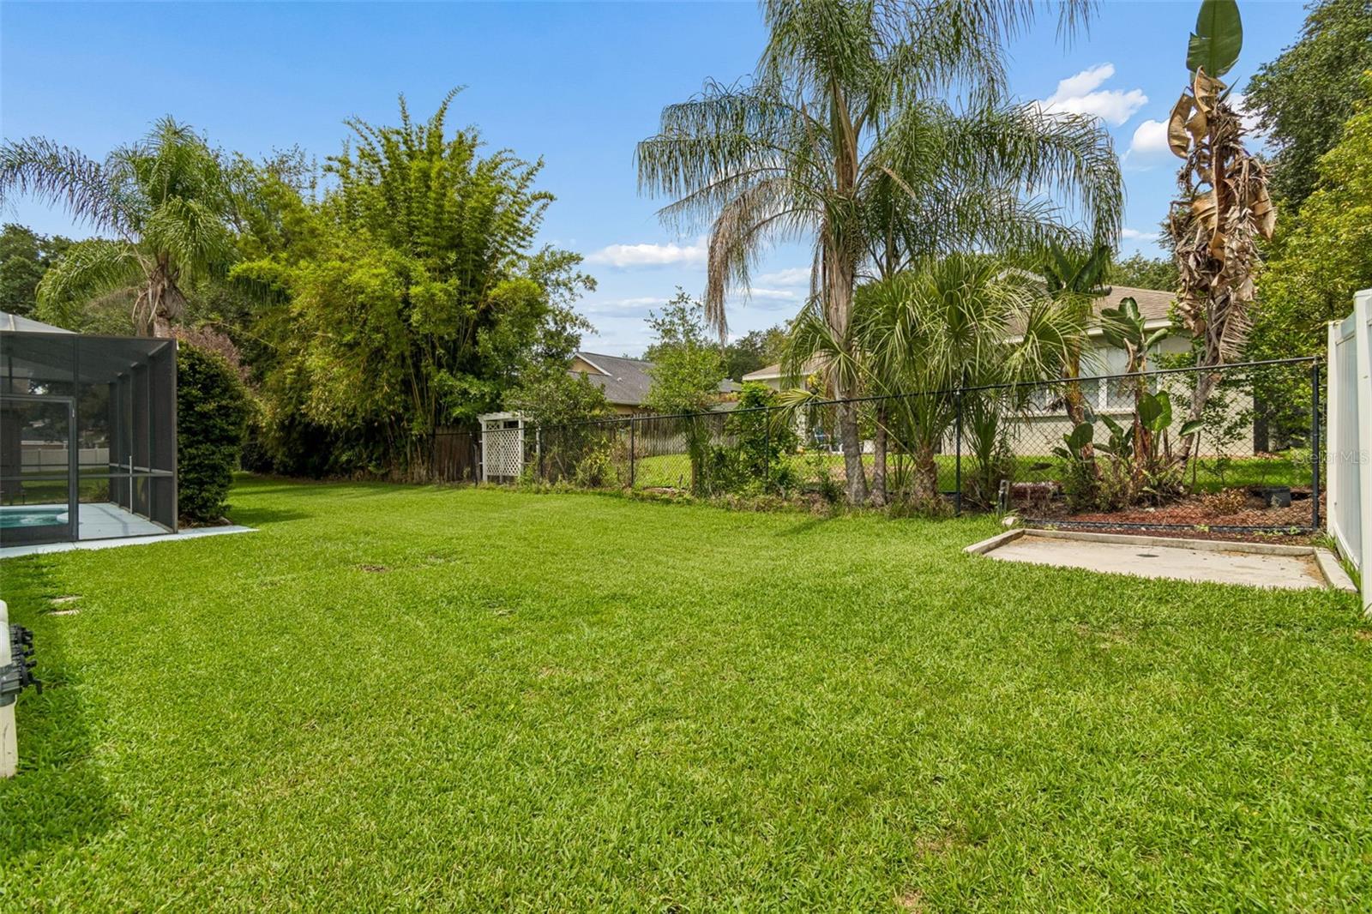
BEAUTIFULLY UPDATED, meticulously maintained, and designed for the way families live today, this exceptional pool home in the sought-after Wexford Green community offers the perfect combination of timeless style, functional living, and the peace of mind that comes from knowing the major updates have already been completed. Featuring a BRAND-NEW ROOF (2025), NEW A/C SYSTEM (2025), TWO NEW GARAGE DOOR OPENERS (2025), a freshly painted exterior, and a freshly painted interior completed in 2022, you can move in and immediately begin enjoying your new home instead of planning costly renovations. FROM THE MOMENT you step inside, rich hardwood flooring, soaring ceilings, and abundant natural light create an inviting atmosphere that's equally suited for entertaining guests or enjoying quiet evenings at home. A private executive office with double French doors offers the ideal work-from-home space, while the formal dining room is ready for holiday meals, celebrations, and special occasions. AT THE HEART OF THE HOME, the beautifully designed kitchen overlooks the spacious family room and casual dining area, making it easy to stay connected while preparing meals or hosting family and friends. Featuring 44-inch cabinetry with crown molding, granite countertops, two pantry closets, recessed lighting, Whirlpool appliances, and a gas range, the kitchen offers both exceptional storage and everyday functionality. Just beyond, a BUILT IN COMMAND center provides the perfect space for a second office, homework station, household organization, or managing life’s daily activities. The thoughtfully designed three-way split floor plan offers privacy for everyone, including a separate guest suite with its own private en-suite bath that is ideal for multigenerational living, visiting family, or long-term guests. TWO ADDITIONAL BEDROOMS are positioned on the opposite side of the home and share a convenient Jack-and-Jill bathroom. Privately tucked away, THE OWNERS SUITE offers a true escape after a long day. Two spacious walk-in closets and a completely renovated spa-inspired bathroom create a retreat you'll look forward to coming home to, featuring elegant marble-look tile, dual vanities with extensive storage, a large linen closet, an oversized walk-in shower with dual shower heads, and a freestanding soaking tub that has never been used. STEP OUTSIDE AND DISCOVER the space where memories are made. Multiple sliding glass doors seamlessly connect the living areas to the expansive screened lanai and sparkling pool, creating effortless indoor-outdoor living that's perfect for weekend barbecues, birthday celebrations, or simply relaxing with your morning coffee or evening drink. The custom Florida Gator logo adds a unique conversation piece for fans and guests alike. ADDITIONAL FEATURES INCLUDE crown molding, abundant storage throughout, a large attic storage area with pull-down access, and quality craftsmanship that reflects the care this home has received over the years. LOCATED NEAR shopping, dining, parks, medical facilities, & major commuter routes, this move-in-ready home offers the rare opportunity to enjoy generous living space, exceptional updates, flexible accommodations, & an outdoor lifestyle that can be enjoyed year-round. IF YOU'VE BEEN SEARCHING for a home where the expensive improvements have already been completed and every space has been thoughtfully designed for comfortable living and effortless entertaining, this is one you won't want to miss.
/u.realgeeks.media/soldtheneighborhood/Web1.jpg)
Additional Information
- Taxes
- $5474
- Minimum Lease
- 1-2 Years
- HOA Fee
- $780
- HOA Payment Schedule
- Annually
- Location
- Cul-De-Sac, Level, Sidewalk, Paved
- Community Features
- Sidewalks, Special Community Restrictions, No Deed Restriction
- Property Description
- One Story
- Zoning
- PD
- Interior Layout
- Built-in Features, Ceiling Fans(s), Eat-in Kitchen, High Ceilings, Kitchen/Family Room Combo, Living Room/Dining Room Combo, Open Floorplan, Primary Bedroom Main Floor, Solid Wood Cabinets, Split Bedroom, Stone Counters, Thermostat, Walk-In Closet(s), Window Treatments
- Interior Features
- Built-in Features, Ceiling Fans(s), Eat-in Kitchen, High Ceilings, Kitchen/Family Room Combo, Living Room/Dining Room Combo, Open Floorplan, Primary Bedroom Main Floor, Solid Wood Cabinets, Split Bedroom, Stone Counters, Thermostat, Walk-In Closet(s), Window Treatments
- Floor
- Carpet, Ceramic Tile, Wood
- Appliances
- Dishwasher, Disposal, Electric Water Heater, Microwave, Range, Refrigerator
- Utilities
- BB/HS Internet Available, Cable Connected, Electricity Connected, Fiber Optics, Natural Gas Connected, Phone Available, Public, Sewer Connected, Sprinkler Meter, Water Connected
- Heating
- Central
- Air Conditioning
- Central Air
- Exterior Construction
- Block, Stucco
- Exterior Features
- Lighting, Private Mailbox, Private Yard, Rain Gutters, Sidewalk, Sliding Doors, Sprinkler Metered, Storage
- Roof
- Shingle
- Foundation
- Slab
- Pool
- Private
- Pool Type
- Deck, Gunite, Heated, In Ground, Lighting, Outside Bath Access, Pool Sweep, Screen Enclosure
- Garage Carport
- 3 Car Garage
- Garage Spaces
- 3
- Garage Features
- Garage Door Opener, Ground Level, Oversized
- Elementary School
- Brooker-Hb
- Middle School
- Burns-Hb
- High School
- Bloomingdale-HB
- Pets
- Allowed
- Flood Zone Code
- X
- Parcel ID
- U-36-29-20-5Z7-000001-00016.0
- Legal Description
- WEXFORD GREEN LOT 16 BLOCK 1
Listing courtesy of RE/MAX MARKETING SPECIALISTS. 352-686-0540
Mortgage Calculator
StellarMLS is the source of this information via Internet Data Exchange Program. All listing information is deemed reliable but not guaranteed and should be independently verified through personal inspection by appropriate professionals. Listings displayed on this website may be subject to prior sale or removal from sale. Availability of any listing should always be independently verified. Listing information is provided for consumer personal, non-commercial use, solely to identify potential properties for potential purchase. All other use is strictly prohibited and may violate relevant federal and state law. Data last updated on