1816 Granville Lane, Sun City Center, FL 33573
- $299,000
- 2
- BD
- 2
- BA
- 1,857
- SqFt










- List Price
- $299,000
- Status
- Active
- Days on Market
- 31
- MLS#
- TB8519222
- Property Style
- Single Family
- Year Built
- 1988
- Bedrooms
- 2
- Bathrooms
- 2
- Living Area
- 1,857
- Lot Size
- 7,600
- Acres
- 0.17
- Total Acreage
- 0 to less than 1/4
- Legal Subdivision Name
- Greenbriar Sub Ph 1
- MLS Area Major
- Sun City Center / Ruskin
Property Description
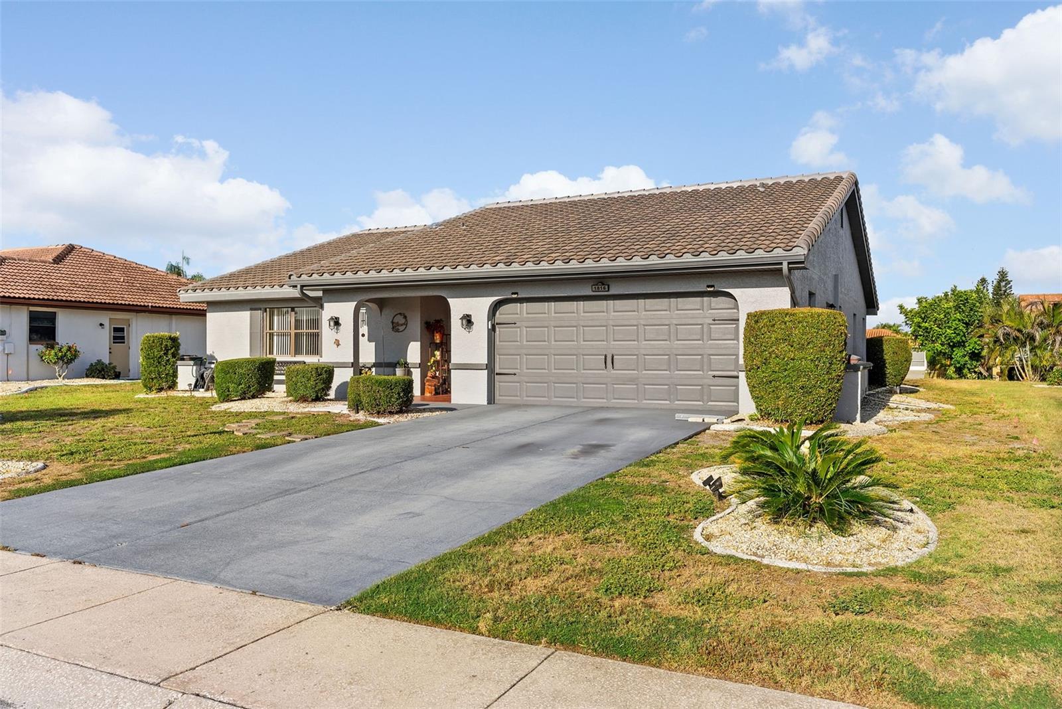
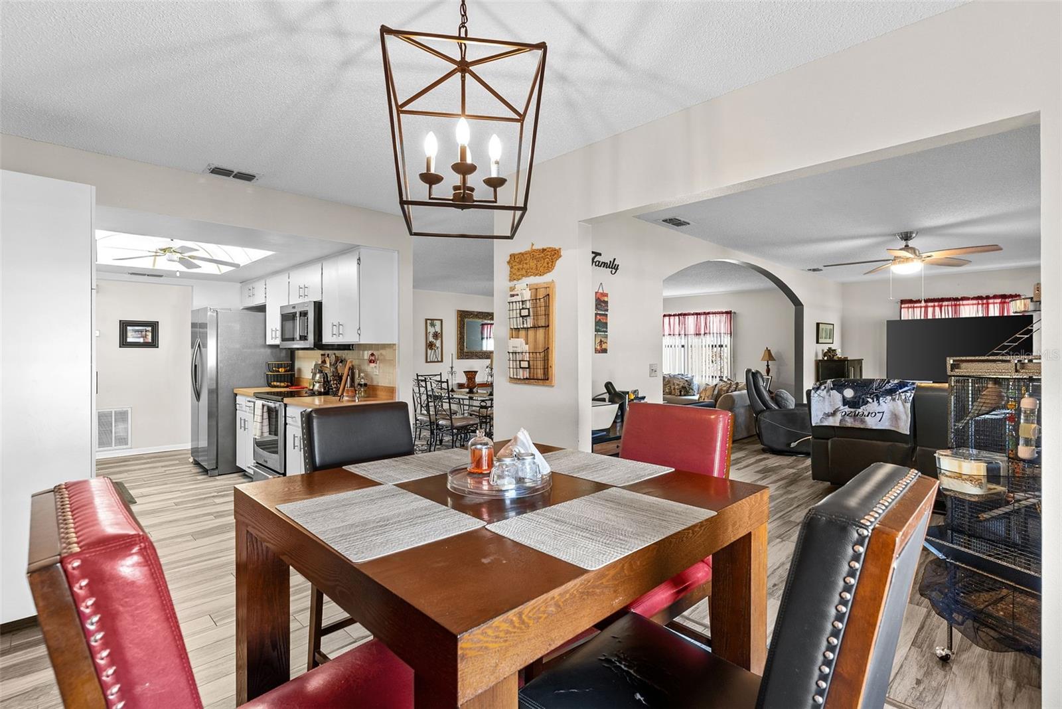
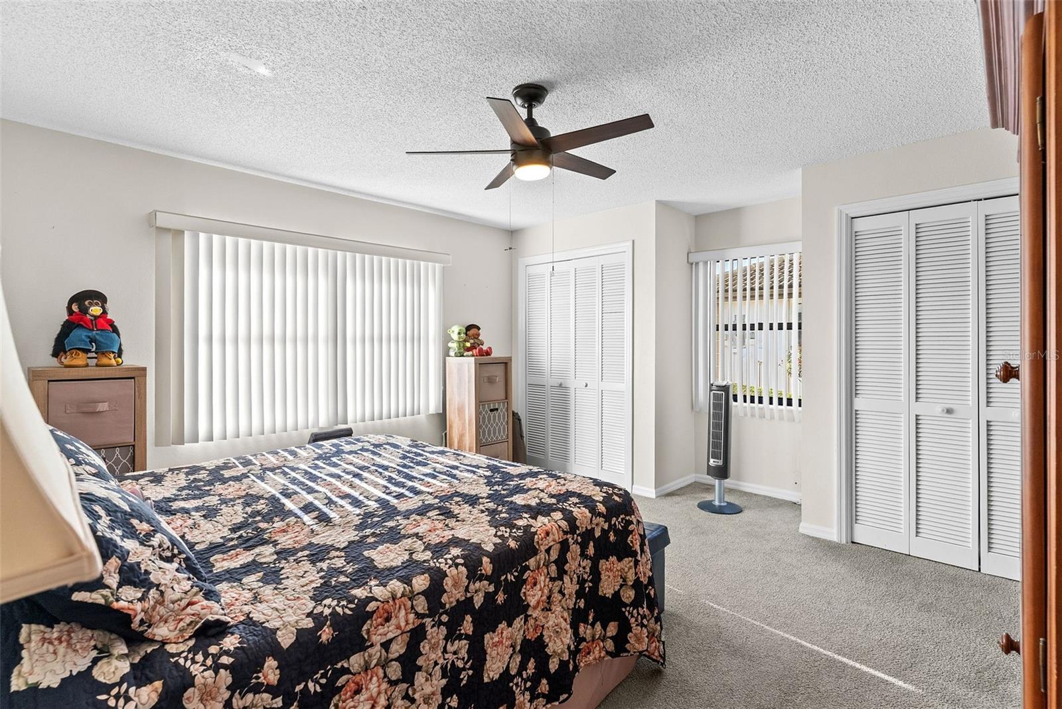
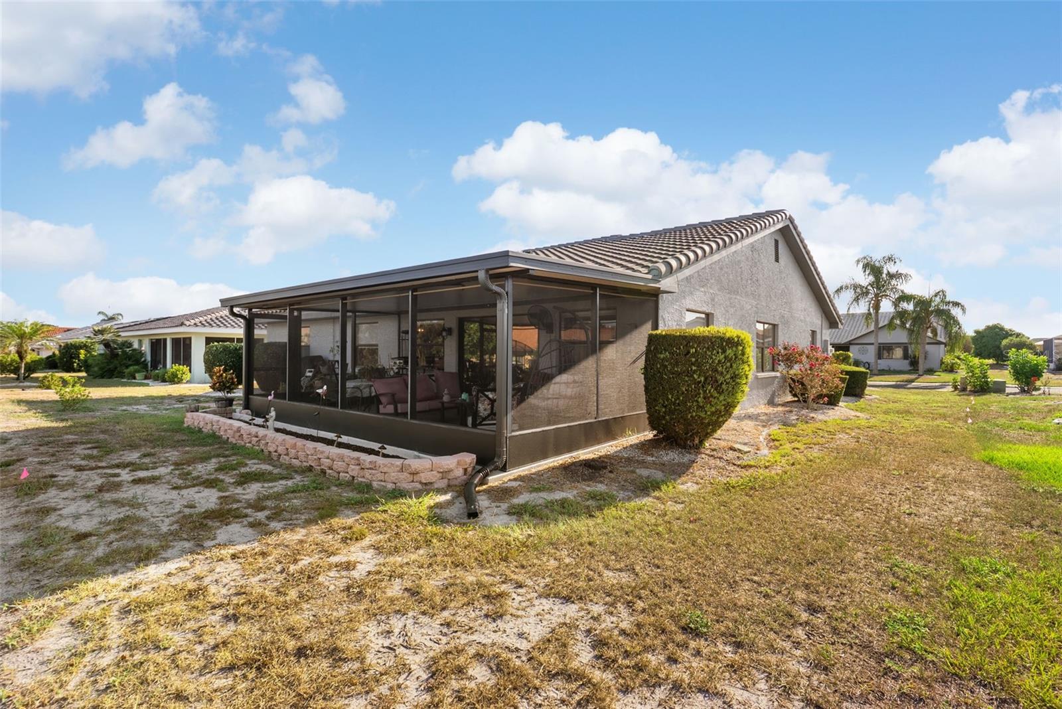
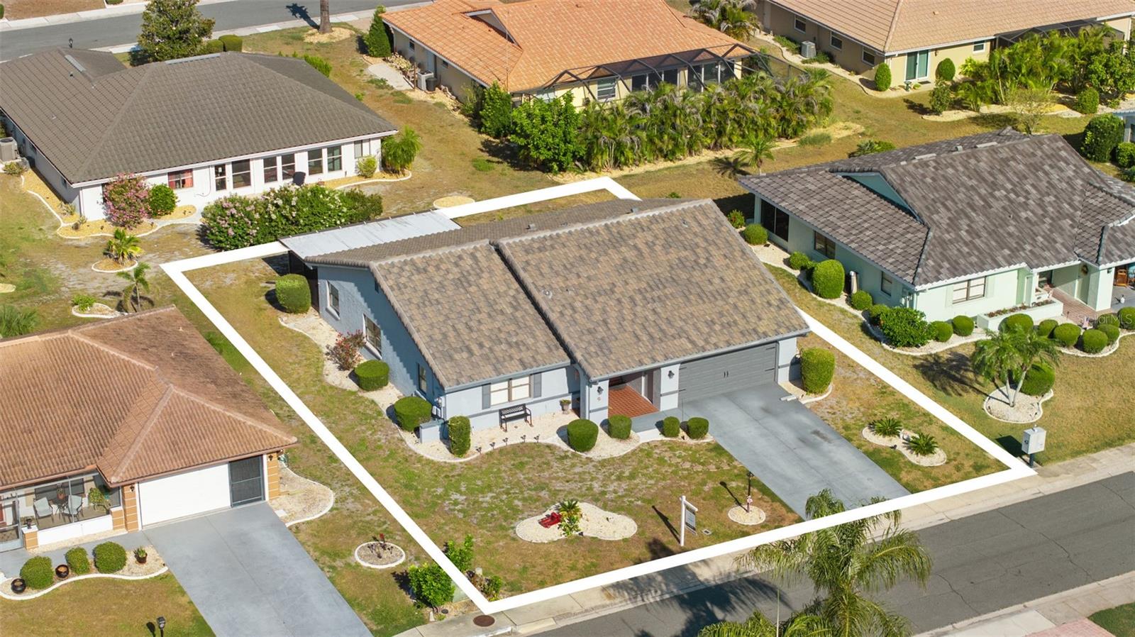
2BR/2BA spacious single family home in Greenbriar at Sun City Center. 1,857 SF, split floorplan, 2-car garage, screened lanai, roof 2024, AC 2020. This home is eligible for zero down mortgage with preferred lender. Located in the Greenbriar community of Sun City Center, this 2-bedroom, 2-bathroom home offers 1,857 heated square feet, a split-bedroom floorplan, and a 2 car garage. Major updates include a new roof in 2023, HVAC replacement in 2022, and a water softener system already in place. The layout includes a large open living room and dining room, plus a separate family room that provides additional living space for everyday use, hobbies, or entertaining. The kitchen features stainless steel appliances and convenient access to the main living areas. The owner's suite is positioned privately from the guest bedroom and includes an en-suite bathroom with a walk-in shower. The split floorplan creates separation between the primary and guest accommodations while maintaining an efficient flow throughout the home. Outdoor living includes a screened lanai with roof coverage, providing a protected space to enjoy the Florida climate year-round. Conveniently located near shopping, dining, medical facilities, golf courses, and everyday services, this home offers a combination of functional living space and significant system updates in Sun City Center.
/u.realgeeks.media/soldtheneighborhood/Web1.jpg)
Additional Information
- Taxes
- $3311
- Minimum Lease
- 3 Months
- HOA Fee
- $344
- HOA Payment Schedule
- Annually
- Other Fees Amount
- 134
- Other Fees Term
- Annual
- Community Features
- Deed Restrictions, Fitness Center, Golf Carts OK, Golf, Pool, Sidewalks, Tennis Court(s), Golf Community
- Property Description
- One Story
- Zoning
- PD-MU
- Interior Layout
- Ceiling Fans(s), Living Room/Dining Room Combo, Split Bedroom, Thermostat, Window Treatments
- Interior Features
- Ceiling Fans(s), Living Room/Dining Room Combo, Split Bedroom, Thermostat, Window Treatments
- Floor
- Carpet, Laminate
- Appliances
- Dishwasher, Disposal, Dryer, Electric Water Heater, Microwave, Range, Refrigerator, Washer
- Utilities
- Cable Available, Electricity Connected, Sewer Connected, Water Connected
- Heating
- Central
- Air Conditioning
- Central Air
- Exterior Construction
- Block, Stucco
- Exterior Features
- Sidewalk, Sliding Doors
- Roof
- Tile
- Foundation
- Slab
- Pool
- Community
- Garage Carport
- 2 Car Garage
- Garage Spaces
- 2
- Garage Features
- Driveway, Garage Door Opener, Workshop in Garage
- Housing for Older Persons
- Yes
- Pets
- Allowed
- Flood Zone Code
- X
- Parcel ID
- U-13-32-19-1YP-000004-00008.0
- Legal Description
- GREENBRIAR SUBDIVISION PHASE 1 LOT 8 BLOCK 4
Listing courtesy of FLEUR DE LIS LUXE REALTY. 813-360-2712
Mortgage Calculator
StellarMLS is the source of this information via Internet Data Exchange Program. All listing information is deemed reliable but not guaranteed and should be independently verified through personal inspection by appropriate professionals. Listings displayed on this website may be subject to prior sale or removal from sale. Availability of any listing should always be independently verified. Listing information is provided for consumer personal, non-commercial use, solely to identify potential properties for potential purchase. All other use is strictly prohibited and may violate relevant federal and state law. Data last updated on