712 Chipper Drive, Sun City Center, FL 33573
- $329,000
- 3
- BD
- 2
- BA
- 1,800
- SqFt






- List Price
- $329,000
- Status
- Active
- Days on Market
- 42
- MLS#
- TB8518951
- Property Style
- Villa
- Year Built
- 2016
- Bedrooms
- 3
- Bathrooms
- 2
- Living Area
- 1,800
- Lot Size
- 6,131
- Acres
- 0.14
- Total Acreage
- 0 to less than 1/4
- Legal Subdivision Name
- Sun City Center Unit 274 & 2
- MLS Area Major
- Sun City Center / Ruskin
Property Description
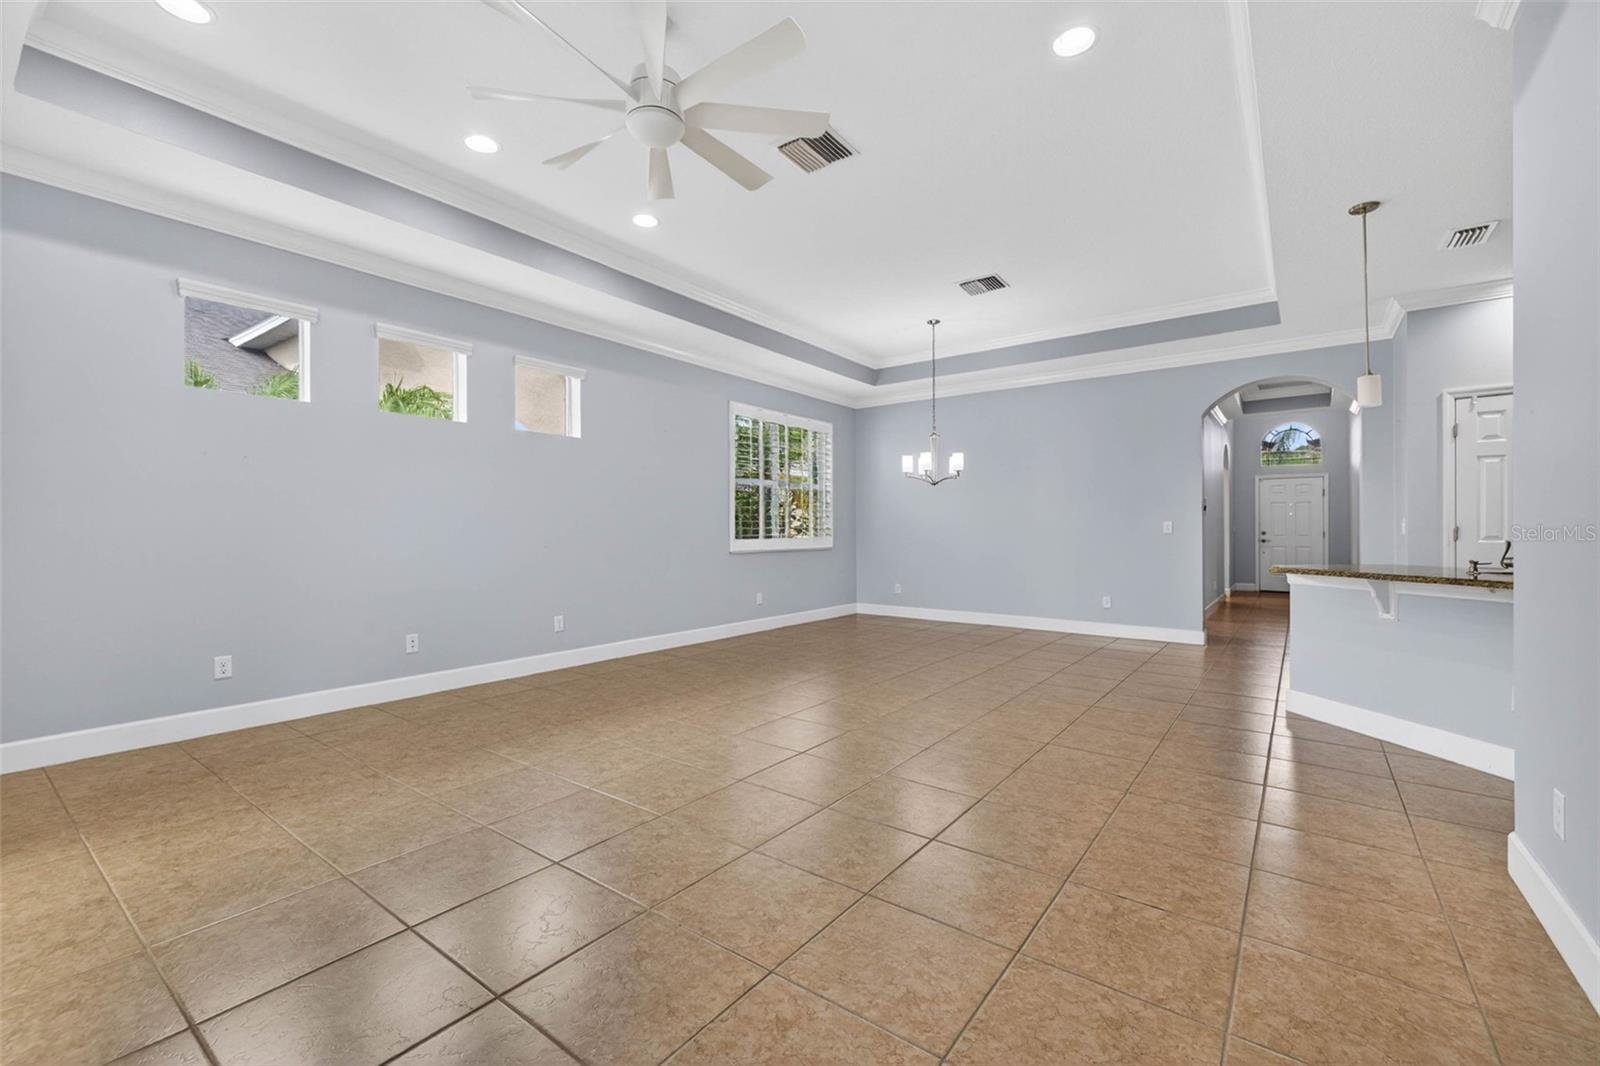
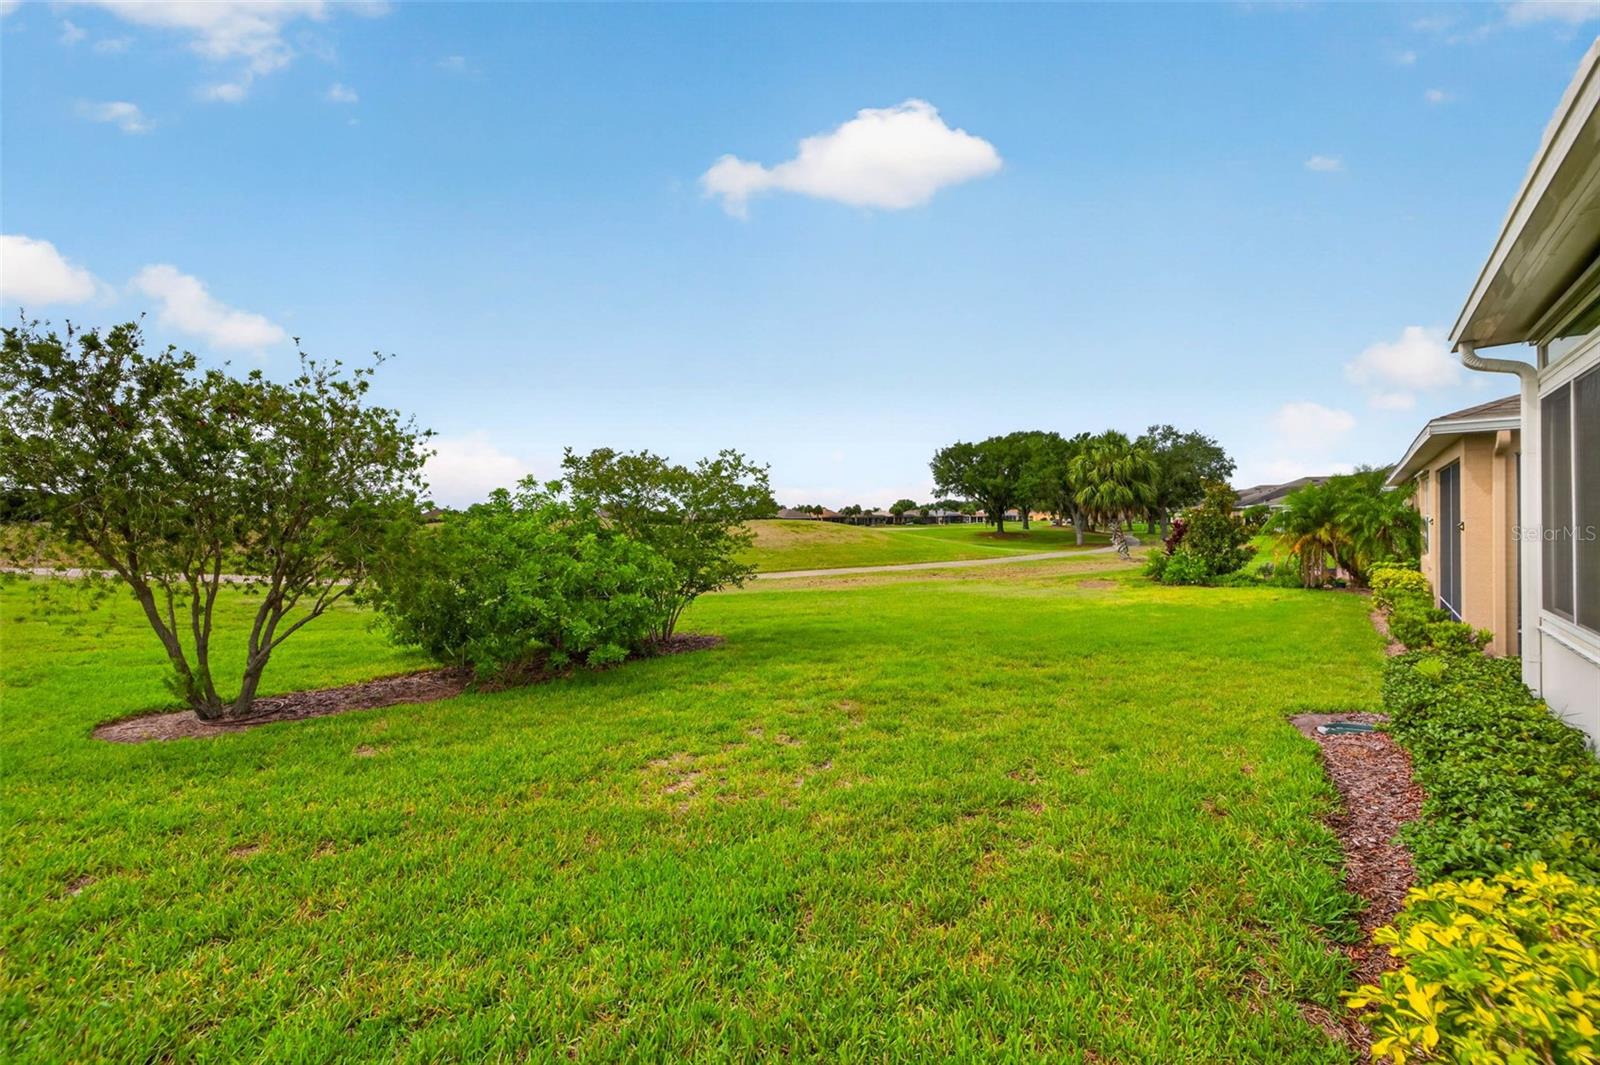
Virtually Staged. Elevated for the most discerning buyer, this exceptional residence in Verona—the only gated community in Sun City Center—offers refined finishes, thoughtful upgrades, and breathtaking golf course views. Perfectly positioned on a premium homesite, this meticulously maintained 3-bedroom, 2-bath home with a dedicated den blends timeless elegance with everyday comfort. From the moment you step through the impressive 13-foot entryway, you're welcomed by soaring ceilings, including 11-foot tray ceilings, extensive crown molding, plantation shutters, and oversized 18" x 18" designer tile flooring that create an open and sophisticated atmosphere throughout. At the heart of the home, the chef-inspired kitchen features rich cabinetry, granite countertops, stainless steel appliances, a spacious breakfast bar, and seamless flow into the living and dining areas—ideal for entertaining or enjoying quiet evenings overlooking the fairway. The private primary suite is a true retreat, capturing tranquil golf course views and offering dual walk-in closets and a spa-inspired bath with dual granite vanities and a beautifully tiled walk-in shower. Two additional guest bedrooms and a full bath provide comfortable accommodations, while the versatile den is perfectly suited as a home office, library, or hobby space. One of the home's most impressive features is the fully insulated Florida room, transformed into year-round living space with its own mini-split heating and cooling system and enhanced by premium remote-controlled sun shades, allowing you to enjoy panoramic golf course views in complete comfort during every season. Additional upgrades include hurricane impact windows, hurricane shutters, reverse osmosis filtration, a whole-home water softener, an interior laundry room, and an attached two-car garage with additional storage. Located within the sought-after Verona community, residents enjoy the security of gated living while benefiting from access to the renowned amenities of Sun City Center, including championship golf, resort-style pools, fitness centers, pickleball, tennis, dining, and hundreds of clubs and social activities. Conveniently situated between Tampa and Sarasota, this home offers effortless access to Gulf Coast beaches, premier shopping, dining, and entertainment. This is more than a home—it's an elevated lifestyle where luxury, comfort, and impeccable attention to detail come together in one remarkable offering.
/u.realgeeks.media/soldtheneighborhood/Web1.jpg)
Additional Information
- Taxes
- $5759
- Minimum Lease
- 1 Month
- HOA Fee
- $833
- HOA Payment Schedule
- Quarterly
- Maintenance Includes
- Pool, Escrow Reserves Fund, Maintenance Grounds, Management, Private Road
- Other Fees Amount
- 650
- Other Fees Term
- Annual
- Location
- Private, Paved
- Community Features
- Clubhouse, Deed Restrictions, Fitness Center, Gated Community - No Guard, Golf Carts OK, Golf, Pool, Restaurant, Special Community Restrictions, Golf Community
- Property Description
- One Story
- Zoning
- PD-MU
- Interior Layout
- Ceiling Fans(s), Crown Molding, High Ceilings, Living Room/Dining Room Combo, Open Floorplan, Solid Wood Cabinets, Split Bedroom, Thermostat, Tray Ceiling(s), Walk-In Closet(s), Window Treatments
- Interior Features
- Ceiling Fans(s), Crown Molding, High Ceilings, Living Room/Dining Room Combo, Open Floorplan, Solid Wood Cabinets, Split Bedroom, Thermostat, Tray Ceiling(s), Walk-In Closet(s), Window Treatments
- Floor
- Ceramic Tile
- Appliances
- Dishwasher, Disposal, Dryer, Electric Water Heater, Exhaust Fan, Kitchen Reverse Osmosis System, Microwave, Range, Refrigerator, Washer, Water Softener
- Utilities
- Cable Available, Cable Connected, Electricity Connected, Phone Available, Public, Sewer Connected, Sprinkler Meter, Underground Utilities, Water Connected
- Heating
- Central
- Air Conditioning
- Central Air, Attic Fan
- Exterior Construction
- Block, Stucco
- Exterior Features
- Hurricane Shutters, Rain Gutters, Shade Shutter(s), Sidewalk, Sliding Doors, Sprinkler Metered
- Roof
- Shingle
- Foundation
- Slab
- Pool
- Community
- Garage Carport
- 2 Car Garage
- Garage Spaces
- 2
- Garage Dimensions
- 20x20
- Housing for Older Persons
- Yes
- Pets
- Allowed
- Flood Zone Code
- X
- Parcel ID
- U-18-32-20-9Y4-000005-00060.0
- Legal Description
- SUN CITY CENTER UNIT 274 AND 275 LOT 60 BLOCK 5
Listing courtesy of COMPASS FLORIDA LLC. 727-380-2067
Mortgage Calculator
StellarMLS is the source of this information via Internet Data Exchange Program. All listing information is deemed reliable but not guaranteed and should be independently verified through personal inspection by appropriate professionals. Listings displayed on this website may be subject to prior sale or removal from sale. Availability of any listing should always be independently verified. Listing information is provided for consumer personal, non-commercial use, solely to identify potential properties for potential purchase. All other use is strictly prohibited and may violate relevant federal and state law. Data last updated on