621 Penn National Road, Seffner, FL 33584
- $550,000
- 4
- BD
- 2
- BA
- 2,406
- SqFt







- List Price
- $550,000
- Status
- Active
- Days on Market
- 42
- MLS#
- TB8516898
- Property Style
- Single Family
- Year Built
- 1989
- Bedrooms
- 4
- Bathrooms
- 2
- Living Area
- 2,406
- Lot Size
- 18,180
- Acres
- 0.42
- Total Acreage
- 1/4 to less than 1/2
- Legal Subdivision Name
- Hickory Hill Sub Ph
- MLS Area Major
- Seffner
Property Description
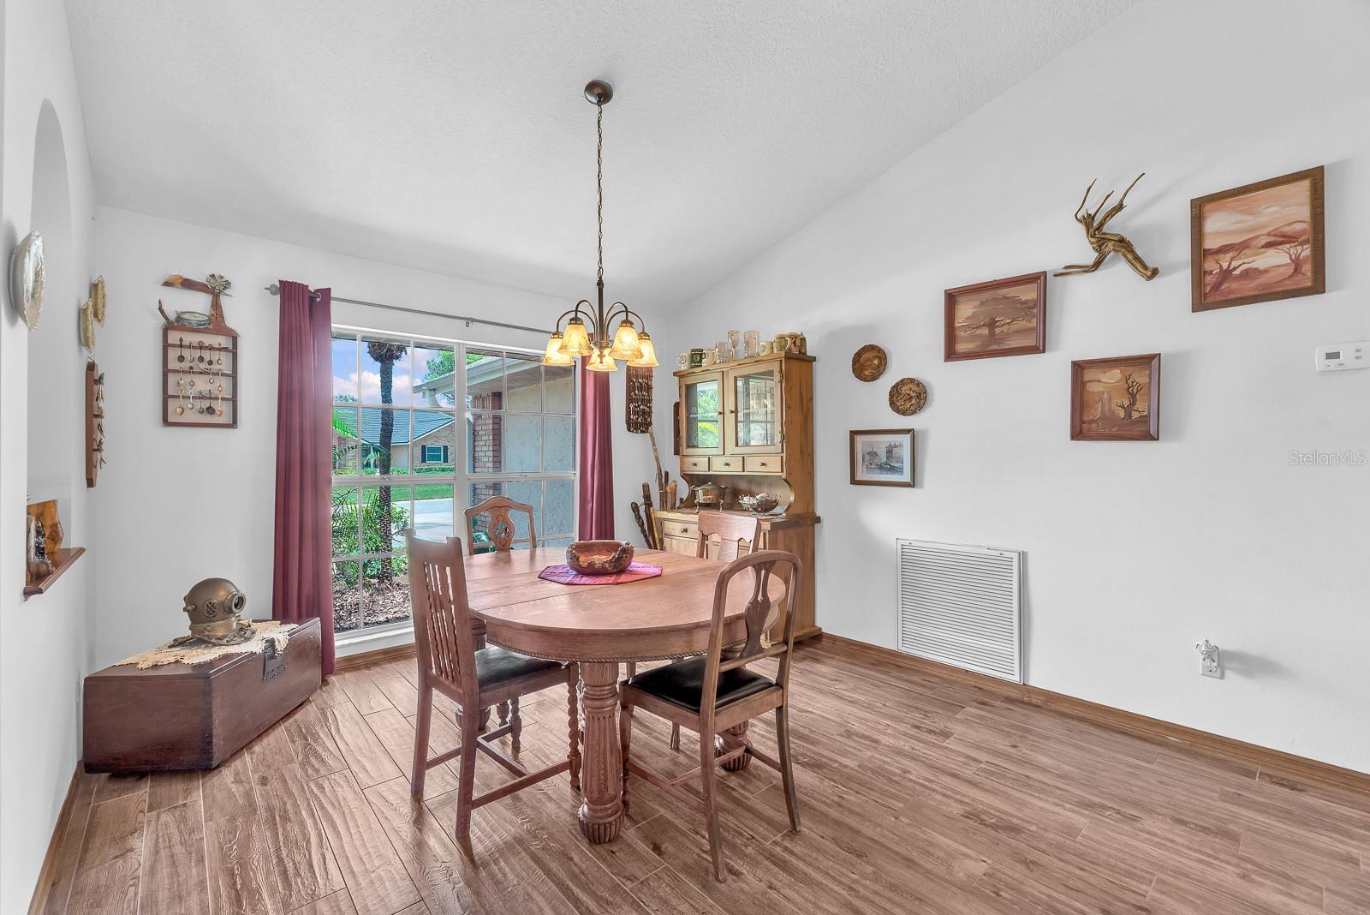
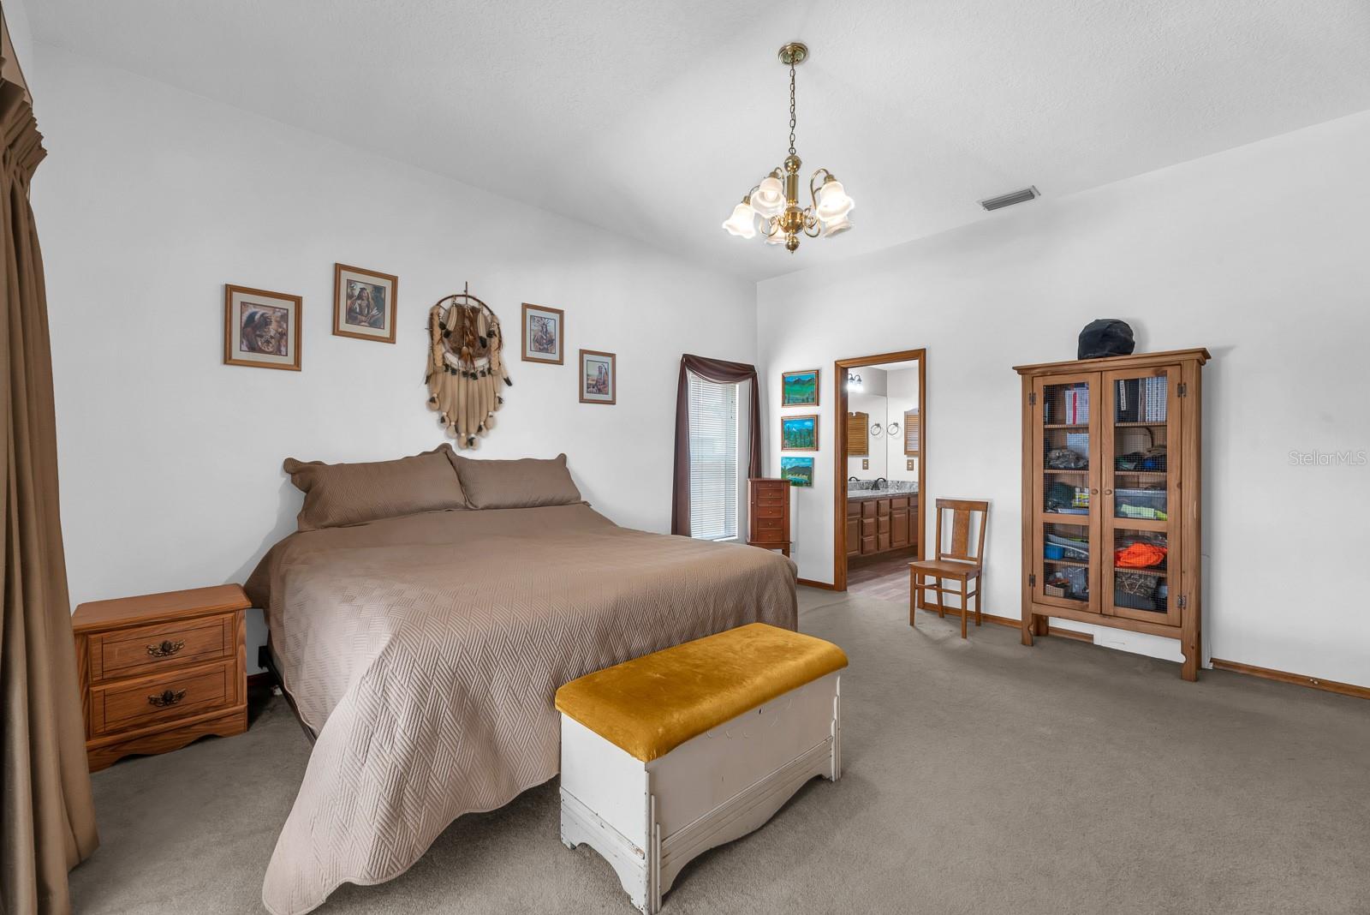
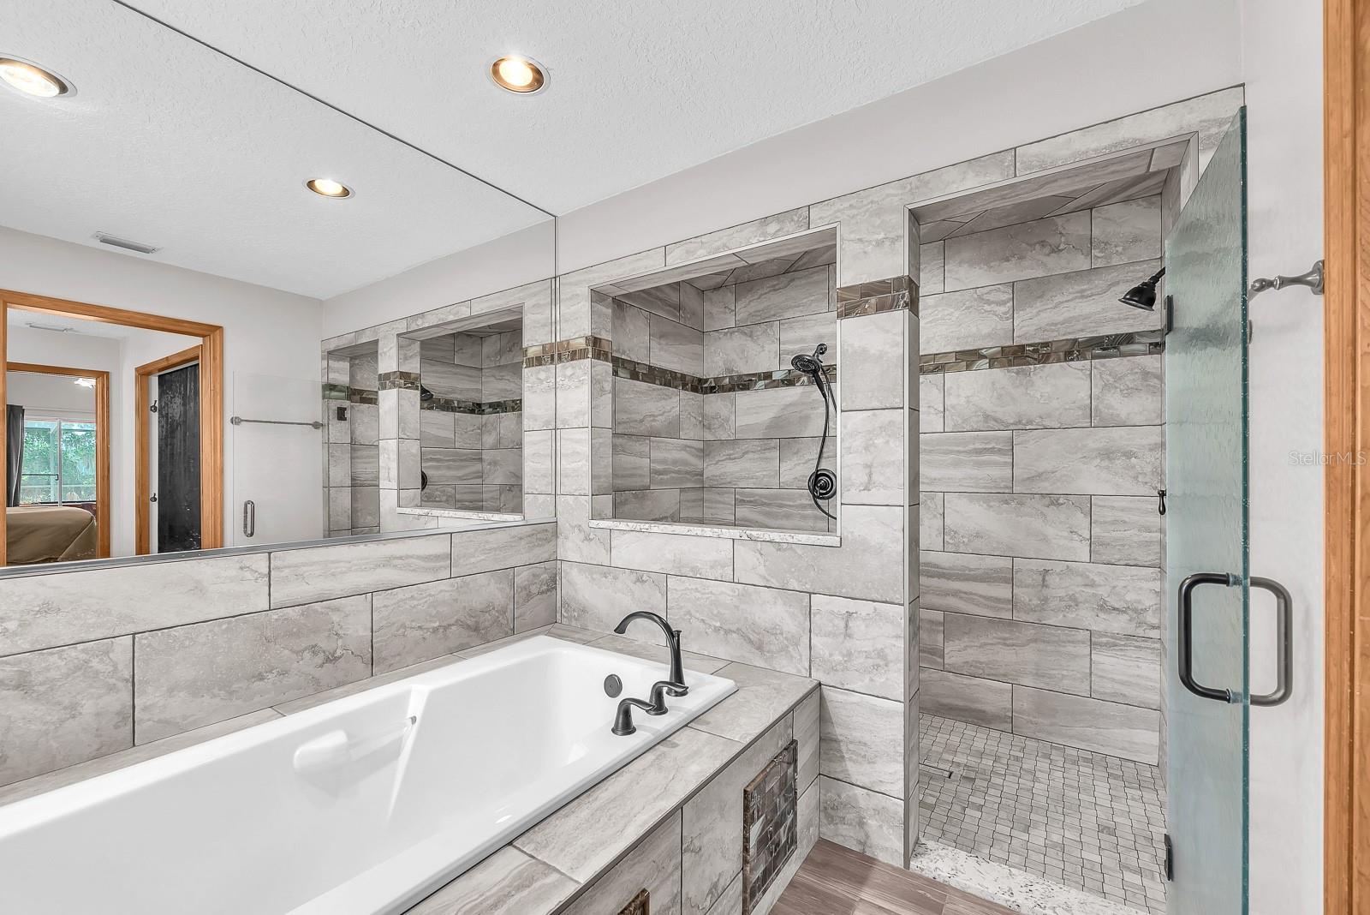
Tucked on a large .42-acre fenced lot, this home gives you space and flexibility inside and out. The layout feels open and easy, with vaulted ceilings, warm wood details, a wood-burning fireplace, and comfortable gathering spaces that connect naturally to the outdoor living space. The heart of the home opens toward the screened lanai, where everyday living spills out to the heated pool and spa. With access from the kitchen, living room, and primary bedroom, the outdoor space feels like a true extension of the home, a place for morning coffee, weekend cookouts, pool days, and plenty of room beyond the lanai for a firepit, yard games, pets, or garden space. Inside, the kitchen offers granite countertops, stainless steel appliances, and a practical connection to the dining and living areas. The split bedroom layout provides privacy and flexibility for everyone. Both bathrooms have been remodeled, including a spacious primary bath with dual vanities, soaking tub, and walk-in shower. Major updates add peace of mind, including a roof replaced in 2022 and septic/drain field replaced in 2025. Ceiling fans are found throughout the home and patio, and the leased propane tanks service the pool heater. Set in Seffner with easy access to Brandon, Tampa, Lakeland, I-4, and I-75, this home offers the space and privacy of a larger lot while still keeping everyday conveniences within reach. Warm and well-loved, this home is ready for its next owner.
/u.realgeeks.media/soldtheneighborhood/Web1.jpg)
Additional Information
- Taxes
- $3761
- Minimum Lease
- 7 Months
- HOA Fee
- $20
- HOA Payment Schedule
- Annually
- Location
- In County, Landscaped, Sidewalk, Paved
- Community Features
- No Deed Restriction
- Property Description
- One Story
- Zoning
- PD
- Interior Layout
- Cathedral Ceiling(s), Eat-in Kitchen, High Ceilings, Primary Bedroom Main Floor, Stone Counters, Thermostat, Window Treatments
- Interior Features
- Cathedral Ceiling(s), Eat-in Kitchen, High Ceilings, Primary Bedroom Main Floor, Stone Counters, Thermostat, Window Treatments
- Floor
- Carpet, Ceramic Tile
- Appliances
- Dishwasher, Electric Water Heater
- Utilities
- BB/HS Internet Available, Cable Available, Electricity Available, Electricity Connected, Public, Underground Utilities, Water Available, Water Connected
- Heating
- Central, Electric
- Air Conditioning
- Central Air
- Fireplace Description
- Wood Burning
- Exterior Construction
- Brick, Stucco
- Exterior Features
- Lighting, Private Mailbox, Rain Gutters, Sidewalk, Sliding Doors
- Roof
- Shingle
- Foundation
- Slab
- Pool
- Private
- Pool Type
- Heated, In Ground, Pool Sweep
- Garage Carport
- 2 Car Garage
- Garage Spaces
- 2
- Garage Features
- Driveway, Garage Door Opener
- Elementary School
- Lopez-Hb
- Middle School
- Burnett-Hb
- High School
- Strawberry Crest High School
- Fences
- Fenced, Wood
- Pets
- Allowed
- Flood Zone Code
- X
- Parcel ID
- U-36-28-20-26M-000001-00008.0
- Legal Description
- HICKORY HILL SUBDIVISION PHASE TWO LOT 8 BLOCK 1
Listing courtesy of EATON REALTY. 813-672-8022
Mortgage Calculator
StellarMLS is the source of this information via Internet Data Exchange Program. All listing information is deemed reliable but not guaranteed and should be independently verified through personal inspection by appropriate professionals. Listings displayed on this website may be subject to prior sale or removal from sale. Availability of any listing should always be independently verified. Listing information is provided for consumer personal, non-commercial use, solely to identify potential properties for potential purchase. All other use is strictly prohibited and may violate relevant federal and state law. Data last updated on