1911 E Del Webb Boulevard, Sun City Center, FL 33573
- $359,950
- 2
- BD
- 2
- BA
- 2,087
- SqFt











- List Price
- $359,950
- Status
- Active
- Days on Market
- 53
- Price Change
- ▼ $4,550 1783393952
- MLS#
- TB8515543
- Property Style
- Single Family
- Year Built
- 1991
- Bedrooms
- 2
- Bathrooms
- 2
- Living Area
- 2,087
- Lot Size
- 7,772
- Acres
- 0.18
- Total Acreage
- 0 to less than 1/4
- Legal Subdivision Name
- Sun City Center Unit 150 Ph
- MLS Area Major
- Sun City Center / Ruskin
Property Description
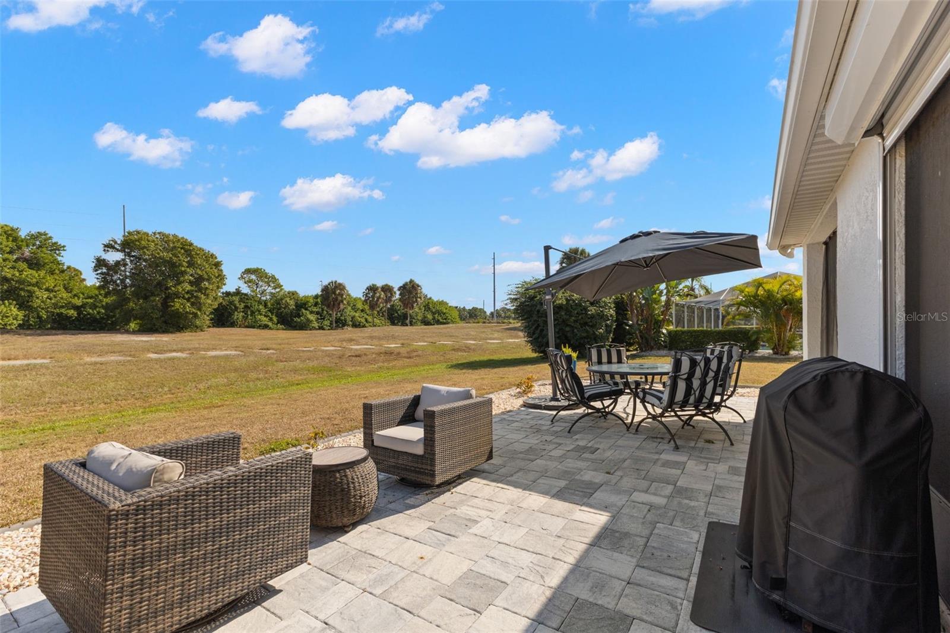
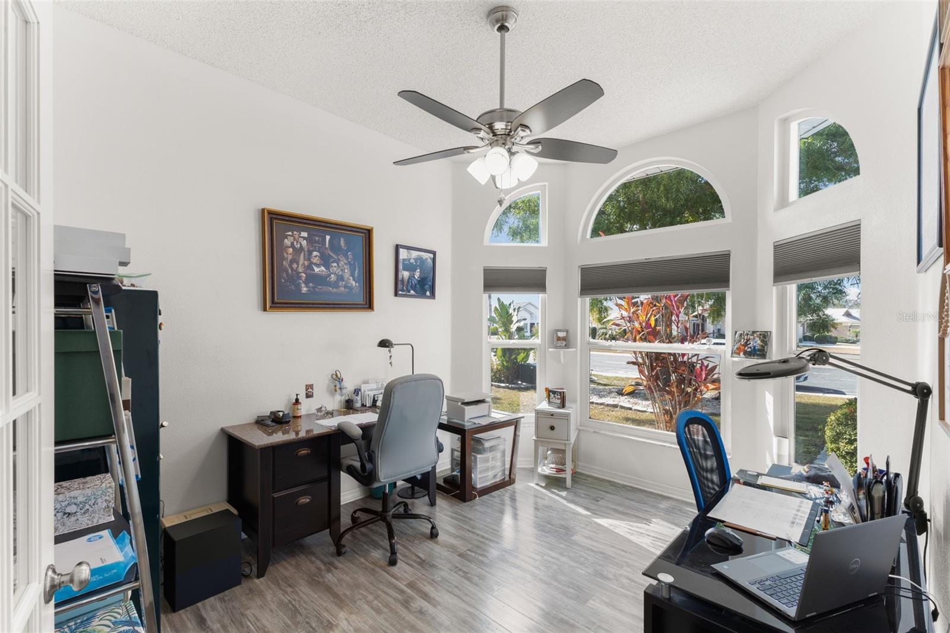
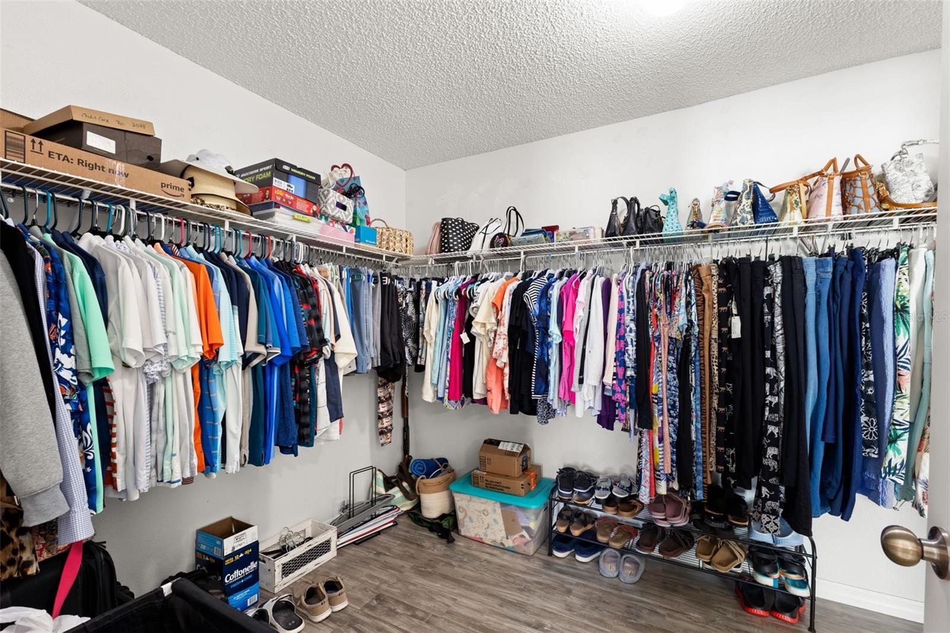
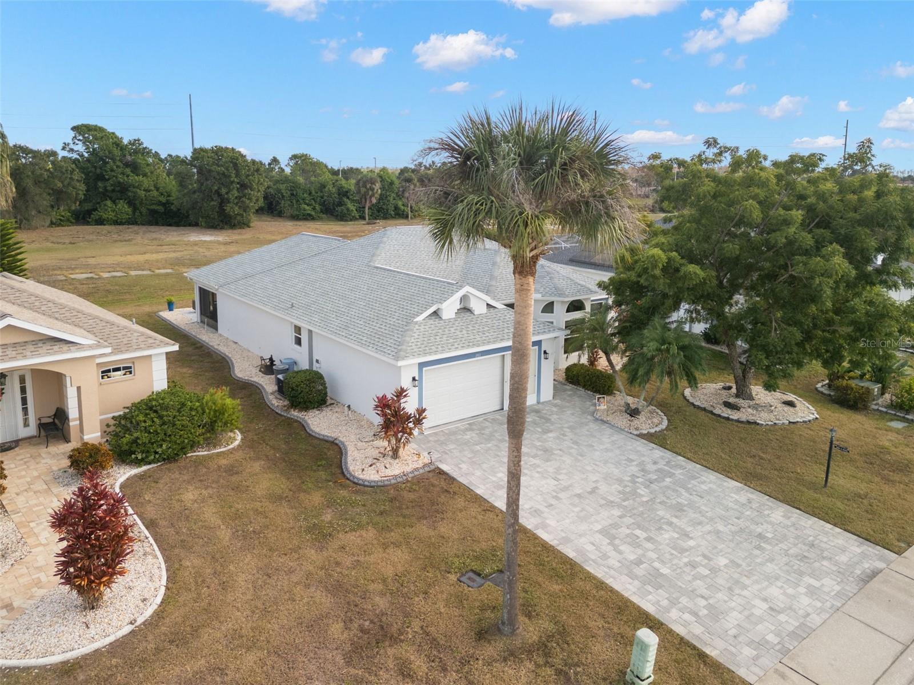
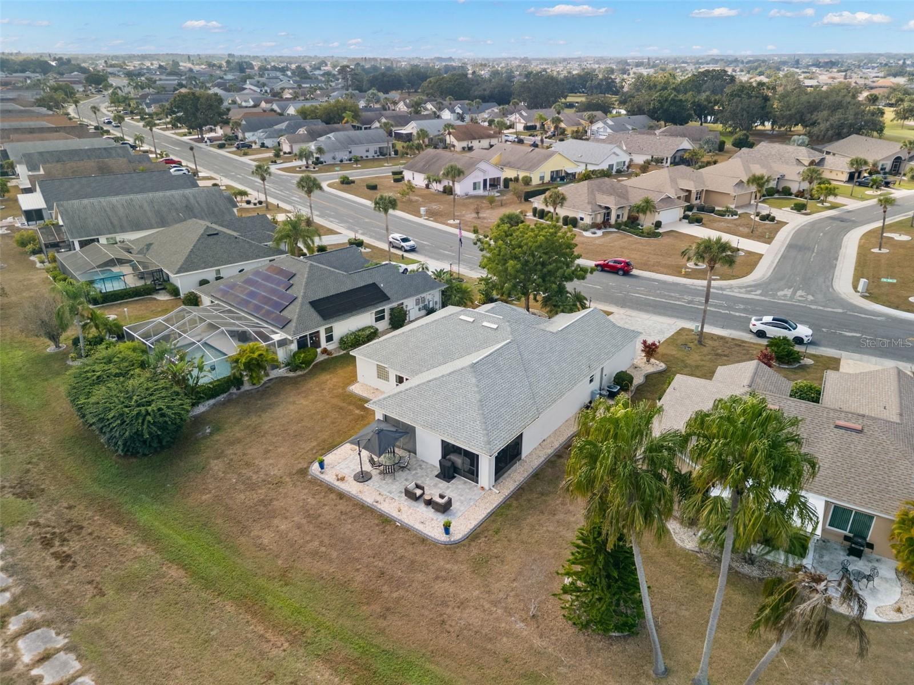
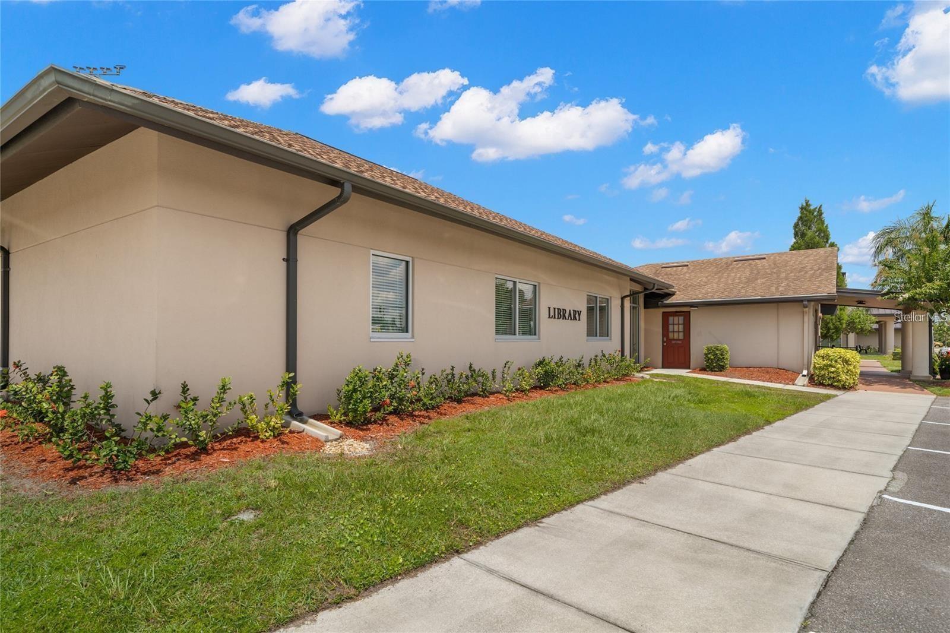
*Newer IMPACT RATED Windows and Doors *New Roof, Soffits, Facia, Gutters (2018) *New 4-Ton HVAC (2019) *New Hot Water Heater (2026) * New Electric Panel and AC Disconnect (2020) *New Plumbing (2016) *Bonus Room/Garage Door Addition (2018)* Discover a great opportunity located in the NUMBER 1 Rated Retirement Community in America! Caloosa Palms II in Sun City Center is a sought-after location that is PET FRIENDLY, has No CDD, No Flood Zone, and your grounds maintenance is included in the Low HOA fee. The private lot overlooks mature trees on this former golf course where you will enjoy nature including a variety of birds and other wildlife. This UNIQUE floor plan has 2-bedrooms, 2-bathrooms, an office with just under 2,100 sq ft of living space with the extended Bonus Room! Upon entering the home through the covered and screened breezeway, there is a GREAT ROOM with cathedral ceilings, wood like plank tile flooring throughout the main living spaces and room for oversized furniture. The dining room comes complete with a built in cabinet ideal to showcase your china! The kitchen is a chef’s dream, featuring UPGRADED raised panel wood cabinetry with CUSTOM crown molding and pot drawers. It boasts GRANITE countertops, a pantry with pull out shelves and high-end LG® black stainless appliances, including a convection oven and new microwave (2026)! The eat-in space is nestled into the kitchen nook is ideal for quick meals, card games, and even a puzzle table! The Bonus Room is currently being used as a Man-Cave! This unique layout includes entry into the kitchen, lanai and yard and well as a functioning garage door! The flooring is removable or can be changed out to a neutral pattern to appeal to any aesthetic. This versatile room offers limitless opportunities, whether you're looking to expand your living area, establish a workspace with a separate entrance, or pursue an activity that meets your needs. The screened and covered lanai is an ideal spot to enjoy your morning coffee with no immediate backyard neighbors. Concrete curbing and the paved patio are additional UPDATES that add to your outdoor living space! Back inside, the primary bedroom is located in the rear of the home and is large enough to accommodate KING sized furniture without crowding. An oversized window anchors the lounge space and provides loads of natural lighting. The en-suite UPDATES include Quartz countertops, dual sinks, pull out shelves, a feature wall adorned with newer mirror and lights, and a walk-in shower with floor to ceiling tile with listello banding, shampoo niche and a rain shower head with removable wand! The walk-in closet can be accessed from the bedroom or the bathroom and provides plenty of storage space. The second bedroom is also very generous in size, has two windows for natural light and quick access to the second bathroom! The office can provide dual functionality which includes a potential third sleeping area, and features a charming bay window. The laundry room is INSIDE, has cabinetry storage and a utility sink. This is a GOLF CART FRIENDLY community wher there are activities to suit every interest! The amenities include community pools (indoor & outdoor), fitness, shuffleboard, softball, pickleball, lapidary, art and more! Most other needs are a golf cart drive away including grocery shopping, salons, banks, Veterans support, a hospital Tampa International Airport, close to Sarasota shops & 20 minutes to Ellenton Prime Outlets!
/u.realgeeks.media/soldtheneighborhood/Web1.jpg)
Additional Information
- Taxes
- $3566
- Minimum Lease
- No Minimum
- HOA Fee
- $265
- HOA Payment Schedule
- Quarterly
- Maintenance Includes
- Maintenance Grounds, Management, Pool, Recreational Facilities
- Community Features
- Association Recreation - Owned, Clubhouse, Dog Park, Fitness Center, Golf Carts OK, Golf, Pool, Sidewalks, No Deed Restriction, Golf Community, Security
- Property Description
- One Story
- Zoning
- PD-MU
- Interior Layout
- Built-in Features, Cathedral Ceiling(s), Ceiling Fans(s), High Ceilings, Living Room/Dining Room Combo, Solid Wood Cabinets, Split Bedroom, Stone Counters, Thermostat, Walk-In Closet(s)
- Interior Features
- Built-in Features, Cathedral Ceiling(s), Ceiling Fans(s), High Ceilings, Living Room/Dining Room Combo, Solid Wood Cabinets, Split Bedroom, Stone Counters, Thermostat, Walk-In Closet(s)
- Floor
- Laminate, Other, Tile
- Appliances
- Convection Oven, Dishwasher, Disposal, Electric Water Heater, Microwave, Range, Refrigerator
- Utilities
- BB/HS Internet Available, Cable Connected, Electricity Connected, Public, Sewer Connected, Underground Utilities
- Heating
- Central
- Air Conditioning
- Central Air
- Exterior Construction
- Block, Stucco
- Exterior Features
- Hurricane Shutters, Lighting, Private Mailbox, Sidewalk
- Roof
- Shingle
- Foundation
- Slab
- Pool
- Community
- Garage Carport
- 2 Car Garage
- Garage Spaces
- 2
- Garage Features
- Driveway, Garage Door Opener
- Housing for Older Persons
- Yes
- Pets
- Allowed
- Pet Size
- Extra Large (101+ Lbs.)
- Flood Zone Code
- X
- Parcel ID
- U-06-32-20-2WK-000003-00003.0
- Legal Description
- SUN CITY CENTER UNIT 150 PHASE 1 UNIT 2 SECTION B LOT 3 BLOCK 3
Listing courtesy of COASTAL PROPERTIES GROUP INTER. 813-756-1111
Mortgage Calculator
StellarMLS is the source of this information via Internet Data Exchange Program. All listing information is deemed reliable but not guaranteed and should be independently verified through personal inspection by appropriate professionals. Listings displayed on this website may be subject to prior sale or removal from sale. Availability of any listing should always be independently verified. Listing information is provided for consumer personal, non-commercial use, solely to identify potential properties for potential purchase. All other use is strictly prohibited and may violate relevant federal and state law. Data last updated on