7705 Nottinghill Sky Drive, Apollo Beach, FL 33572
- $479,999
- 4
- BD
- 3
- BA
- 2,487
- SqFt




- List Price
- $479,999
- Status
- Active
- Days on Market
- 59
- Price Change
- ▼ $5,001 1784572621
- MLS#
- TB8514033
- Property Style
- Single Family
- Architectural Style
- Contemporary
- Year Built
- 2004
- Bedrooms
- 4
- Bathrooms
- 3
- Living Area
- 2,487
- Lot Size
- 6,600
- Acres
- 0.15
- Total Acreage
- 0 to less than 1/4
- Legal Subdivision Name
- Covington Park Ph 2b 2c 3c
- Complex/Comm Name
- Covington Park
- MLS Area Major
- Apollo Beach / Ruskin
Property Description
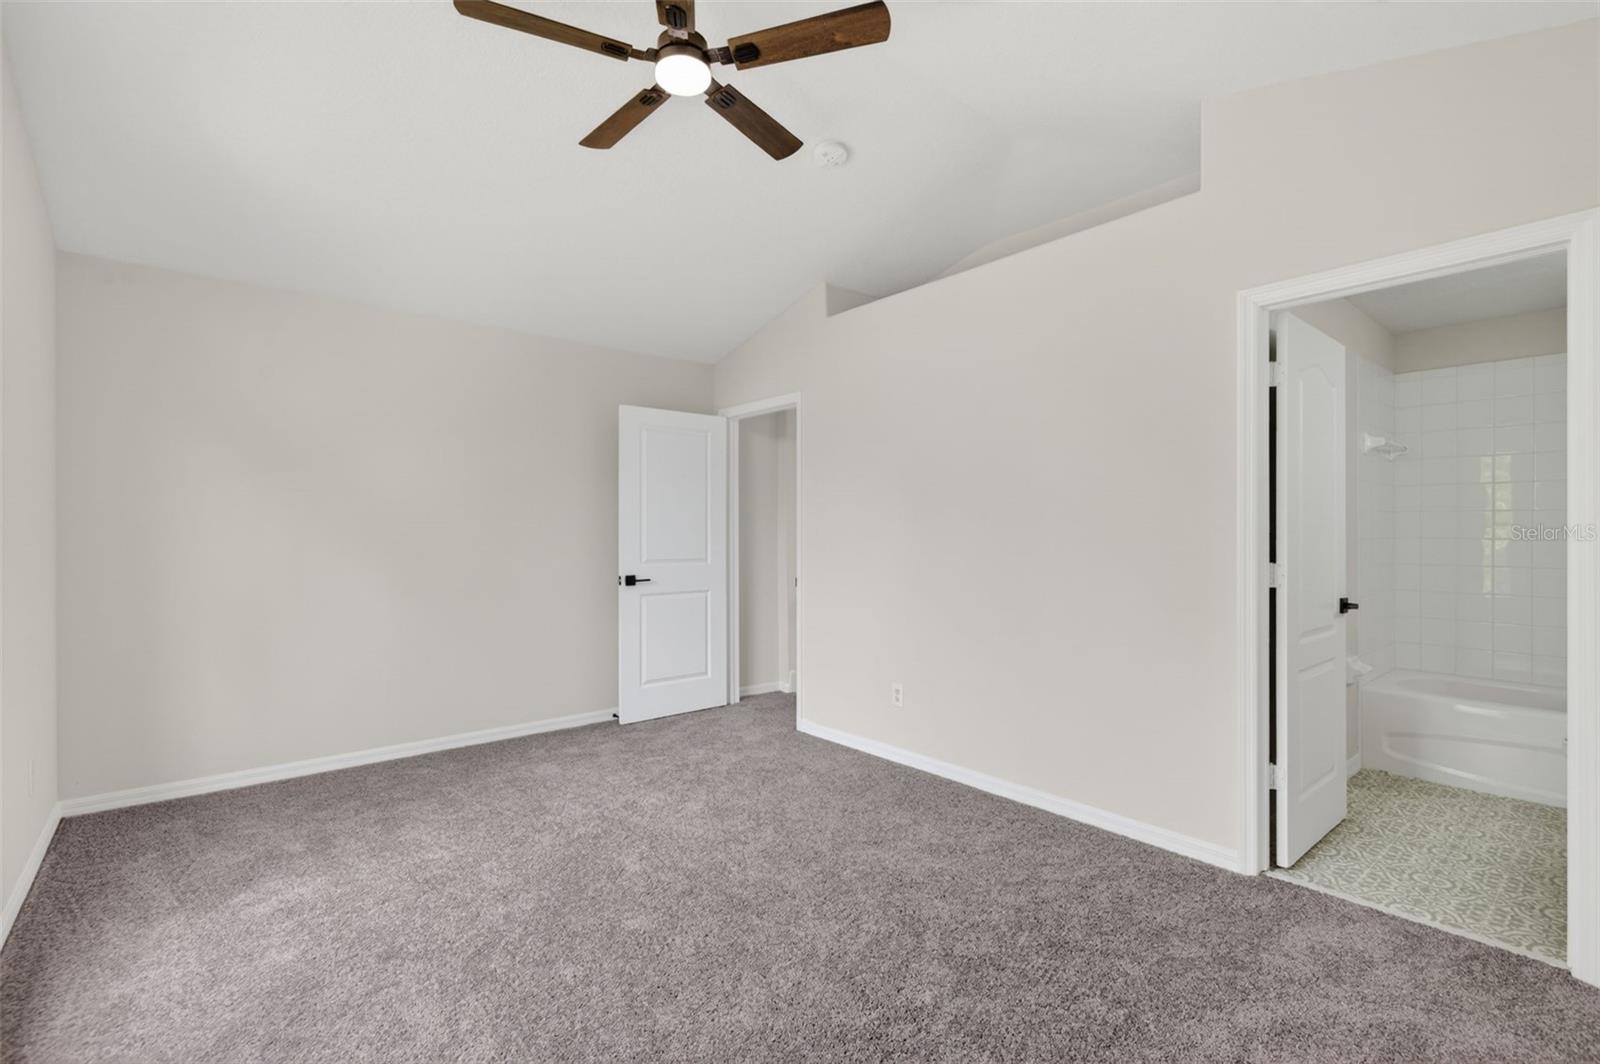
One or more photo(s) has been virtually staged. THE WAIT IS FINALLY OVER! Welcome to the Modern Luxury Dream Home that you have been searching for! This GORGEOUS 4/3/2 plus office has been totally renovated and is located in the highly desirable south shore area with all the modern touches you can imagine! This home includes a brand new roof, new natural gas hot water heater, newer 5 ton A/C, fresh exterior and interior paint, high end Quartz countertops, modern vanities, luxury vinyl plank flooring, SS whirlpool appliances, modern fixtures, led fans, exquisite led lighting and designer touches throughout. The upgraded landscape and outdoor lighting give this home luxury curb appeal. This home also features a true split plan with vaulted ceilings throughout and an open concept family room with electric fireplace surrounded by designer wood paneling that gives this home the warm and cozy feel that your friends and family will enjoy. The bright and open floorplan is perfect for entertaining your most discerning guests. This home lives large with plenty of space for your family to roam and the upstairs 4th bedroom is perfect for an en suite or man cave. The tropical backyard oasis leaves plenty of room for a pool and is fully fenced with a huge screened lanai to relax and enjoy Florida outdoor living. The owners retreat is totally remodeled and is breathtaking! It feels like you stepped into a spa with the stand alone soaking tub and floor to ceiling marble like tile with seamless glass shower enclosure. This is a SHOW stopper and will not last long at this price. Truly BETTER THAN NEW! Peace of mind that all repairs have been done for you. Live in the Southshore area without all the fees! Updated neighborhood amenities and Great location! Close to Mac Dill, restaurants, shops and beaches. This Luxury modern home is the best value in this area. Schedule your private showing before its too late. Don't let this be the one that got away!
/u.realgeeks.media/soldtheneighborhood/Web1.jpg)
Additional Information
- Taxes
- $4781
- Taxes
- $2,153
- Minimum Lease
- 6 Months
- HOA Fee
- $140
- HOA Payment Schedule
- Annually
- Location
- In County, Landscaped, Level, Near Marina, Sidewalk, Street Dead-End, Paved, Unincorporated
- Community Features
- Clubhouse, Deed Restrictions, Dog Park, Fitness Center, Playground, Pool, Tennis Court(s), Street Lights
- Property Description
- Two Story
- Zoning
- PD
- Interior Layout
- Built-in Features, Cathedral Ceiling(s), Ceiling Fans(s), Eat-in Kitchen, High Ceilings, Kitchen/Family Room Combo, Open Floorplan, Primary Bedroom Main Floor, Solid Surface Counters, Split Bedroom, Stone Counters, Thermostat, Vaulted Ceiling(s), Walk-In Closet(s)
- Interior Features
- Built-in Features, Cathedral Ceiling(s), Ceiling Fans(s), Eat-in Kitchen, High Ceilings, Kitchen/Family Room Combo, Open Floorplan, Primary Bedroom Main Floor, Solid Surface Counters, Split Bedroom, Stone Counters, Thermostat, Vaulted Ceiling(s), Walk-In Closet(s)
- Floor
- Carpet, Ceramic Tile, Luxury Vinyl
- Appliances
- Dishwasher, Disposal, Gas Water Heater, Microwave, Range, Refrigerator
- Utilities
- BB/HS Internet Available, Electricity Connected, Fiber Optics, Fire Hydrant, Natural Gas Connected, Public, Sewer Connected, Underground Utilities, Water Connected
- Heating
- Central, Heat Pump, Natural Gas
- Air Conditioning
- Central Air
- Fireplace Description
- Electric, Family Room, Non Wood Burning
- Exterior Construction
- Block, Stucco, Frame
- Exterior Features
- Lighting, Private Mailbox, Private Yard, Rain Gutters, Sidewalk, Sliding Doors
- Roof
- Shingle
- Foundation
- Slab
- Pool
- Community
- Garage Carport
- 2 Car Garage
- Garage Spaces
- 2
- Garage Features
- Driveway, Garage Door Opener, Ground Level
- Garage Dimensions
- 20x20
- Elementary School
- Doby Elementary-Hb
- Middle School
- Eisenhower-Hb
- High School
- East Bay-HB
- Fences
- Fenced, Wood
- Pets
- Allowed
- Flood Zone Code
- X
- Parcel ID
- U-13-31-19-5YK-000021-00036.0
- Legal Description
- COVINGTON PARK PHASE 2B 2C 3C LOT 36 BLOCK 21
Listing courtesy of YELLOWFIN REALTY. 813-229-8862
Mortgage Calculator
StellarMLS is the source of this information via Internet Data Exchange Program. All listing information is deemed reliable but not guaranteed and should be independently verified through personal inspection by appropriate professionals. Listings displayed on this website may be subject to prior sale or removal from sale. Availability of any listing should always be independently verified. Listing information is provided for consumer personal, non-commercial use, solely to identify potential properties for potential purchase. All other use is strictly prohibited and may violate relevant federal and state law. Data last updated on