34334 Countryside Drive, Wesley Chapel, FL 33543
- $153,000
- 2
- BD
- 2
- BA
- 936
- SqFt




- List Price
- $153,000
- Status
- Active
- Days on Market
- 57
- MLS#
- TB8514025
- Property Style
- Manufactured Home
- Year Built
- 1986
- Bedrooms
- 2
- Bathrooms
- 2
- Living Area
- 936
- Lot Size
- 4,086
- Acres
- 0.09
- Total Acreage
- 0 to less than 1/4
- Legal Subdivision Name
- Timber Lake Estates
- MLS Area Major
- Zephyrhills/Wesley Chapel
Property Description
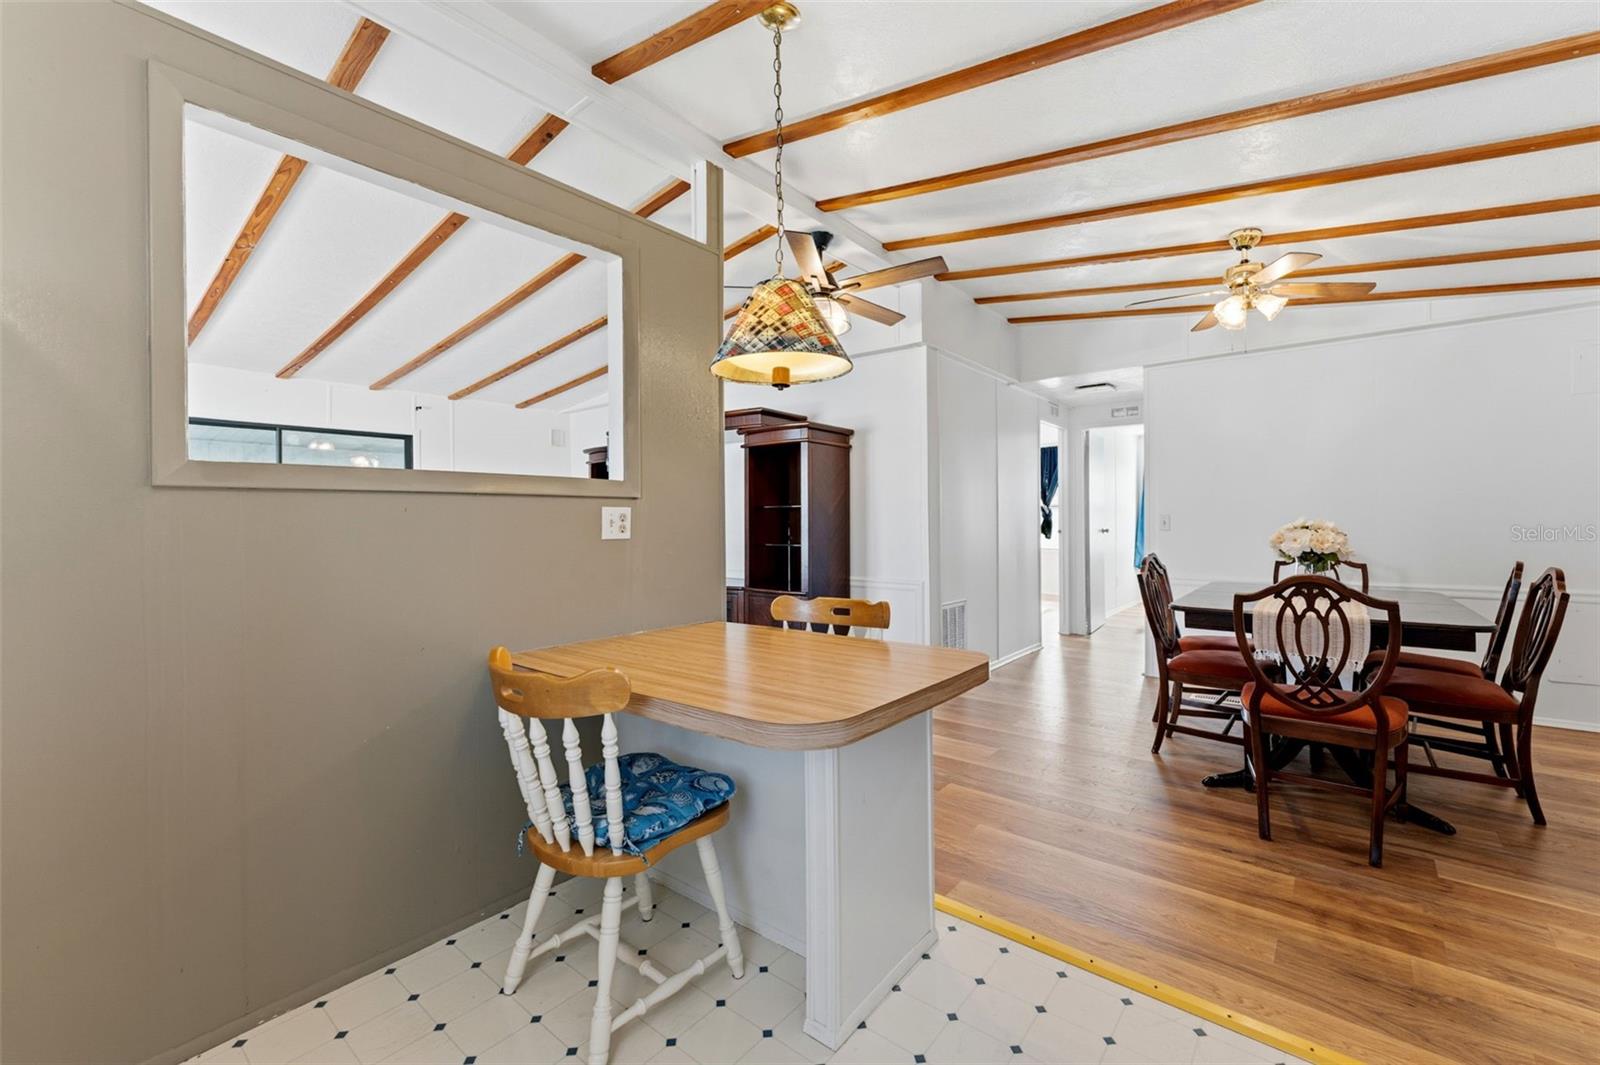
One or more photo(s) has been virtually staged. Welcome home to 34334 Countryside Drive in Zephyrhills! This beautifully updated home offers comfort, style, and peace of mind with major recent improvements already completed. Step inside to discover brand new laminate flooring installed in 2025, giving the home a fresh, modern feel throughout. The spacious interior features an inviting layout with abundant natural light and generously sized living spaces perfect for relaxing or entertaining. Enjoy added confidence with a brand new AC system installed in 2026, helping keep energy costs down while keeping the home cool year-round. The neutral color palette and updated finishes make this property truly move-in ready. Whether you're looking for a primary residence or seasonal retreat, this home offers incredible value in a convenient Zephyrhills location close to shopping, dining, medical facilities, and major roadways. Timberlake Estates is a gated ALL AGES WELCOME community that includes lawncare, water,sewer, trash and clubhouse amenities in the monthly $218 monthly HOA--making it an incredible value Don’t miss your opportunity to own this updated and well-maintained home — schedule your private showing today!
/u.realgeeks.media/soldtheneighborhood/Web1.jpg)
Additional Information
- Taxes
- $898
- Minimum Lease
- 6 Months
- Hoa Fee
- $217
- HOA Payment Schedule
- Monthly
- Maintenance Includes
- Pool, Private Road, Recreational Facilities, Security, Sewer, Trash
- Community Features
- Clubhouse, Gated Community - No Guard, Golf Carts OK, No Deed Restriction
- Property Description
- One Story
- Zoning
- RMH
- Interior Layout
- Ceiling Fans(s)
- Interior Features
- Ceiling Fans(s)
- Floor
- Laminate
- Appliances
- Dryer, Kitchen Reverse Osmosis System, Refrigerator, Washer
- Utilities
- Electricity Connected, Sewer Connected, Water Connected
- Heating
- Central
- Air Conditioning
- Central Air
- Exterior Construction
- Vinyl Siding
- Exterior Features
- Rain Gutters
- Roof
- Membrane
- Foundation
- Crawlspace
- Pool
- No Pool
- Garage Carport
- 1 Car Carport
- Elementary School
- Chester W Taylor Elemen-Po
- Middle School
- Raymond B Stewart Middle-Po
- High School
- Zephryhills High School-PO
- Pets
- Allowed
- Flood Zone Code
- X
- Parcel ID
- 21-26-19-0040-00000-0300
- Legal Description
- TIMBER LAKE ESTATES CONDO PH I CB 1 PGS 33-36 LOT 30 & COMMON ELEMENTS
Listing courtesy of AGILE GROUP REALTY. 813-569-6294
Mortgage Calculator
StellarMLS is the source of this information via Internet Data Exchange Program. All listing information is deemed reliable but not guaranteed and should be independently verified through personal inspection by appropriate professionals. Listings displayed on this website may be subject to prior sale or removal from sale. Availability of any listing should always be independently verified. Listing information is provided for consumer personal, non-commercial use, solely to identify potential properties for potential purchase. All other use is strictly prohibited and may violate relevant federal and state law. Data last updated on